Mirna Botros
613-600-2626436 Falcon Lane - $634,447
436 Falcon Lane - $634,447
436 Falcon Lane
$634,447
601 - Village of Russell
Russell, OntarioK4R1E5
3 beds
2 baths
4 parking
1,500–2,000 sq ft
MLS#: X14190614Listed: about 2 hours agoUpdated:about 2 hours ago
Description
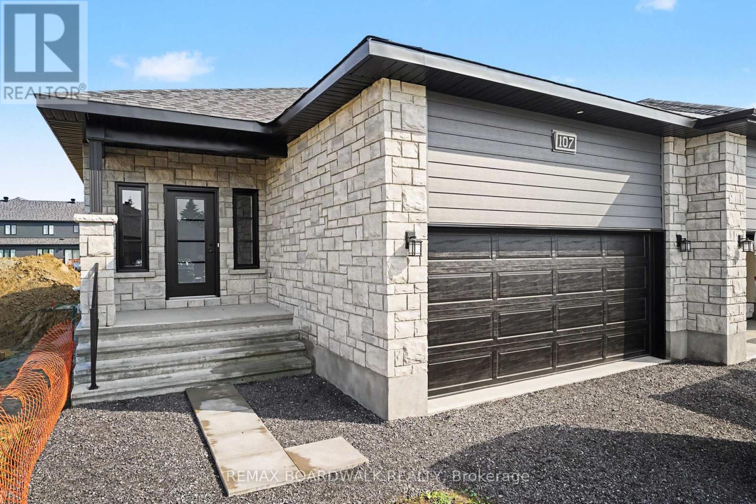
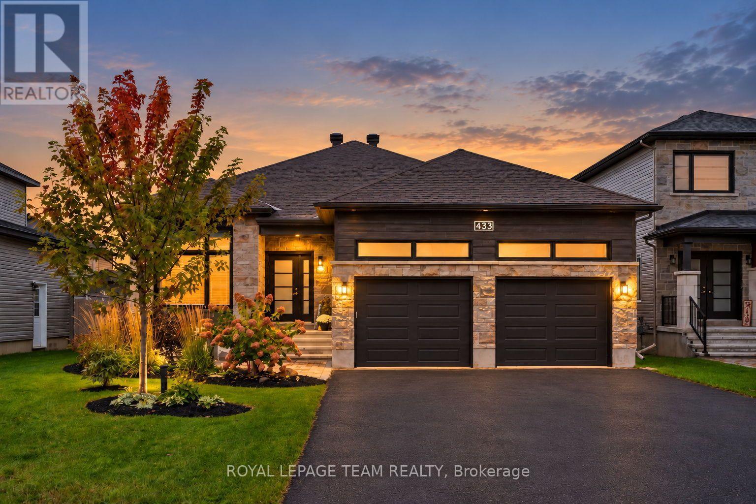
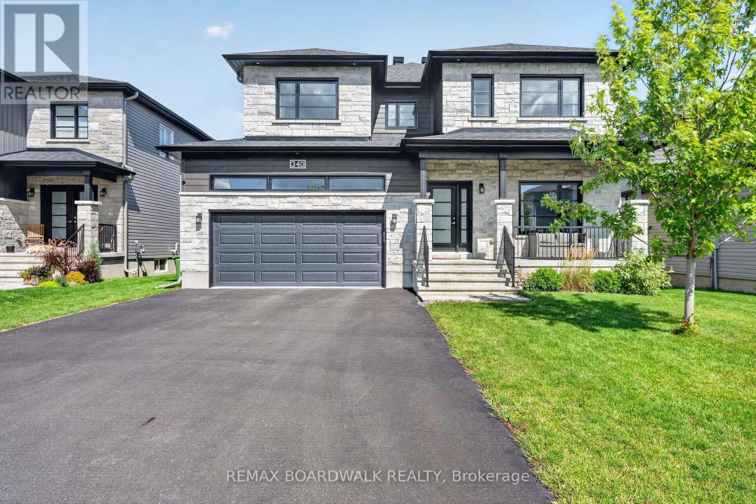
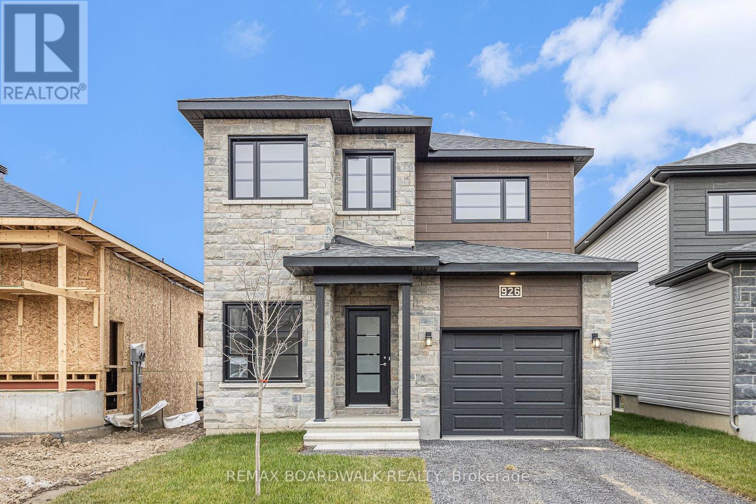
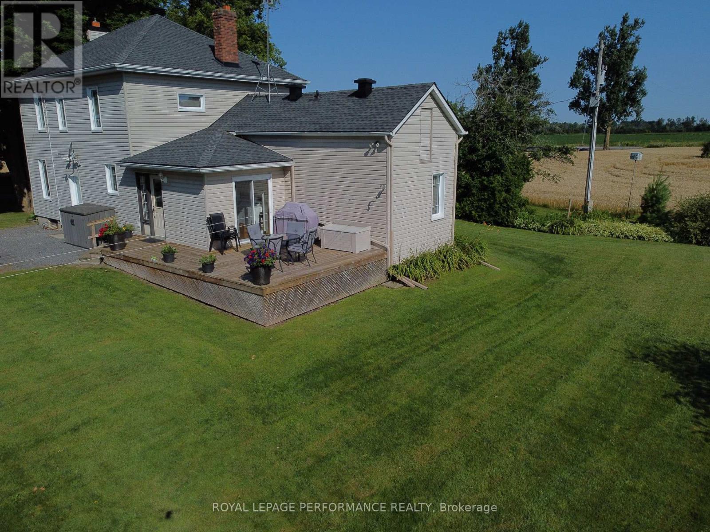
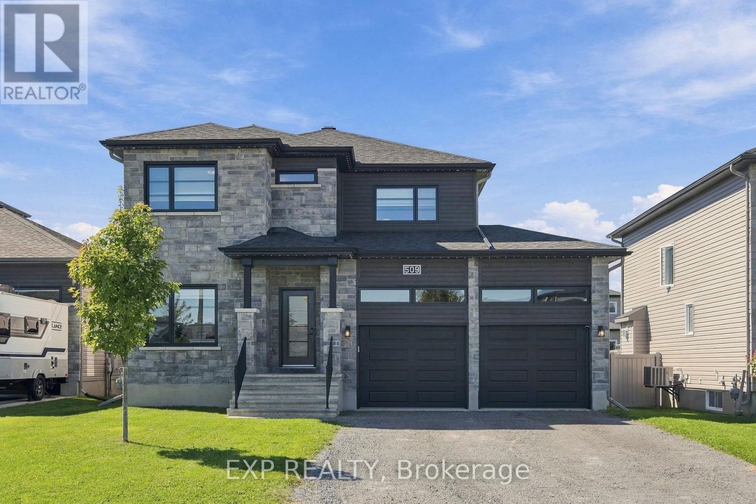
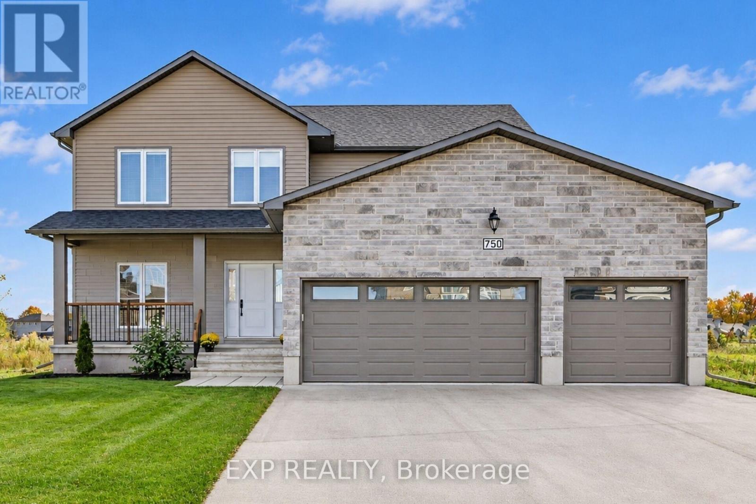
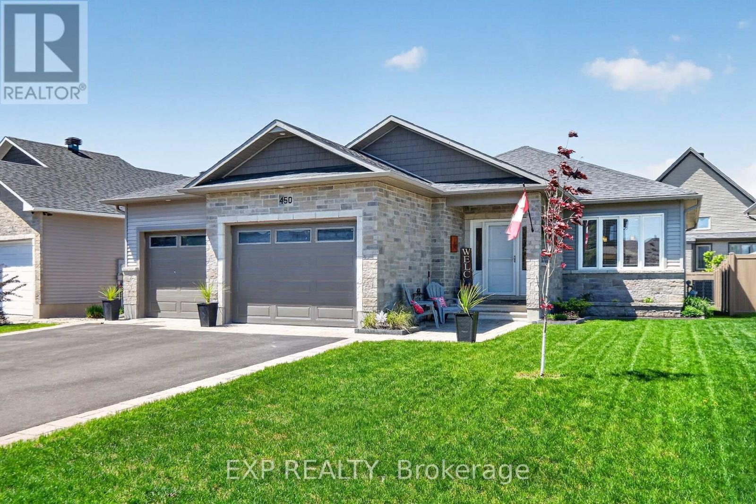
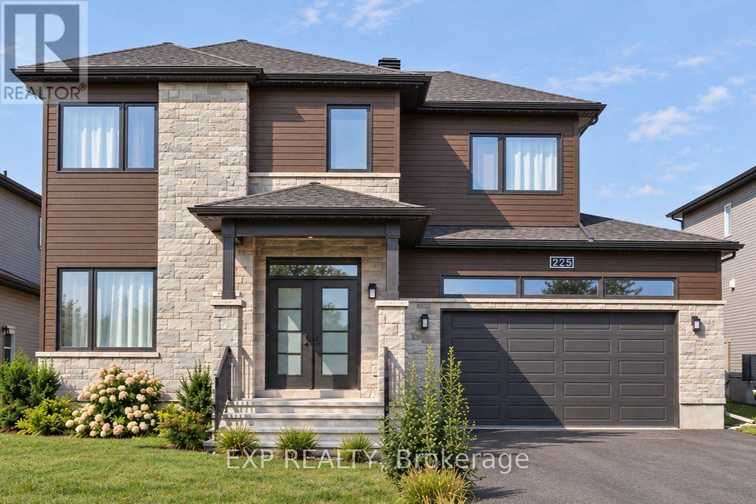
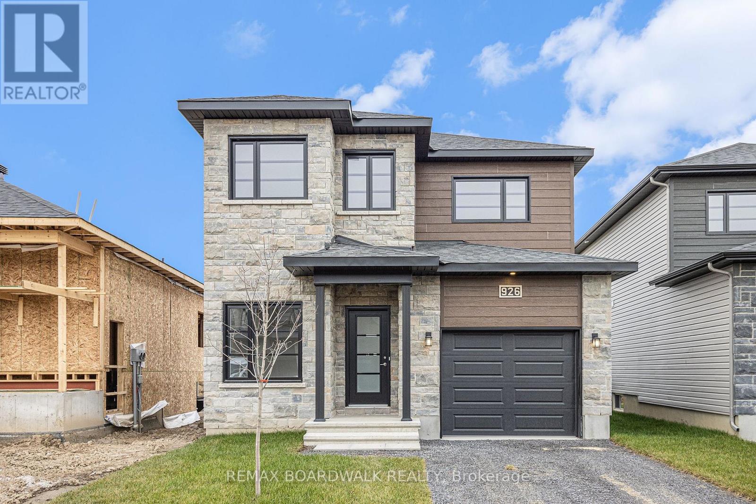
** Price reflects HST rebate credits for qualifying buyers; subject to eligibility. **This Primrose Model, single family home at an affordable price! This home features an open concept main level filled with natural light, gourmet kitchen, walk-in pantry, added office on main floor and much more. The second level offers 3 generously sized bedrooms, 4pieces family bathroom and a separate laundry room conveniently close to the bedrooms. With a finished basement. This home will be Ready APRIL 2027. *Please note that the pictures are from the same Model but from a different home with some added upgrades.* 24Hr IRRE on all offers. (id:58075)Details
Details for 436 Falcon Lane, Russell, Ontario- Property Type
- Single Family
- Building Type
- House
- Square Footage
- 1,500–2,000 sq ft
- Storeys
- 2
- Neighborhood
- 601 - Village of Russell
- Land Size
- 36.1 x 109.8 FT
- Year Built
- -
- Annual Property Taxes
- $0
- Parking Type
- Attached Garage, Garage, Inside Entry
Inside
- Appliances
- Hood Fan
- Rooms
- 6
- Bedrooms
- 3
- Bathrooms
- 2
- Fireplace
- -
- Fireplace Total
- -
- Basement
- Finished, Full
Building
- Architecture Style
- -
- Direction
- Cross Streets: Southwest Blvd. ** Directions: From Ottawa : 417 East bound, take exit 96 (Boundary Rd) towards Marionville, turn right on Boundary Rd, then left on Church St, then drive 1.7km and turn left in Southwest Blvd. Continue to Falcon St.
- Type of Dwelling
- house
- Roof
- -
- Exterior
- Wood, Stone
- Foundation
- Concrete
- Flooring
- -
Land
- Sewer
- Sanitary sewer
- Lot Size
- 36.1 x 109.8 FT
- Zoning
- -
- Zoning Description
- -
Parking
- Features
- Attached Garage, Garage, Inside Entry
- Total Parking
- 4
Utilities
- Cooling
- Air exchanger, None
- Heating
- Forced air, Natural gas
- Water
- Municipal water
Feature Highlights
- Community
- -
- Lot Features
- -
- Security
- -
- Pool
- -
- Waterfront
- -
Rooms
Rooms for 436 Falcon Lane, Russell, OntarioMap

Mirna Botros RealtorCopyright 2026