Mirna Botros
613-600-2626601 Clearbrook Drive - $2,900
601 Clearbrook Drive - $2,900
601 Clearbrook Drive
$2,900
7709 - Barrhaven - Strandherd
Ottawa, OntarioK2J5S2
3 beds
3 baths
2 parking
1,500–2,000 sq ft
MLS#: X14193302Listed: about 1 hour agoUpdated:about 1 hour ago
Description
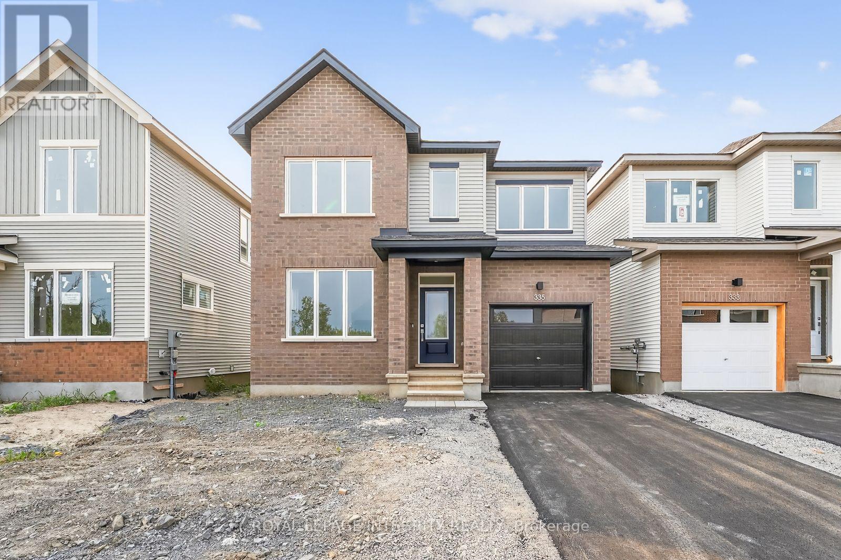
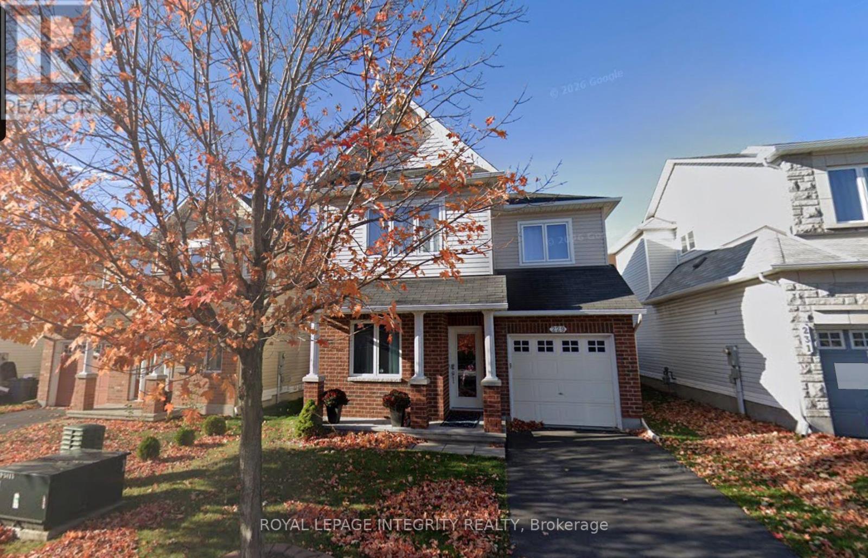
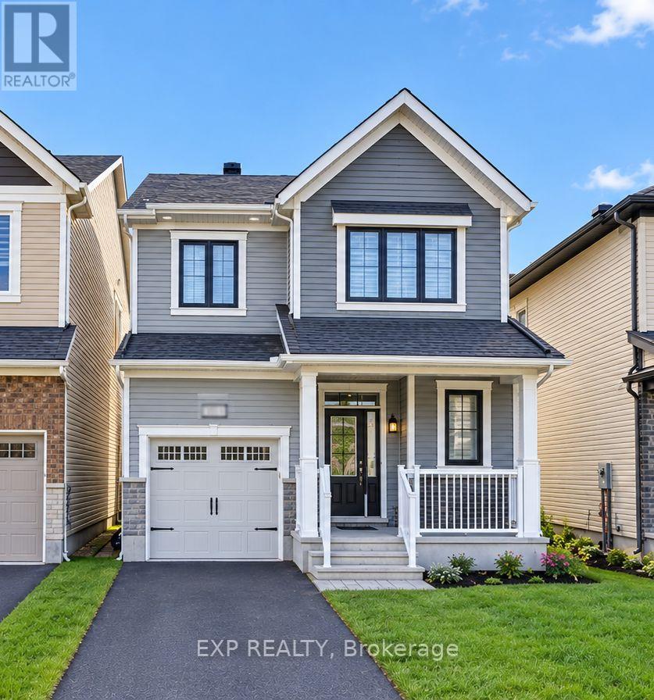
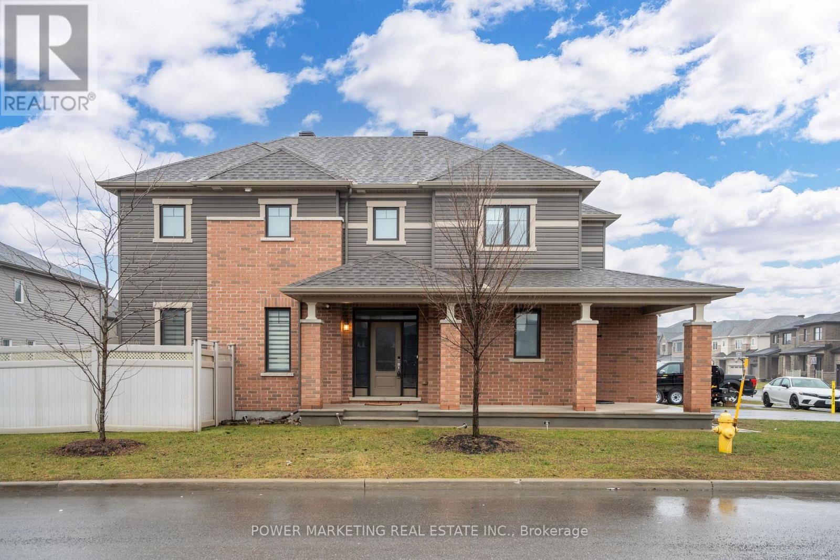
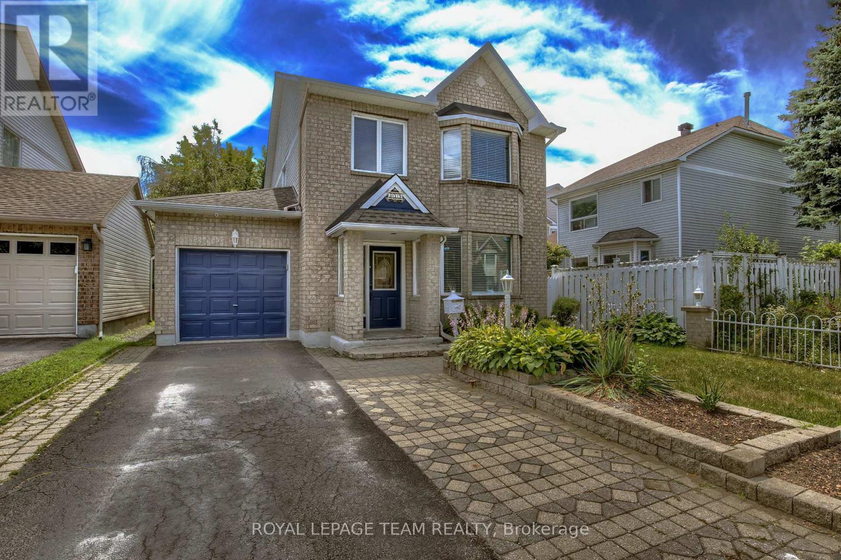
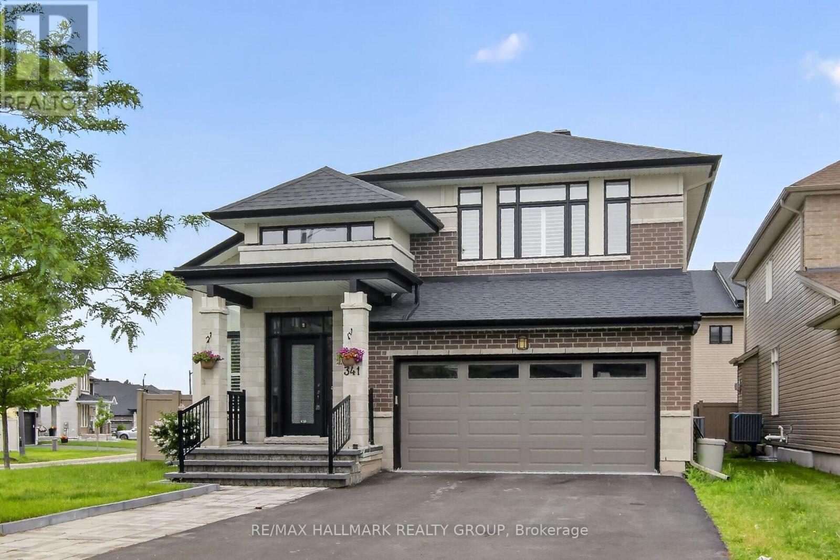
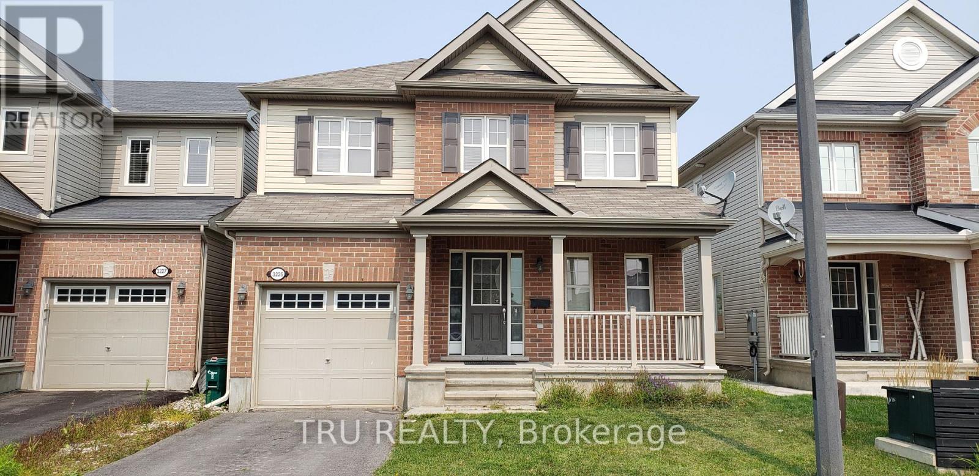
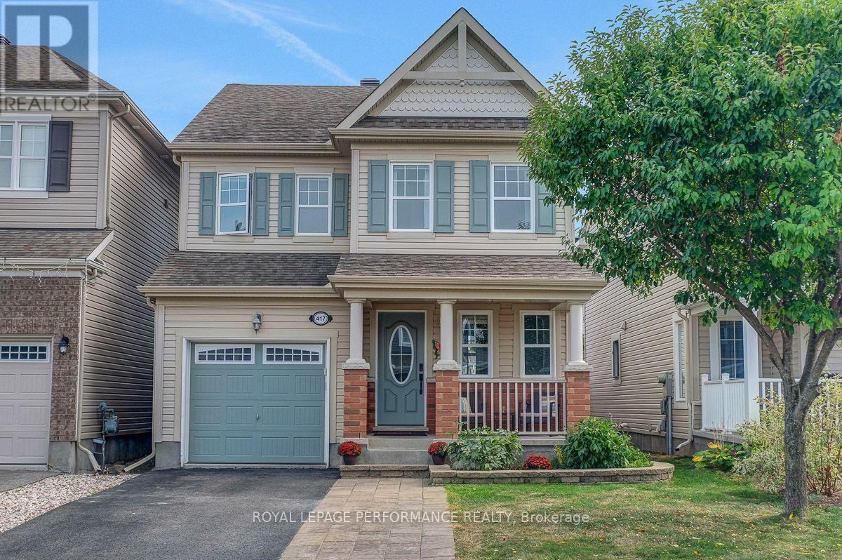
Bright and Spacious Detached Home Situated on a Premium Lot with No Rear Neighbors, offering Hardwood in Living, Dining and Family Room on the Main Level. Well Designed Kitchen with Eating Area. 3 Generous Size bedrooms on the Second Level. Public Transport, Shopping Park(s) are Nearby, No Pet(s), No smoking Please. Pictures are before the Tenant Moved-In. (id:58075)Details
Details for 601 Clearbrook Drive, Ottawa, Ontario- Property Type
- Single Family
- Building Type
- House
- Square Footage
- 1,500–2,000 sq ft
- Storeys
- 2
- Neighborhood
- 7709 - Barrhaven - Strandherd
- Land Size
- 31.2 x 86.9 FT
- Year Built
- -
- Annual Property Taxes
- -
- Parking Type
- Attached Garage, Garage, Inside Entry
Inside
- Appliances
- -
- Rooms
- 11
- Bedrooms
- 3
- Bathrooms
- 3
- Fireplace
- -
- Fireplace Total
- 1
- Basement
- Unfinished, Full
Building
- Architecture Style
- -
- Direction
- Stradherd Dr, Right onto Longfields Dr, Left onto Clearbrook Dr
- Type of Dwelling
- house
- Roof
- -
- Exterior
- Brick
- Foundation
- Poured Concrete
- Flooring
- -
Land
- Sewer
- Sanitary sewer
- Lot Size
- 31.2 x 86.9 FT
- Zoning
- -
- Zoning Description
- -
Parking
- Features
- Attached Garage, Garage, Inside Entry
- Total Parking
- 2
Utilities
- Cooling
- Central air conditioning
- Heating
- Forced air, Natural gas
- Water
- Municipal water
Feature Highlights
- Community
- -
- Lot Features
- -
- Security
- -
- Pool
- -
- Waterfront
- -
Rooms
Rooms for 601 Clearbrook Drive, Ottawa, OntarioMap


Mirna Botros RealtorCopyright 2026