Mirna Botros
613-600-2626350 Rustic Hills Crescent - $939,900
350 Rustic Hills Crescent - $939,900
350 Rustic Hills Crescent
$939,900
1107 - Springridge/East Village
Ottawa, OntarioK4A5A7
4 beds
4 baths
4 parking
2,500–3,000 sq ft
MLS#: X14178022Listed: 3 days agoUpdated:3 days ago
Description
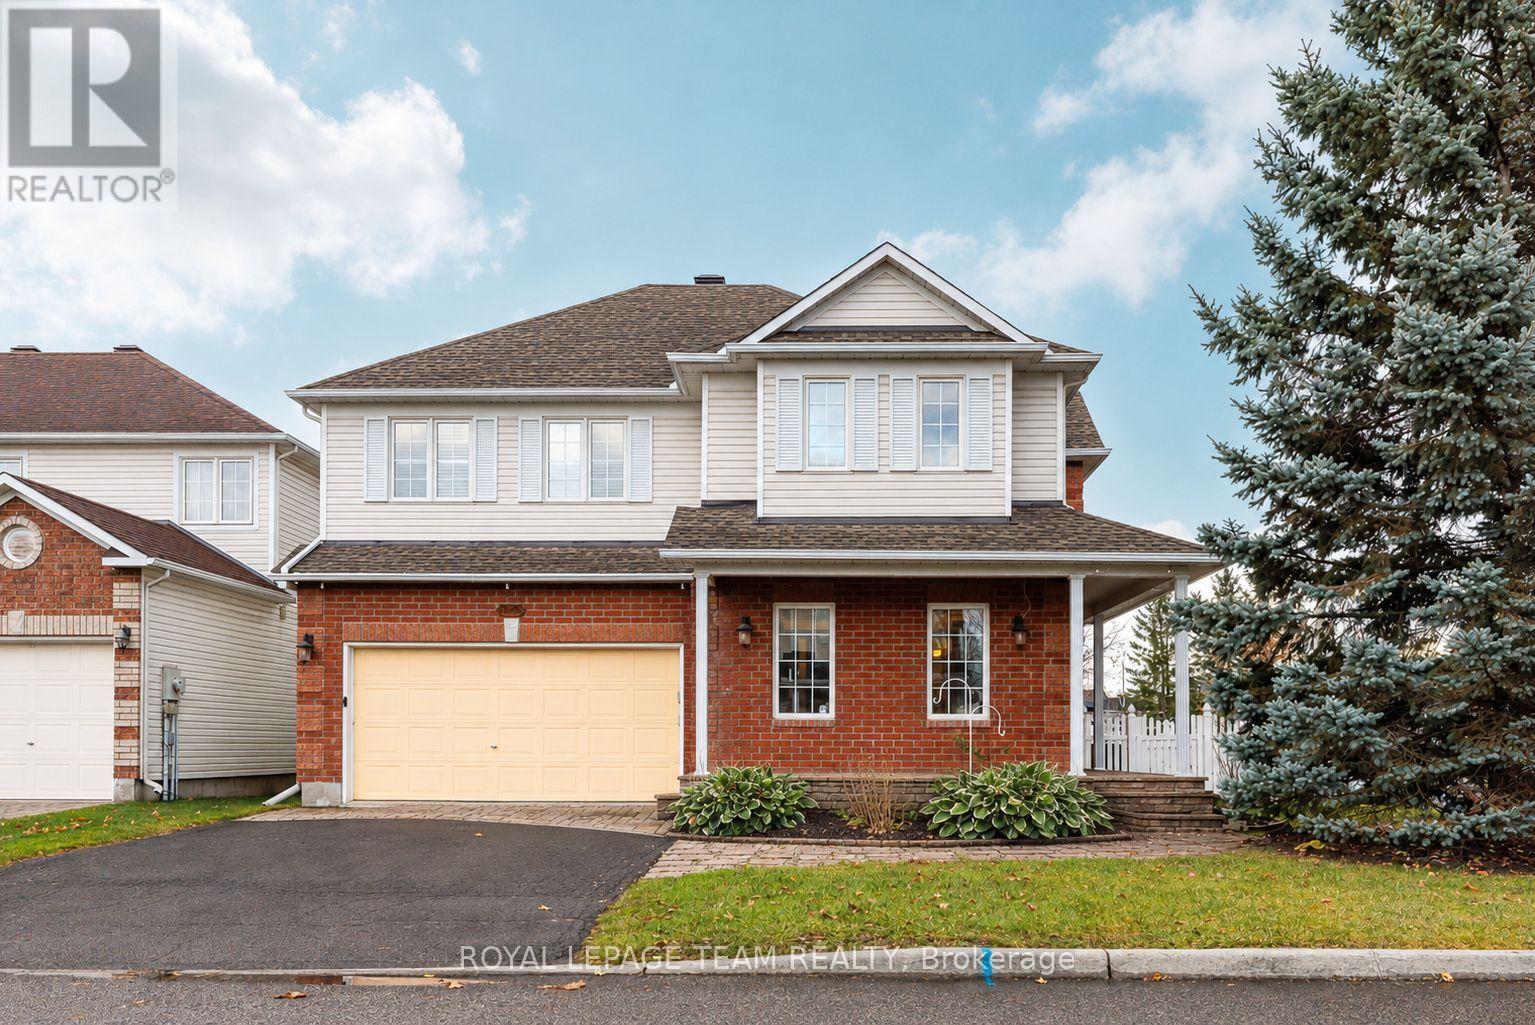
Offering close to 3,000 sq. ft. of above-grade living space, this 4-bedroom home features a comfortable, well-planned layout with generously sized rooms throughout. The main floor offers formal living and dining rooms with hardwood flooring, along with a spacious kitchen featuring abundant wood cabinetry, ample counter space, stainless steel appliances and a centre island with breakfast bar seating. Just off the kitchen, the inviting family room features a gas fireplace with a decorative mantel, creating a comfortable space to gather and relax. A separate main-floor den provides a dedicated space for a home office, while large windows bring plenty of natural light into the home. Upstairs, you'll find 4 generously sized bedrooms, including a spacious primary suite with a large walk-in closet and private ensuite featuring a soaker tub and separate shower. Two of the additional bedrooms also offer walk-in closets, while another features a Murphy bed, making it a versatile space for guests or a second home office. The finished lower level adds even more room to enjoy, with a large recreation room featuring an electric fireplace and built-in shelving. A separate den, exercise room and bathroom with sauna provide additional flexibility to suit a variety of needs. Outside, the fully fenced backyard offers added privacy with no rear neighbours, while the interlock patio and gazebo create a lovely setting for outdoor dining, relaxing or entertaining. Located in an established, family-friendly neighbourhood close to parks, schools, walking trails and everyday amenities, this home offers generous living space both inside and out. (id:58075)Details
Details for 350 Rustic Hills Crescent, Ottawa, Ontario- Property Type
- Single Family
- Building Type
- House
- Square Footage
- 2,500–3,000 sq ft
- Storeys
- 2
- Neighborhood
- 1107 - Springridge/East Village
- Land Size
- 40 x 113.9 FT
- Year Built
- -
- Annual Property Taxes
- $6,972
- Parking Type
- Attached Garage, Garage
Inside
- Appliances
- Washer, Refrigerator, Sauna, Central Vacuum, Dishwasher, Stove, Dryer, Hood Fan, Blinds, Garage door opener
- Rooms
- 19
- Bedrooms
- 4
- Bathrooms
- 4
- Fireplace
- -
- Fireplace Total
- 2
- Basement
- Finished, N/A
Building
- Architecture Style
- -
- Direction
- Cross Streets: Innes Rd & Valin St. ** Directions: Hwy 174 to Trim Rd S exit; Stay on Trim Rd to left onto Valin St., right onto Pine Vista Dr, left onto Rustic Hills Cr.
- Type of Dwelling
- house
- Roof
- -
- Exterior
- Brick, Vinyl siding
- Foundation
- Concrete
- Flooring
- -
Land
- Sewer
- Sanitary sewer
- Lot Size
- 40 x 113.9 FT
- Zoning
- -
- Zoning Description
- -
Parking
- Features
- Attached Garage, Garage
- Total Parking
- 4
Utilities
- Cooling
- Central air conditioning
- Heating
- Forced air, Natural gas
- Water
- Municipal water
Feature Highlights
- Community
- -
- Lot Features
- Gazebo, Sauna
- Security
- -
- Pool
- -
- Waterfront
- -
Rooms
Rooms for 350 Rustic Hills Crescent, Ottawa, OntarioMap

Mirna Botros RealtorCopyright 2026