Mirna Botros
613-600-2626877 Moses Tennisco Street - $3,550
877 Moses Tennisco Street - $3,550
877 Moses Tennisco Street
$3,550
3104 - CFB Rockcliffe and Area
Ottawa, OntarioK1K5A2
3 beds
4 baths
3 parking
1,500–2,000 sq ft
MLS#: X14192698Listed: about 2 hours agoUpdated:about 1 hour ago
Description
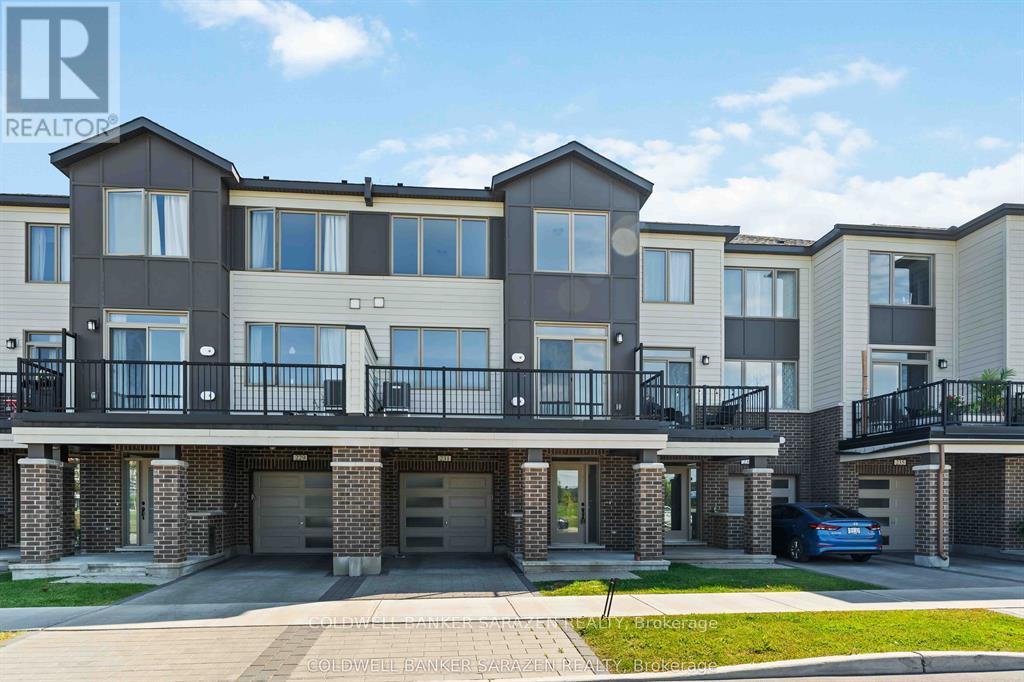
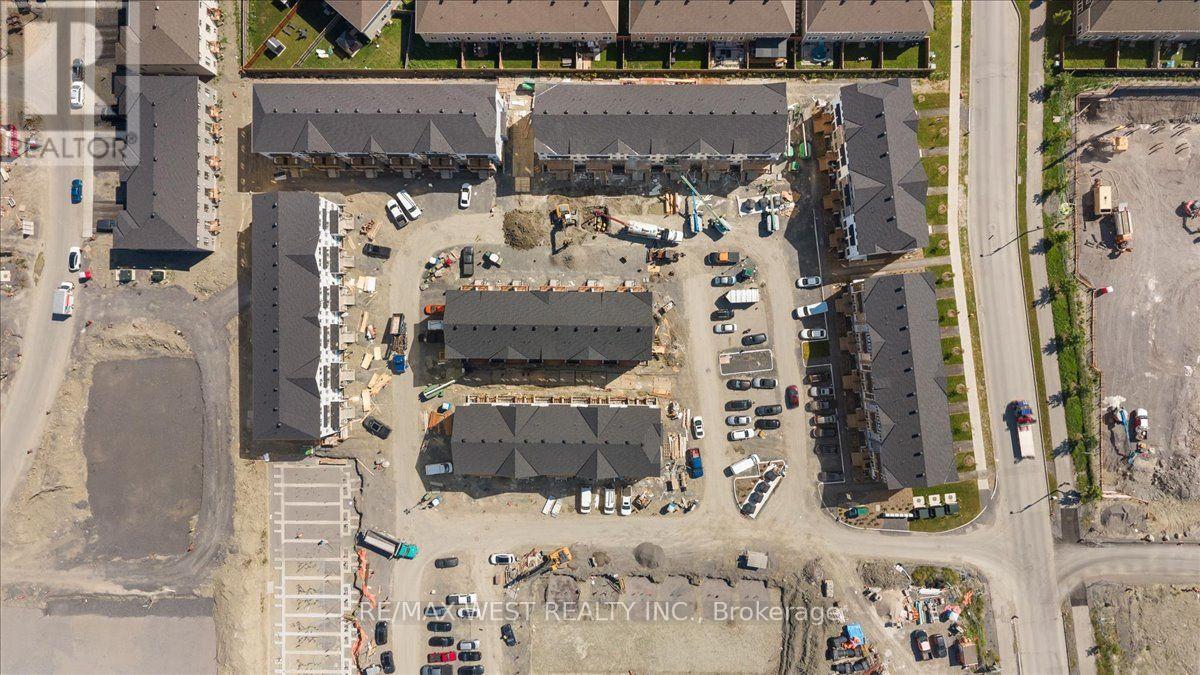
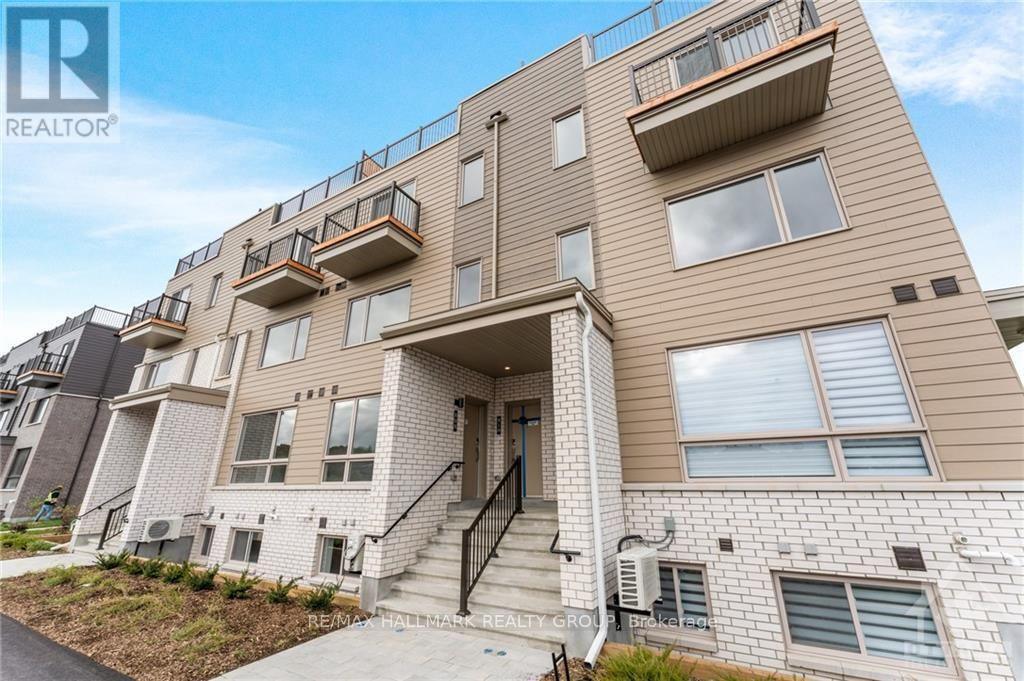
Beautifully appointed 2022-built Uniform townhome in the desirable Wateridge Village community. Designed by Hobin Architecture, this 3-bedroom home offers a thoughtful layout, quality finishes and modern living throughout. The bright, open-concept main floor features 9-foot ceilings, red oak hardwood flooring and a spacious living and dining area. The upgraded kitchen showcases an extended island, full-height cabinetry, under-cabinet lighting and premium stainless steel appliances. Upstairs, three generously sized bedrooms include a primary suite with a 4-piece ensuite featuring a separate shower and bathtub. Convenient bedroom-level laundry adds everyday practicality. The fully finished basement provides additional living space, a newly completed 3-piece bathroom and a large lookout window. Complete with an attached garage and located on a quiet street close to parks, walking trails, schools, Montfort Hospital, shopping and public transit. Easy access to downtown Ottawa and Highway 417. (id:58075)Details
Details for 877 Moses Tennisco Street, Ottawa, Ontario- Property Type
- Single Family
- Building Type
- Row Townhouse
- Square Footage
- 1,500–2,000 sq ft
- Storeys
- 2
- Neighborhood
- 3104 - CFB Rockcliffe and Area
- Land Size
- 19.9 x 114.8 FT
- Year Built
- -
- Annual Property Taxes
- -
- Parking Type
- Attached Garage, Garage
Inside
- Appliances
- Water Heater
- Rooms
- 6
- Bedrooms
- 3
- Bathrooms
- 4
- Fireplace
- -
- Fireplace Total
- 1
- Basement
- Finished, N/A
Building
- Architecture Style
- -
- Direction
- Cross Streets: Hemlock Rd. ** Directions: From Montreal Rd, Turn to Todd's Rd, Turn right onto Hemlock Rd, Turn left onto Moses Tennisco St.
- Type of Dwelling
- row_townhouse
- Roof
- -
- Exterior
- Brick
- Foundation
- Concrete
- Flooring
- Hardwood
Land
- Sewer
- Sanitary sewer
- Lot Size
- 19.9 x 114.8 FT
- Zoning
- -
- Zoning Description
- -
Parking
- Features
- Attached Garage, Garage
- Total Parking
- 3
Utilities
- Cooling
- Central air conditioning
- Heating
- Forced air, Natural gas
- Water
- Municipal water
Feature Highlights
- Community
- -
- Lot Features
- -
- Security
- -
- Pool
- -
- Waterfront
- -
Rooms
Rooms for 877 Moses Tennisco Street, Ottawa, OntarioMap


Mirna Botros RealtorCopyright 2026