Mirna Botros
613-600-2626202 Tussock Private - $2,500
202 Tussock Private - $2,500
202 Tussock Private
$2,500
2605 - Blossom Park/Kemp Park/Findlay Creek
Ottawa, OntarioK1X0M8
2 beds
2 baths
2 parking
1,100–1,500 sq ft
MLS#: X14200944Listed: about 2 hours agoUpdated:about 2 hours ago
Description
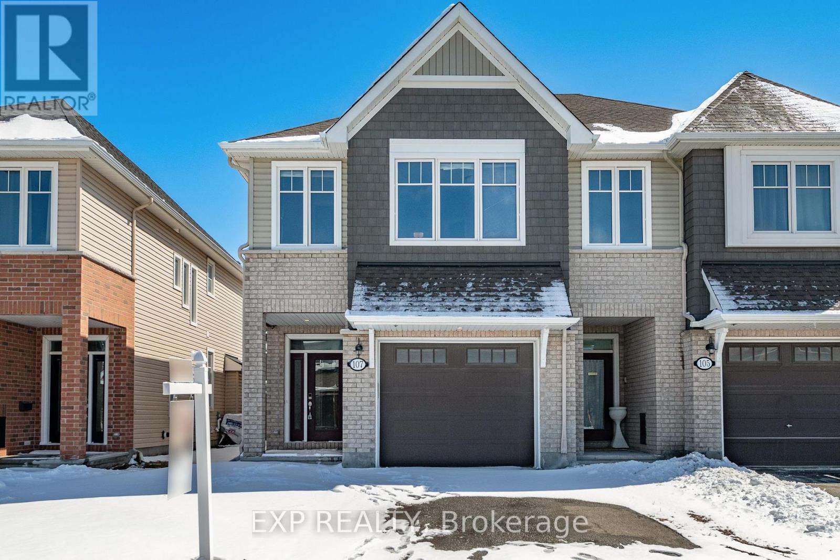
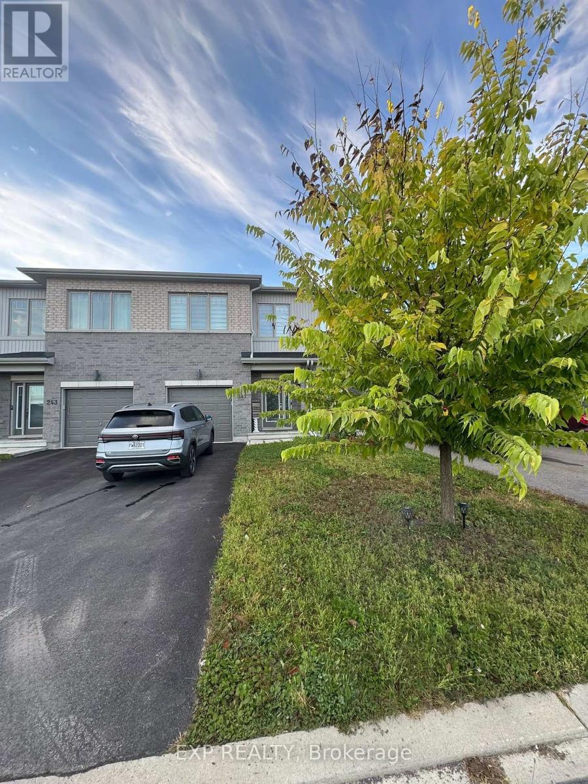
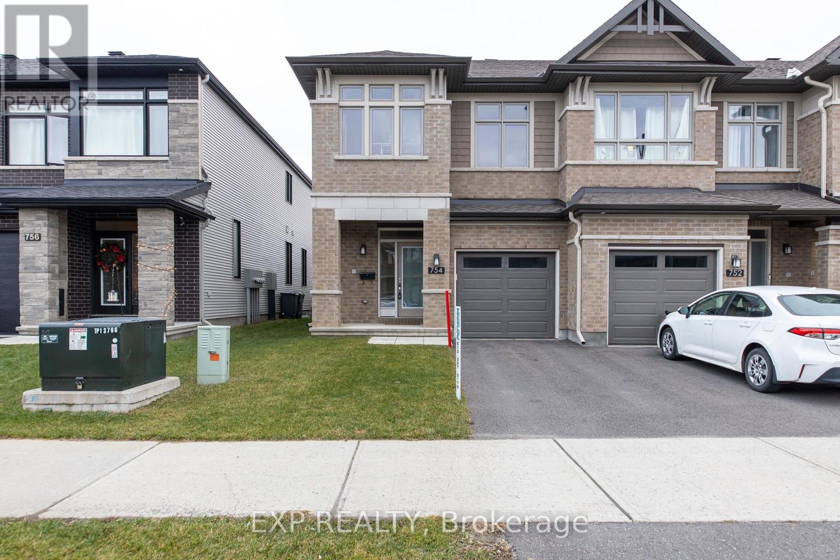
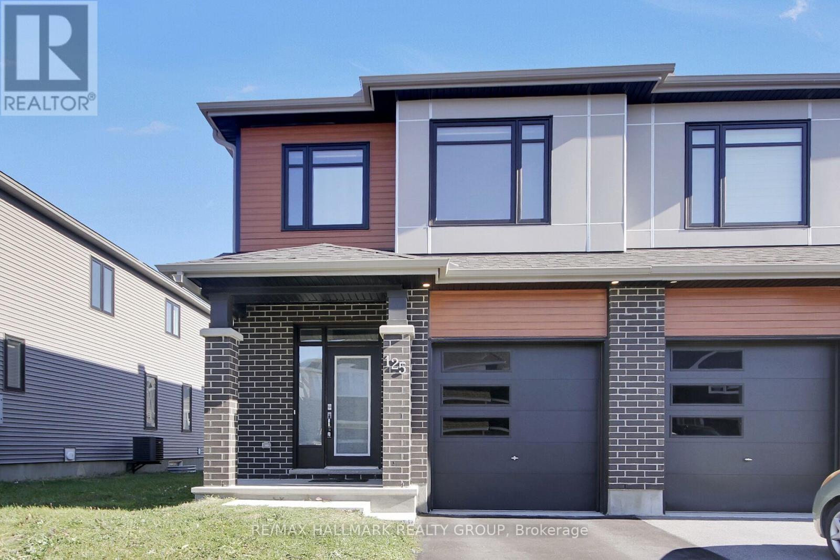
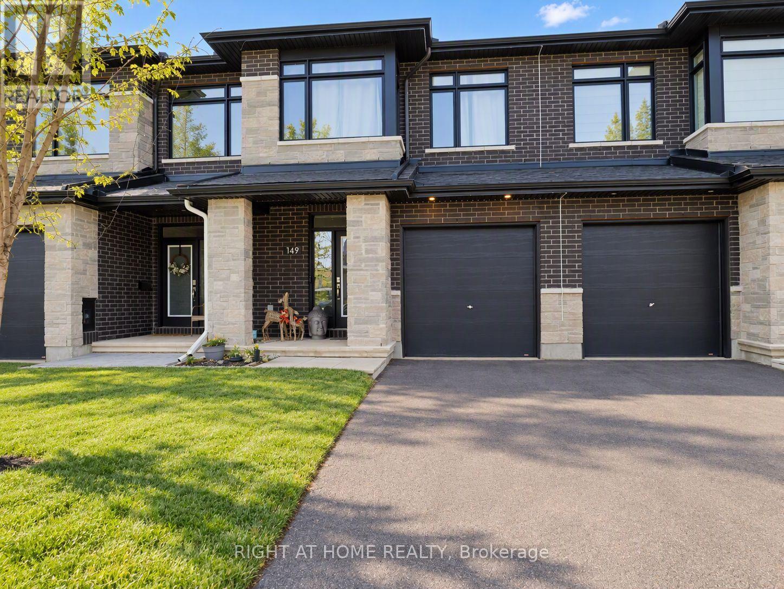
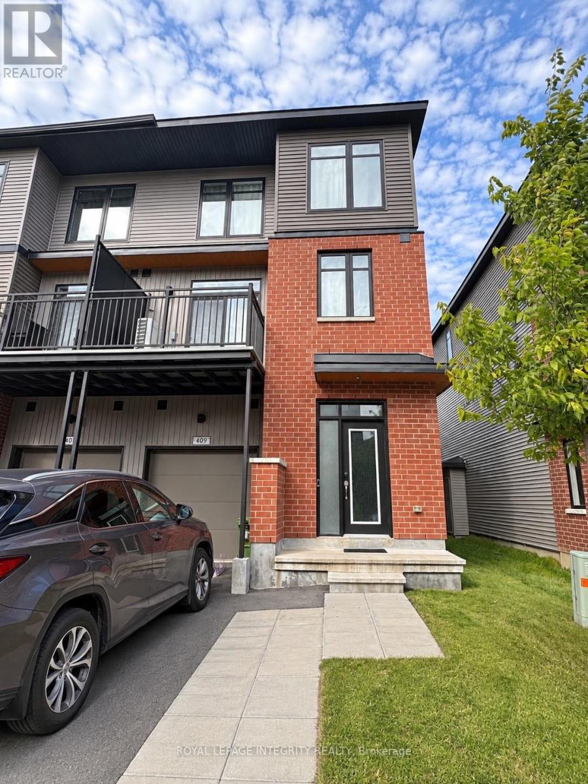
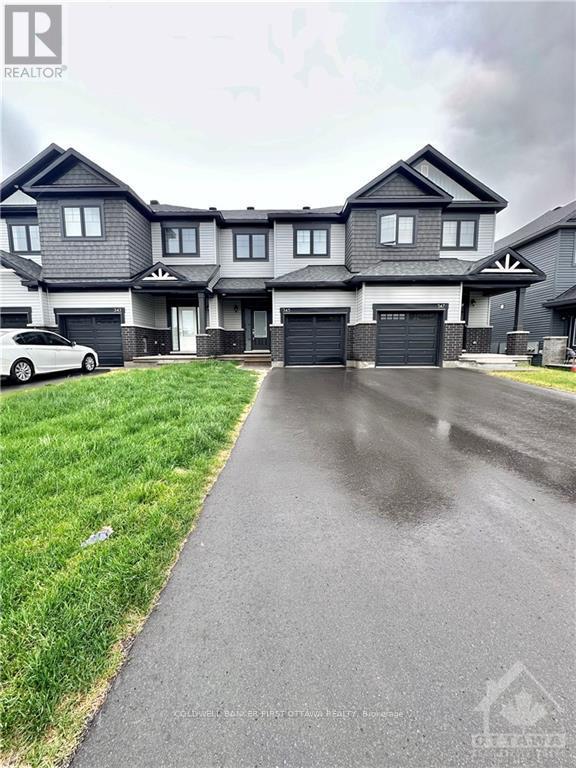
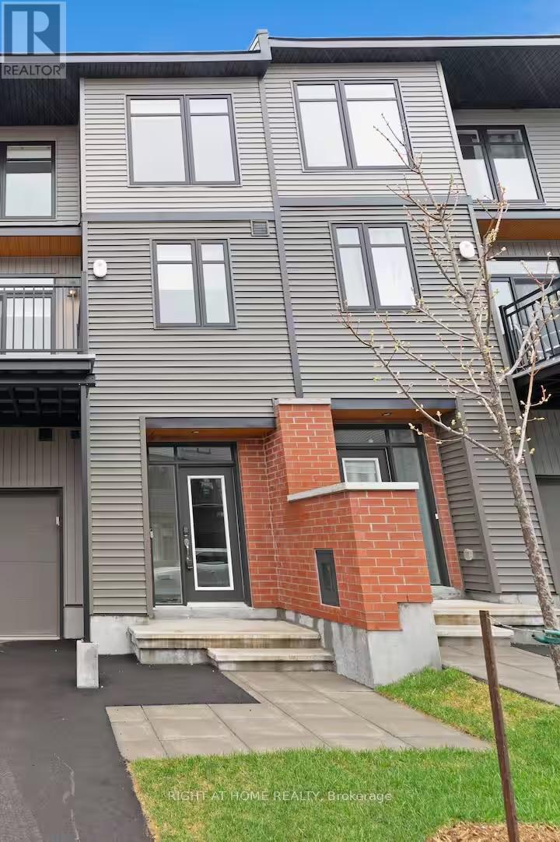
Discover this stunning EQ Homes townhome, built in 2025 and situated in the vibrant and desirable neighbourhood of Findlay Creek. Thoughtfully designed with modern living in mind, this beautifully maintained property offers a bright, open-concept layout complemented by elegant finishes, and a generous living and dining space perfect for everyday comfort and entertaining. The oversized, extra-deep garage provides ample space for parking and additional storage. The upper level features two generously sized bedrooms and two full bathrooms, including a spacious primary retreat complete with a walk-in closet and private ensuite. The second bedroom offers versatility as a guest room, children's bedroom, or dedicated home office, with convenient access to the main bathroom. Located in one of Ottawa's most popular growing communities, this home offers exceptional convenience with nearby parks, schools, shopping, restaurants, grocery stores, cafés, and places of worship. An excellent opportunity to enjoy stylish, low-maintenance living in a welcoming, family-friendly neighbourhood! (id:58075)Details
Details for 202 Tussock Private, Ottawa, Ontario- Property Type
- Single Family
- Building Type
- Row Townhouse
- Square Footage
- 1,100–1,500 sq ft
- Storeys
- 3
- Neighborhood
- 2605 - Blossom Park/Kemp Park/Findlay Creek
- Land Size
- 20.4 x 49.3 FT
- Year Built
- -
- Annual Property Taxes
- -
- Parking Type
- Attached Garage, Garage
Inside
- Appliances
- Washer, Refrigerator, Dishwasher, Oven, Dryer, Hood Fan
- Rooms
- -
- Bedrooms
- 2
- Bathrooms
- 2
- Fireplace
- -
- Fireplace Total
- -
- Basement
- None
Building
- Architecture Style
- -
- Direction
- Cross Streets: Dun Skipper. ** Directions: Off of Dun Skipper.
- Type of Dwelling
- row_townhouse
- Roof
- -
- Exterior
- Brick
- Foundation
- Concrete
- Flooring
- -
Land
- Sewer
- Sanitary sewer
- Lot Size
- 20.4 x 49.3 FT
- Zoning
- -
- Zoning Description
- -
Parking
- Features
- Attached Garage, Garage
- Total Parking
- 2
Utilities
- Cooling
- Central air conditioning
- Heating
- Forced air, Natural gas
- Water
- Municipal water
Feature Highlights
- Community
- -
- Lot Features
- -
- Security
- -
- Pool
- -
- Waterfront
- -
Rooms
Rooms for 202 Tussock Private, Ottawa, Ontario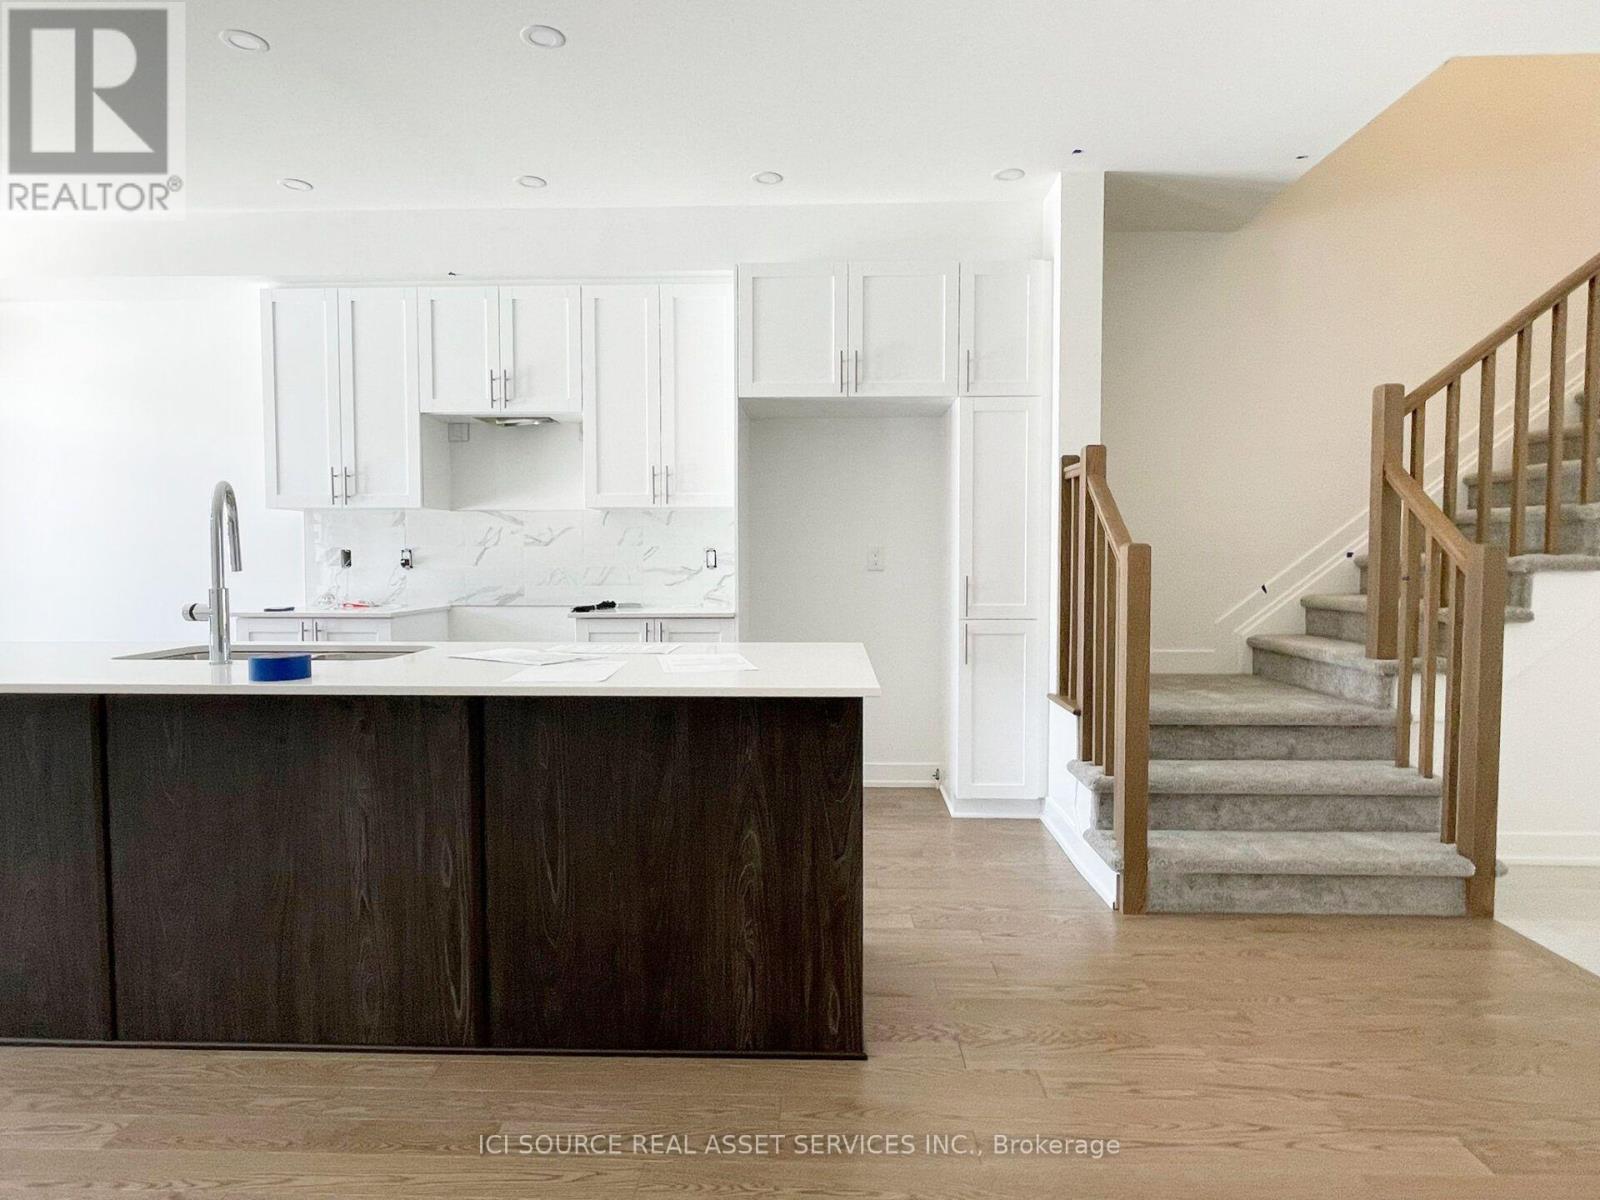

Mirna Botros RealtorCopyright 2026