Mirna Botros
613-600-26261020 Ottenbrite Crescent - $2,800
1020 Ottenbrite Crescent - $2,800
1020 Ottenbrite Crescent
$2,800
9007 - Kanata - Kanata Lakes/Heritage Hills
Ottawa, OntarioK2T0G2
4 beds
4 baths
3 parking
1,500–2,000 sq ft
MLS#: X14191880Listed: about 3 hours agoUpdated:about 1 hour ago
Description
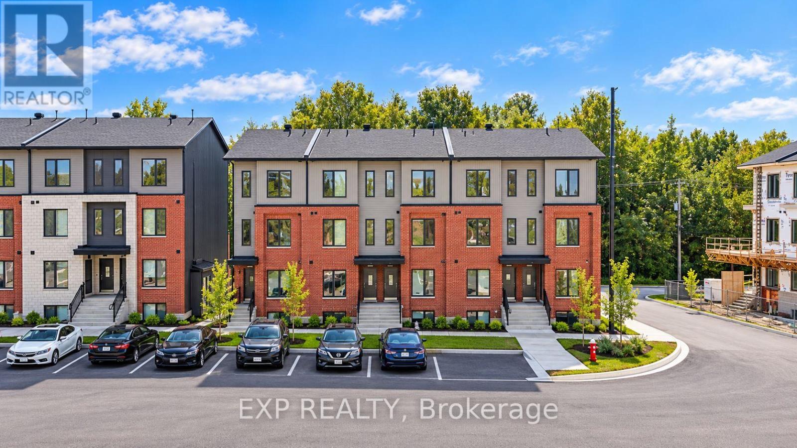
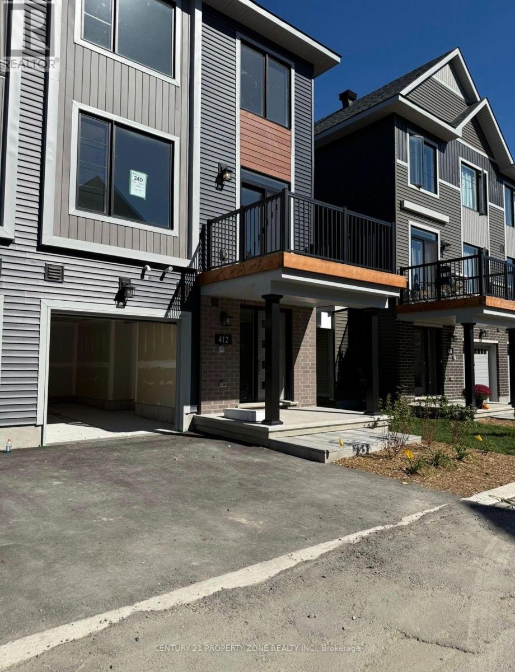
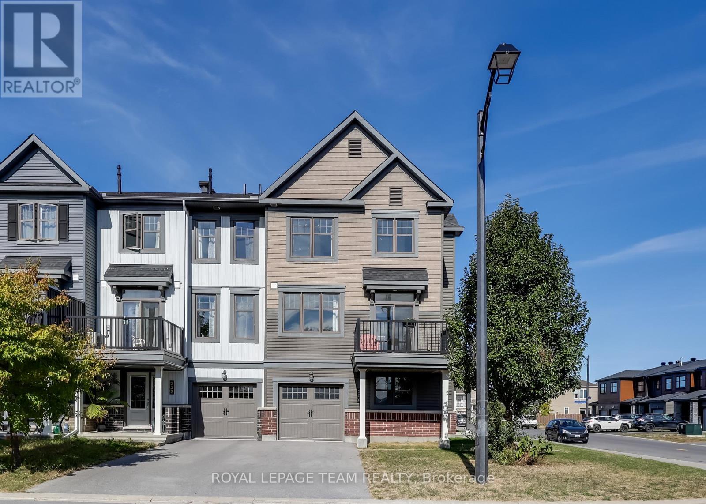
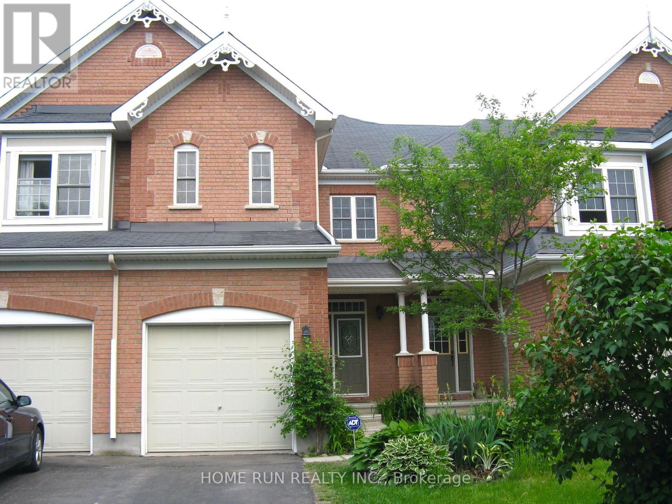
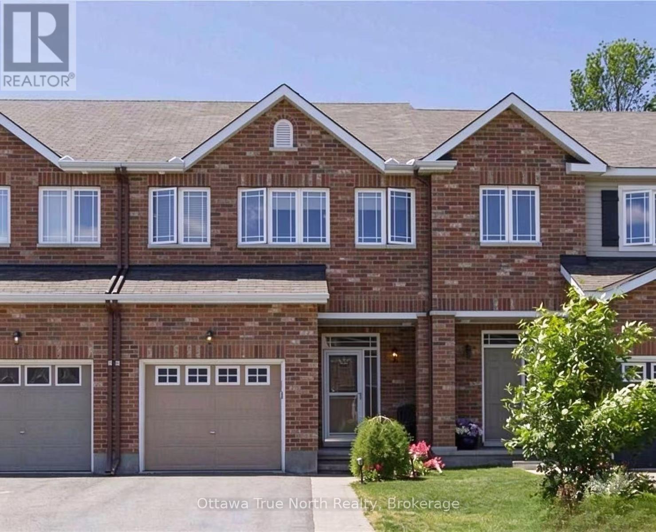
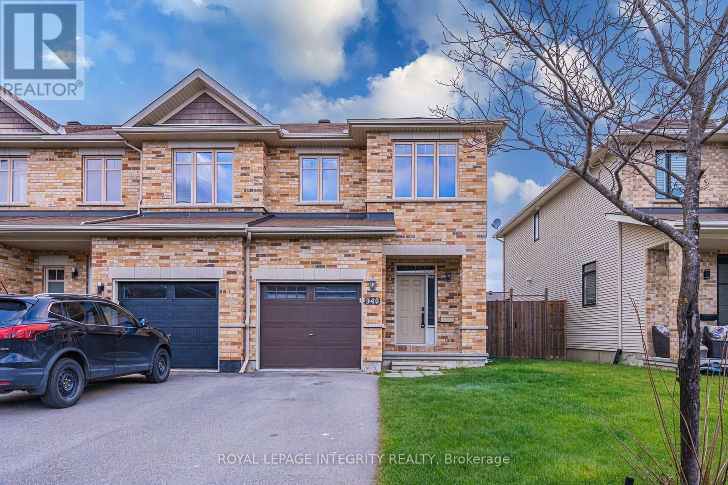
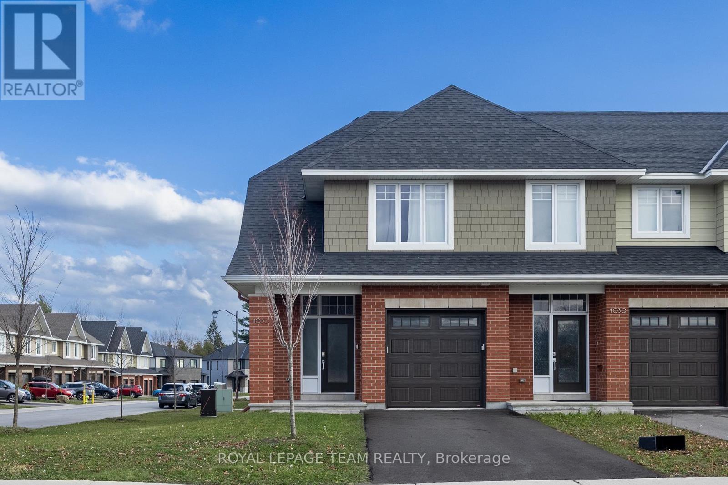
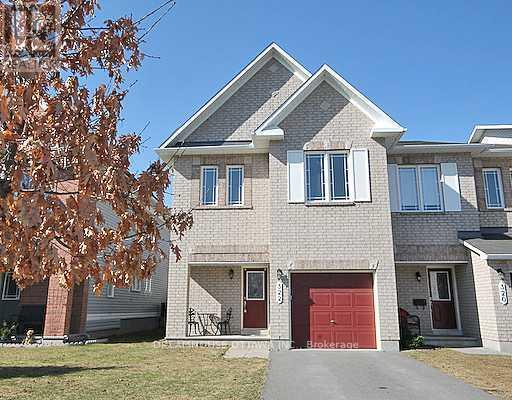
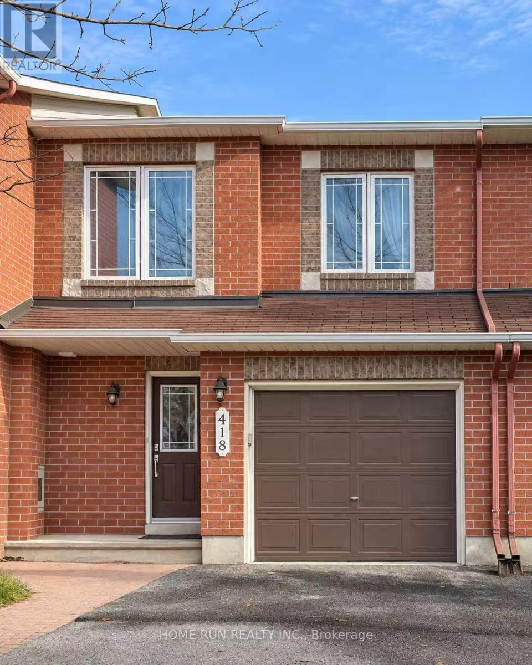
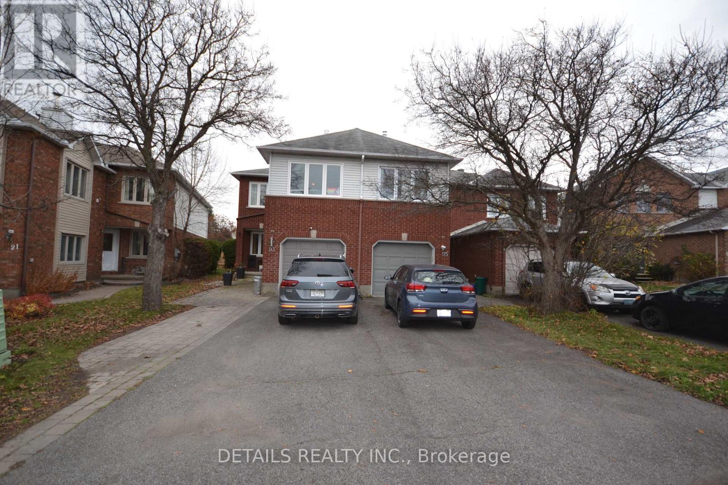
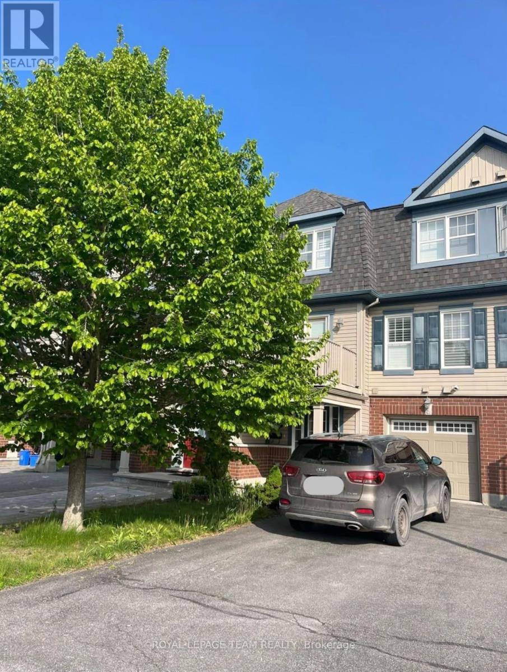
Beautiful 4 bed 2.5 bath end unit townhome in Kanata Lakes for rent. Main level features open concept living-dining-kitchen area, gleaming Harwood floors, high end kitchen with stainless steel appliances and a huge walk-in pantry. Speakers wired throughout the whole house and has a home automation system. Upper level has 4 bedrooms, main bath and 5 piece ensuite & laundry room. Finished Family offers another Rec. room in the lower level.Available from Jan. 1. 2027 (id:58075)Details
Details for 1020 Ottenbrite Crescent, Ottawa, Ontario- Property Type
- Single Family
- Building Type
- Row Townhouse
- Square Footage
- 1,500–2,000 sq ft
- Storeys
- 2
- Neighborhood
- 9007 - Kanata - Kanata Lakes/Heritage Hills
- Land Size
- -
- Year Built
- -
- Annual Property Taxes
- -
- Parking Type
- Attached Garage, Garage
Inside
- Appliances
- -
- Rooms
- 6
- Bedrooms
- 4
- Bathrooms
- 4
- Fireplace
- -
- Fireplace Total
- -
- Basement
- Finished, Full
Building
- Architecture Style
- -
- Direction
- Hwy 417 west to Kanata Ave exit, Right on Kanata Ave, Right on Ottenbrite Cres
- Type of Dwelling
- row_townhouse
- Roof
- -
- Exterior
- Brick
- Foundation
- Unknown
- Flooring
- -
Land
- Sewer
- Sanitary sewer
- Lot Size
- -
- Zoning
- -
- Zoning Description
- -
Parking
- Features
- Attached Garage, Garage
- Total Parking
- 3
Utilities
- Cooling
- Central air conditioning, Air exchanger
- Heating
- Forced air, Natural gas
- Water
- Municipal water
Feature Highlights
- Community
- -
- Lot Features
- -
- Security
- -
- Pool
- -
- Waterfront
- -
Rooms
Rooms for 1020 Ottenbrite Crescent, Ottawa, OntarioMap

Mirna Botros RealtorCopyright 2026