Mirna Botros
613-600-26268431 Victoria Street - $679,000
8431 Victoria Street - $679,000
8431 Victoria Street
$679,000
1602 - Metcalfe
Ottawa, OntarioK0A2P0
3 beds
2 baths
12 parking
1,100–1,500 sq ft
MLS#: X13724012Listed: 3 months agoUpdated:17 days ago
Description
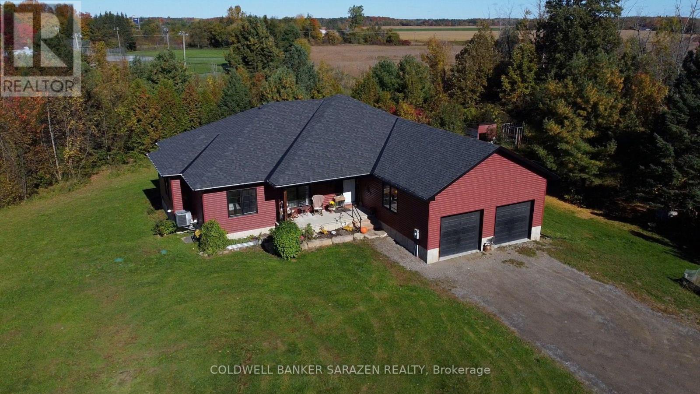
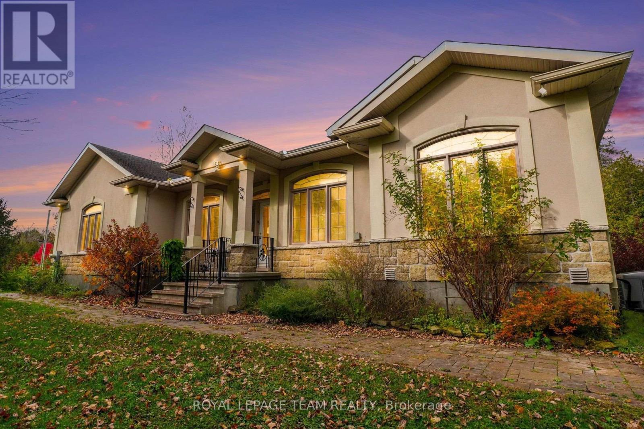
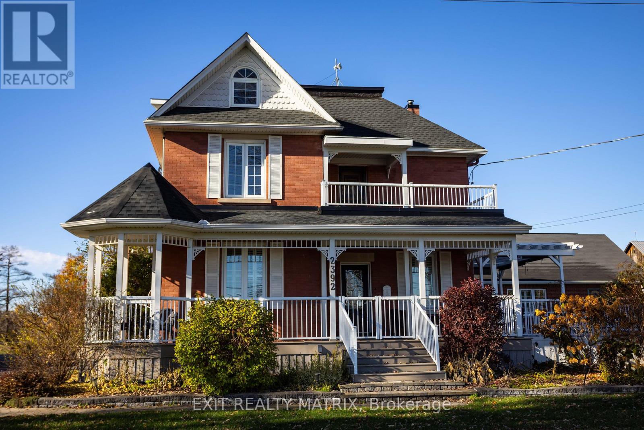
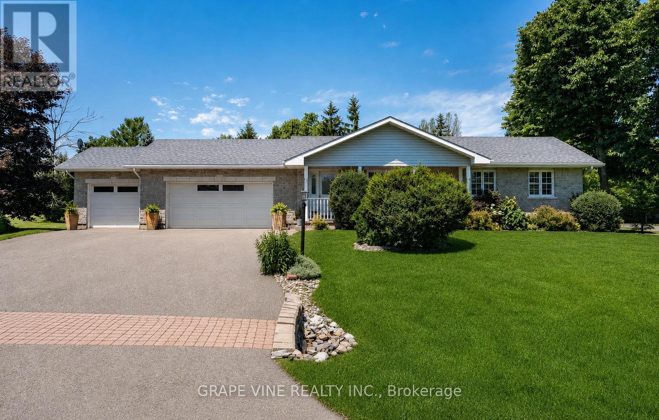
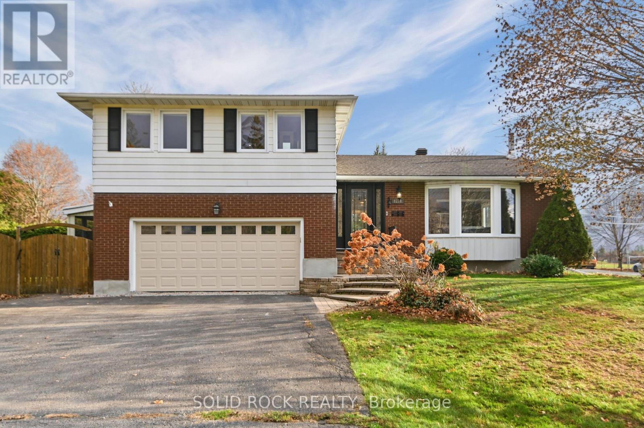
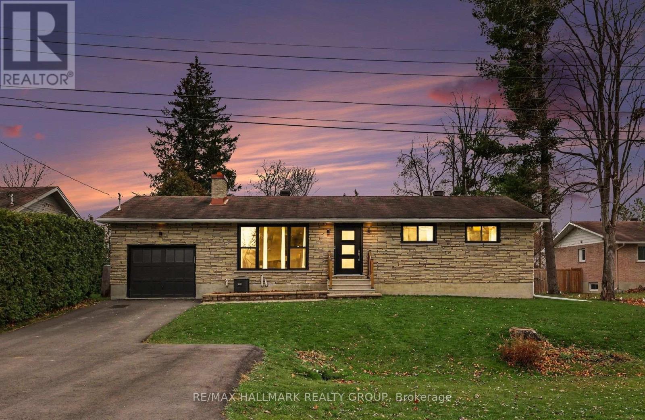
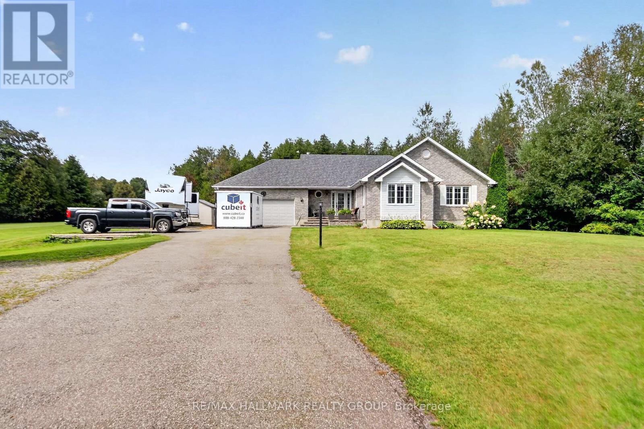
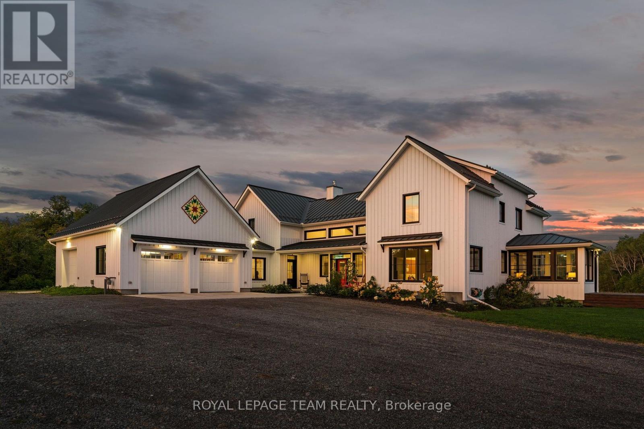
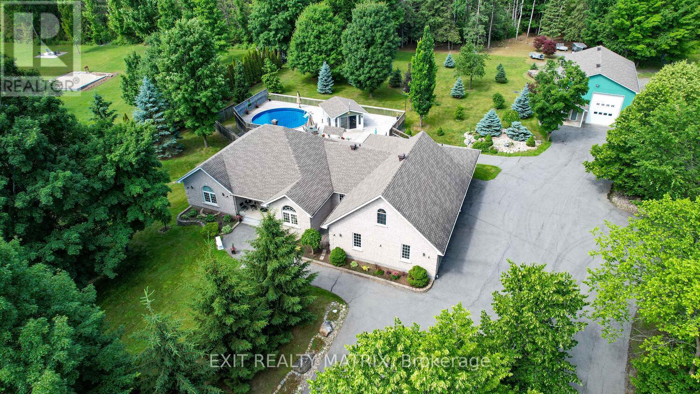
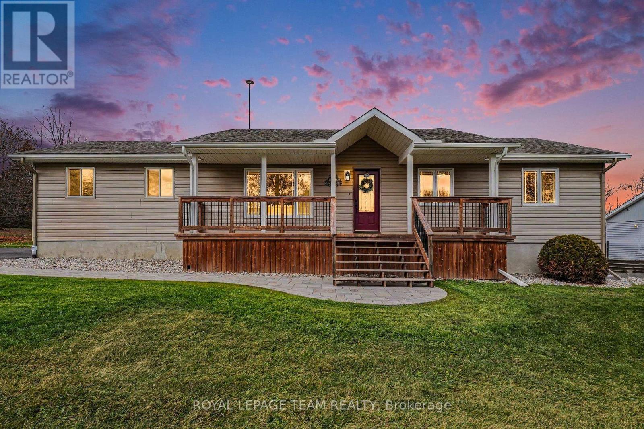
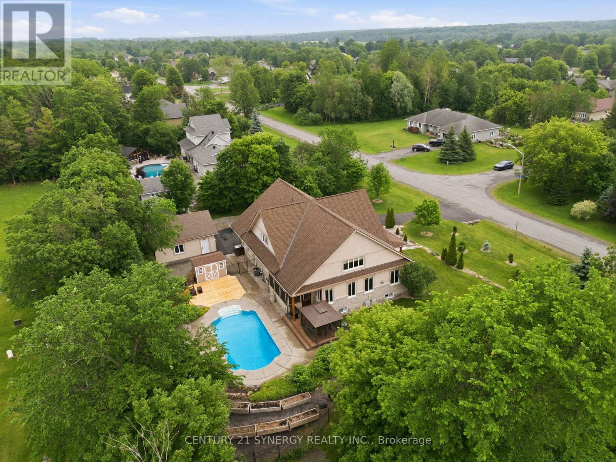
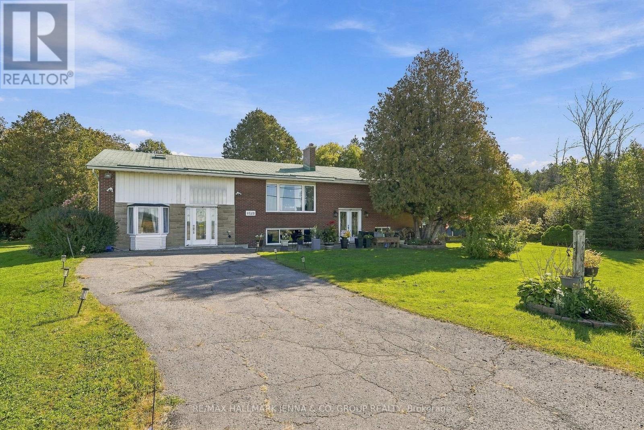
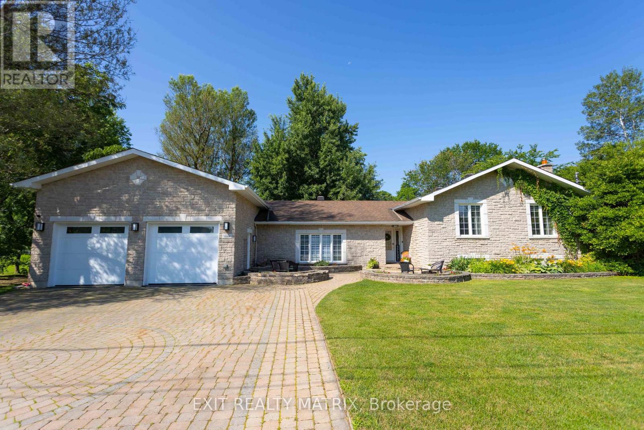
Would you like to give your family a country lifestyle? Would you like to enjoy fresh air, fields, nature and all the joy of a country lifestyle? Now, close your eyes and imagine what it is like after a hard day at work to sit and relax while surrounded by lush greenery, bushes and gardens while you listen to the birds and decompress after work. This house has what you want- a beautiful large lot, well kept brick home, wonderful view through upgraded windows onto the well-kept property. All bedrooms are on the main level and there is access to the screened in deck from the dining room and bonus-there is a walkout patio door entrance as well. Upgraded windows offer lots of light and sunshine and a great view of the property. The kitchen has plenty of counter space and allows for a breakfast area. In addition, the large dining room can be a family eating area, entertainment area or student homework area. Gather the family into the living room and enjoy the built-in cozy fireplace on our cold winter nights. A perfect spot to relax together once the little ones are tucked in. The lower level has a cozy family room with a fireplace and lots of room for a children's play area. Add a games room or media centre, invite the gang over for the big game. Includes a workshop area and a large laundry area with a sink and shelving. In addition, there is a 2 car garage, with room for a workshop. A sweeping semi-circular driveway and for the gardener in the family lots of garden beds for you to plant and enjoy. Come on home to your piece of Paradise. 24 hours irrevocable on all offers. Possession is flexible. NO rear neighbours, close to grocery stores, approx 30 minutes commuting time to Ottawa. WELL PUMP AND TANK 2026, LOWER 3PC- 2023, FIREPLACES- LIVINGROOM 2022 FAMILY ROOM 2026. Give your family a chance to enjoy this country lifestyle. (id:58075)Details
Details for 8431 Victoria Street, Ottawa, Ontario- Property Type
- Single Family
- Building Type
- House
- Square Footage
- 1,100–1,500 sq ft
- Storeys
- 1
- Neighborhood
- 1602 - Metcalfe
- Land Size
- 200 x 200 FT
- Year Built
- -
- Annual Property Taxes
- $3,208
- Parking Type
- Detached Garage, Garage
Inside
- Appliances
- Washer, Refrigerator, Water softener, Dishwasher, Stove, Dryer, Freezer, Water Heater
- Rooms
- 11
- Bedrooms
- 3
- Bathrooms
- 2
- Fireplace
- -
- Fireplace Total
- 2
- Basement
- Full
Building
- Architecture Style
- Bungalow
- Direction
- Cross Streets: 8TH LINE. ** Directions: BANK ST/HWY 31 TRAFFIC LIGHTS EAST ON VICTORIA TO RED LIGHT CONTINUE UP THE HILL TOWARDS RUSSELL. PROPERTY IS ABOUT 1.1K ON YOUR LEFT. FROM RUSSELL CRAIG ST BECOMES VICTORIA ST STAY ON VICTORIA UNTIL YOU REACH METCALFE HOUSE IS ON RIGHT.
- Type of Dwelling
- house
- Roof
- -
- Exterior
- Brick
- Foundation
- Block
- Flooring
- -
Land
- Sewer
- Septic System
- Lot Size
- 200 x 200 FT
- Zoning
- -
- Zoning Description
- RU
Parking
- Features
- Detached Garage, Garage
- Total Parking
- 12
Utilities
- Cooling
- Central air conditioning
- Heating
- Forced air, Natural gas
- Water
- Drilled Well
Feature Highlights
- Community
- School Bus, Community Centre
- Lot Features
- Carpet Free, Sump Pump
- Security
- -
- Pool
- -
- Waterfront
- -
Rooms
Rooms for 8431 Victoria Street, Ottawa, OntarioMap

Mirna Botros RealtorCopyright 2026