Mirna Botros
613-600-2626378 Mcewens Mill Drive - $1,399,900
378 Mcewens Mill Drive - $1,399,900
378 Mcewens Mill Drive
$1,399,900
910 - Beckwith Twp
Beckwith, OntarioK7C0C4
3 beds
2 baths
14 parking
1,500–2,000 sq ft
MLS#: X14183740Listed: about 3 hours agoUpdated:about 3 hours ago
Description
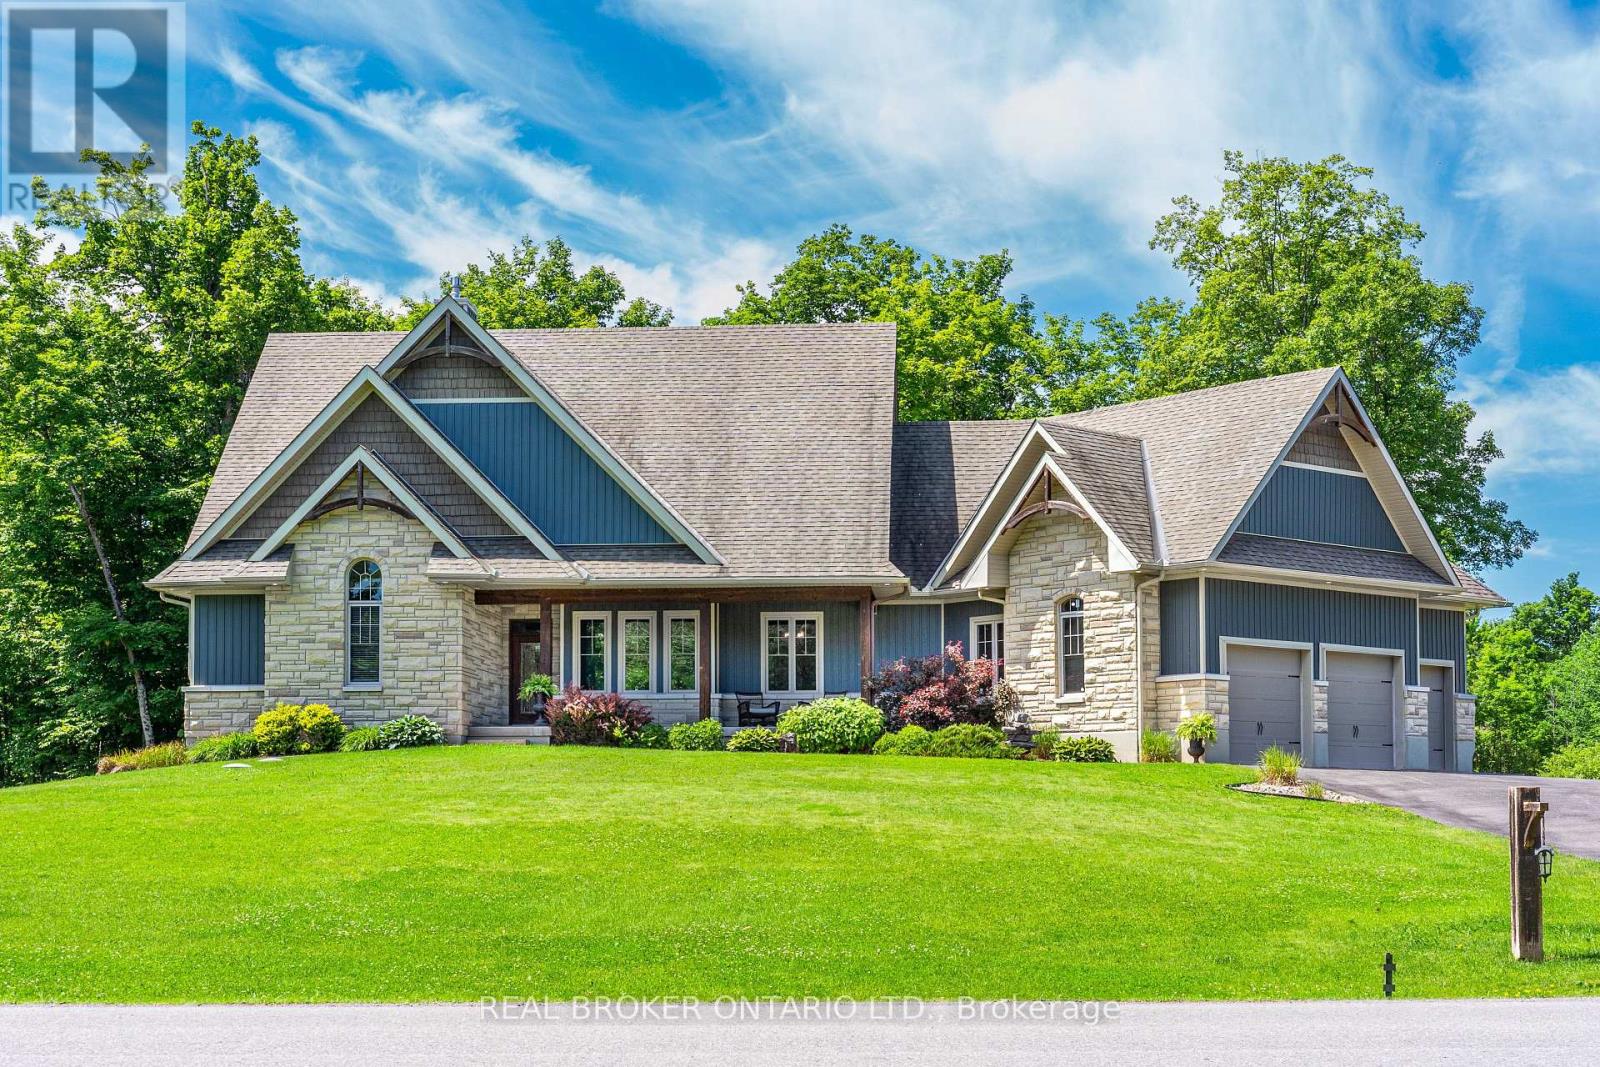
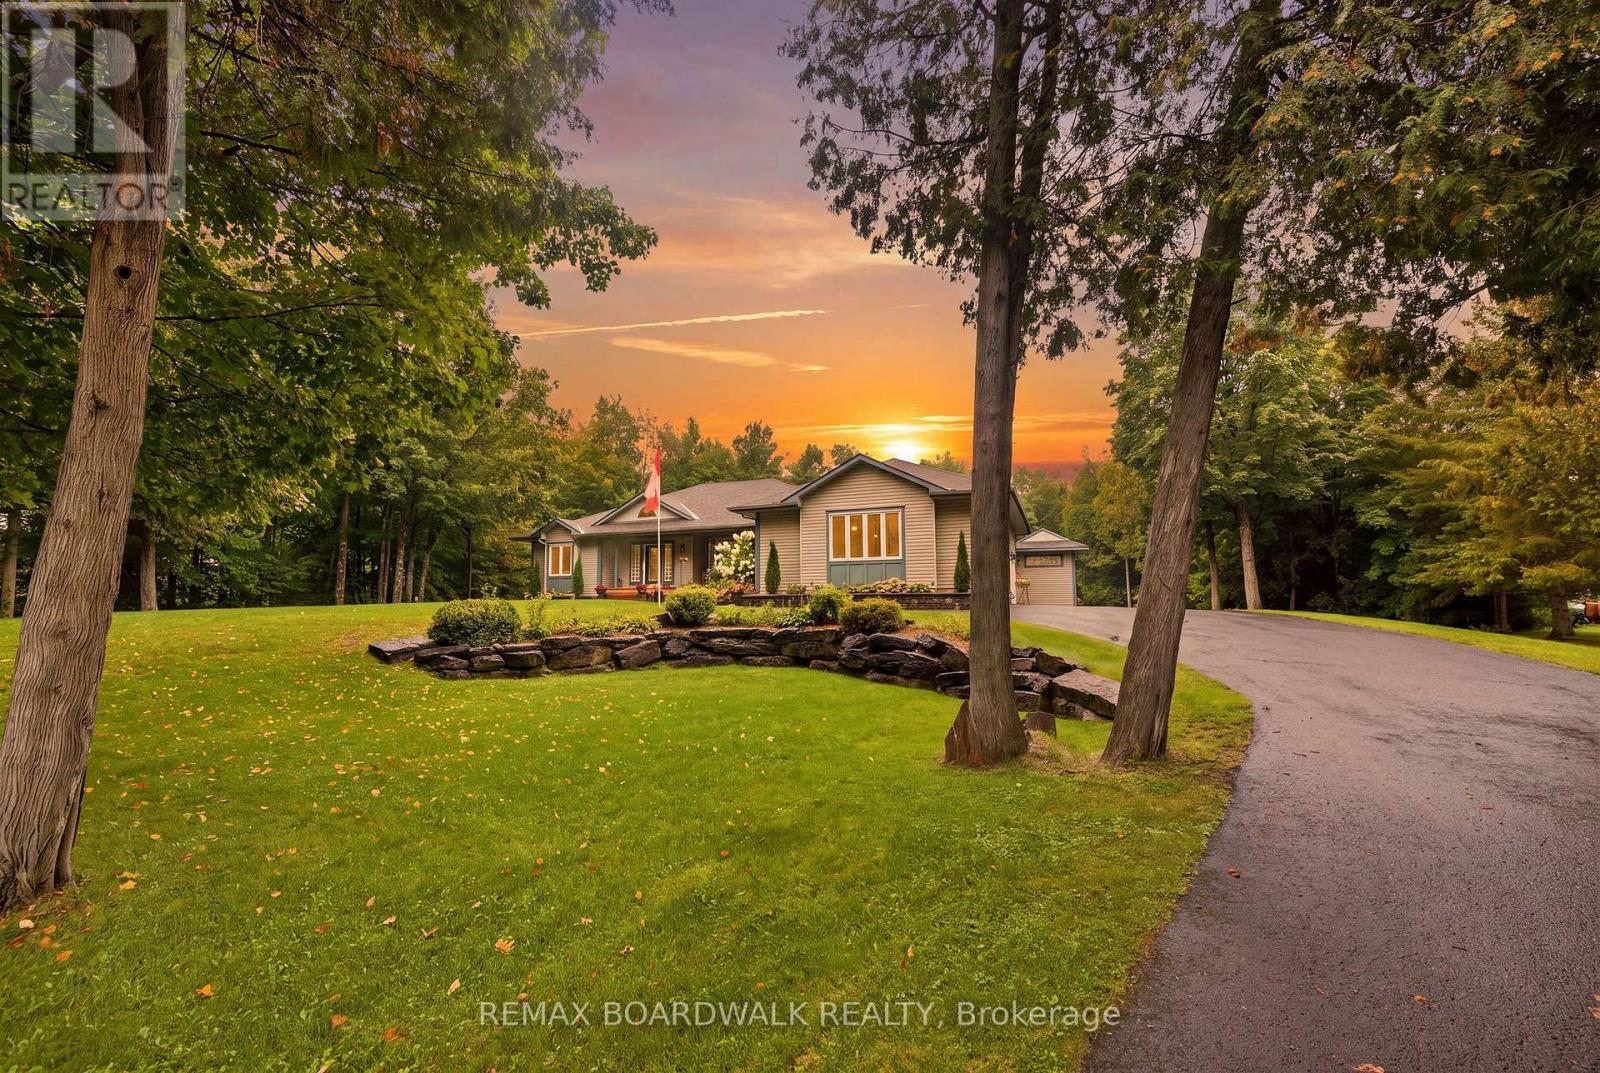
LIMITED-TIME HST SAVINGS! Eligible purchasers may qualify for up to $106,000 in additional HST relief on this brand-new Energy Star bungalow. The enhanced rebate is subject to eligibility and is scheduled to end March 31, 2027. Welcome to 378 McEwen's Mill Drive, the Lanark by BLD Homes, set on 1.11 acres inthe exclusive McEwen's Mill community near Carleton Place. Offering 1,998 sq. ft. of thoughtfully planned main-floor living, this 3-bedroom, 2-bath bungalow pairs timeless curb appeal with modern function. A welcoming foyer opens to a generous great room, dining area, and kitchen designed for everyday comfort and effortless entertaining. The private primary suite includes a walk-in closet and ensuite, while two additional bedrooms offer flexibility for family, guests, or a home office. Main-floor laundry and a practical mudroom add convenience. Enjoy the outdoors on the oversized, half-covered, composite deck, with a fully insulated and dry-walled triple-car garage for vehicles, hobbies, and storage. An expansive, 9' ceiling, unfinished basement offers another approximately 1,998 sq. ft. of potential living space. Built with an insulated concrete-form foundation, an energy-efficient heating and cooling heat pump and a forced-air Carrier Furnace. Enjoy estate-lot privacy minutes from the shops, restaurants, and conveniences of Carleton Place. Property taxes to be re-assessed - assessed as vacant land. *For Additional Property Details Click The Brochure Icon Below* (id:58075)Details
Details for 378 Mcewens Mill Drive, Beckwith, Ontario- Property Type
- Single Family
- Building Type
- House
- Square Footage
- 1,500–2,000 sq ft
- Storeys
- 1
- Neighborhood
- 910 - Beckwith Twp
- Land Size
- 147 x 324 FT
- Year Built
- -
- Annual Property Taxes
- $783
- Parking Type
- Attached Garage, Garage
Inside
- Appliances
- Water softener, Water Heater - Tankless, Water Heater
- Rooms
- 9
- Bedrooms
- 3
- Bathrooms
- 2
- Fireplace
- -
- Fireplace Total
- -
- Basement
- Unfinished, N/A
Building
- Architecture Style
- Bungalow
- Direction
- Cross Streets: 10th Line. ** Directions: Located next to 2639 Beckwith 10th Line, Carleton Place, ON K7C 0C4.
- Type of Dwelling
- house
- Roof
- -
- Exterior
- Wood
- Foundation
- Insulated Concrete Forms
- Flooring
- -
Land
- Sewer
- Septic System
- Lot Size
- 147 x 324 FT
- Zoning
- -
- Zoning Description
- -
Parking
- Features
- Attached Garage, Garage
- Total Parking
- 14
Utilities
- Cooling
- Central air conditioning, Air exchanger
- Heating
- Forced air, Propane
- Water
- -
Feature Highlights
- Community
- -
- Lot Features
- Sump Pump
- Security
- -
- Pool
- -
- Waterfront
- -
Rooms
Rooms for 378 Mcewens Mill Drive, Beckwith, OntarioMap

Mirna Botros RealtorCopyright 2026