Mirna Botros
613-600-26261 Woodbury Crescent - $2,550
1 Woodbury Crescent - $2,550
1 Woodbury Crescent
$2,550
3808 - Hunt Club Park
Ottawa, OntarioK1G5C6
3 beds
3 baths
3 parking
700–1,100 sq ft
MLS#: X14182190Listed: 1 day agoUpdated:1 day ago
Description
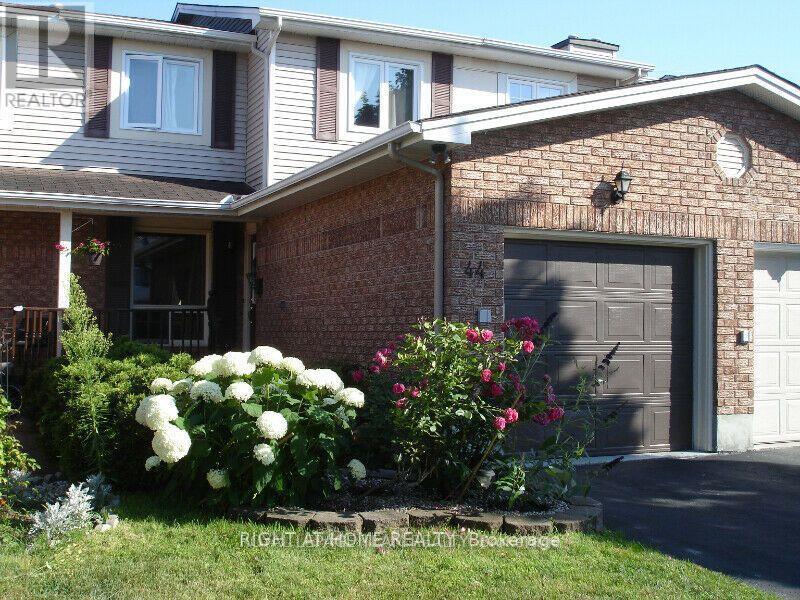
Welcome to 1 Woodbury Crescent, a well-maintained 3-bedroom, end-unit townhome situated on a premium corner lot in the sought-after community of Hunt Club Park. Freshly painted throughout and featuring new laminate flooring on the main and second levels, this home offers a bright, refreshed interior with plenty of living space. The living room features a cozy wood-burning fireplace, while the separate dining room is ideal for everyday meals and entertaining. The eat-in kitchen comes equipped with a new fridge and stove, and an updated powder room completes the main level. Upstairs, you'll find three generously sized bedrooms, including a primary bedroom with a convenient 2-piece ensuite and cheater access to the updated main 4-piece bathroom. The finished lower level offers additional living space with a recreation room, laundry area and ample storage. Situated on a spacious corner lot, the property boasts a fully fenced backyard, with grass cutting conveniently maintained by the landlord. Complete with a private driveway and ideally located close to parks, public transit, shopping, restaurants and everyday amenities, with easy access to major routes. Enjoy comfortable living in an established, family-friendly neighbourhood. Available for immediate occupancy! Tenant pays all utilities: hydro, gas, water & hot water tank rental fee (approx $31.00/mo) plus snow removal. (id:58075)Details
Details for 1 Woodbury Crescent, Ottawa, Ontario- Property Type
- Single Family
- Building Type
- Row Townhouse
- Square Footage
- 700–1,100 sq ft
- Storeys
- 2
- Neighborhood
- 3808 - Hunt Club Park
- Land Size
- 37.4 FT ; 0
- Year Built
- -
- Annual Property Taxes
- -
- Parking Type
- Attached Garage, Garage, Inside Entry
Inside
- Appliances
- Washer, Refrigerator, Stove, Dryer, Garage door opener remote(s)
- Rooms
- 11
- Bedrooms
- 3
- Bathrooms
- 3
- Fireplace
- -
- Fireplace Total
- 1
- Basement
- Finished, Full
Building
- Architecture Style
- -
- Direction
- Cross Streets: Blohm Dr. ** Directions: Lorry Greenberg to Blohm Dr right at Woodbury.
- Type of Dwelling
- row_townhouse
- Roof
- -
- Exterior
- Brick
- Foundation
- Concrete
- Flooring
- -
Land
- Sewer
- Sanitary sewer
- Lot Size
- 37.4 FT ; 0
- Zoning
- -
- Zoning Description
- -
Parking
- Features
- Attached Garage, Garage, Inside Entry
- Total Parking
- 3
Utilities
- Cooling
- Central air conditioning
- Heating
- Forced air, Natural gas
- Water
- Municipal water
Feature Highlights
- Community
- -
- Lot Features
- -
- Security
- -
- Pool
- -
- Waterfront
- -
Rooms
Rooms for 1 Woodbury Crescent, Ottawa, OntarioMap

Mirna Botros RealtorCopyright 2026