Mirna Botros
613-600-2626501 Glenroy Gilbert Drive - $2,250
501 Glenroy Gilbert Drive - $2,250
501 Glenroy Gilbert Drive
$2,250
7709 - Barrhaven - Strandherd
Ottawa, OntarioK2J7N7
2 beds
2 baths
1 parking
1,200–1,399 sq ft
MLS#: X14201874Listed: about 19 hours agoUpdated:about 19 hours ago
Description
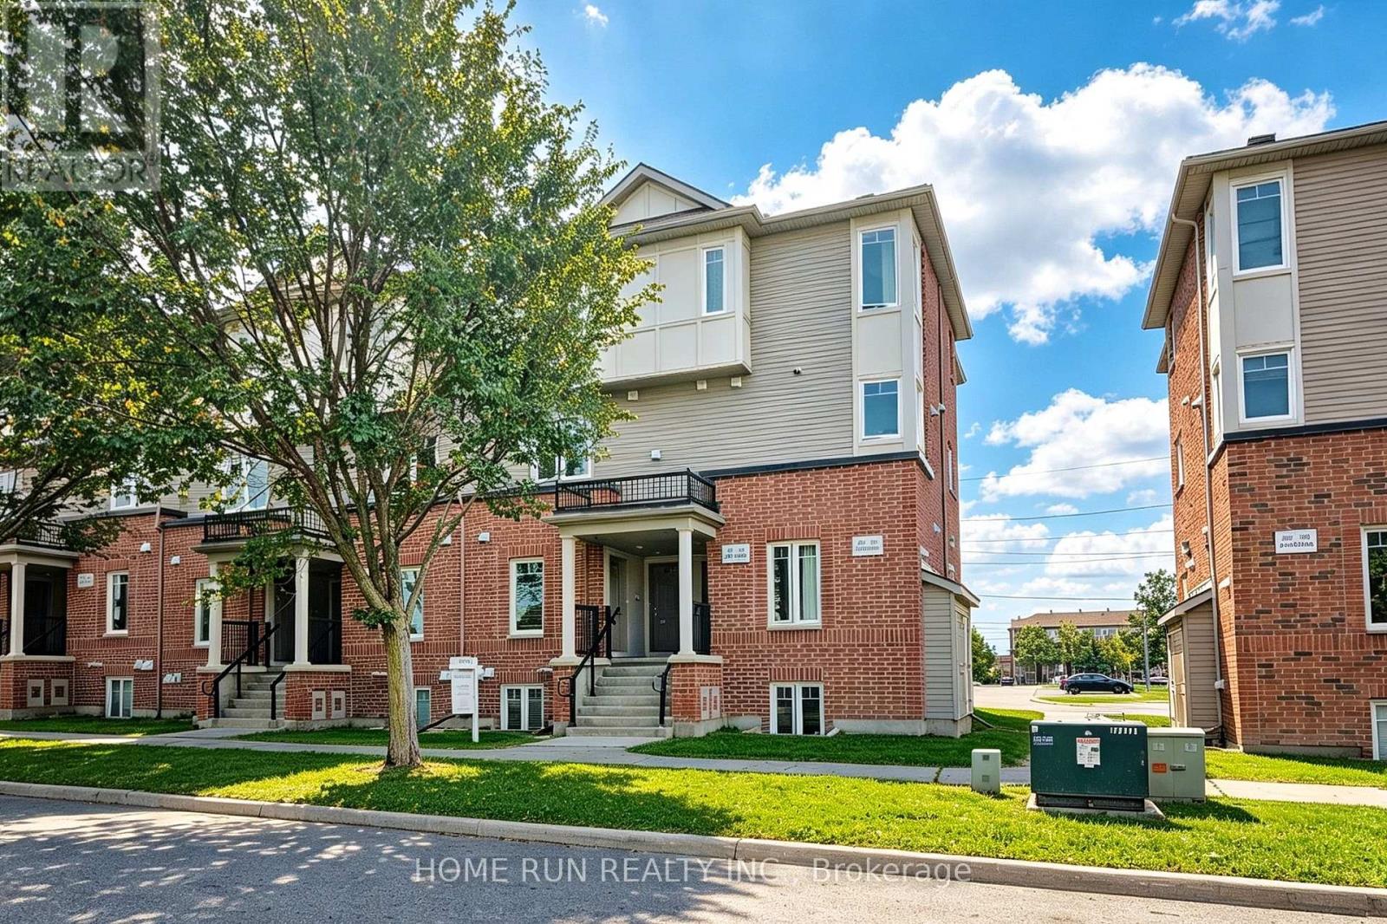
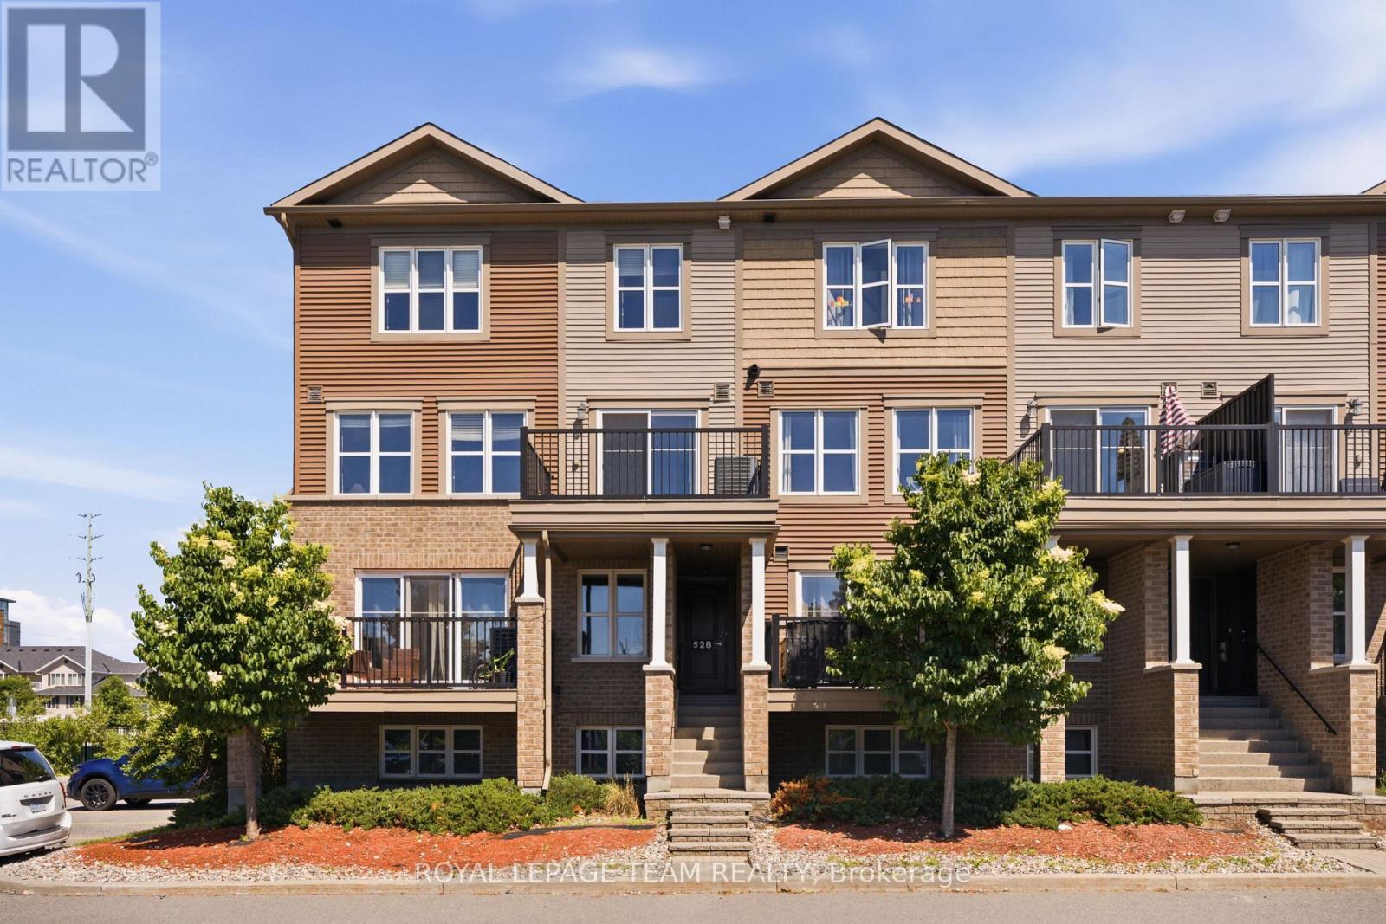
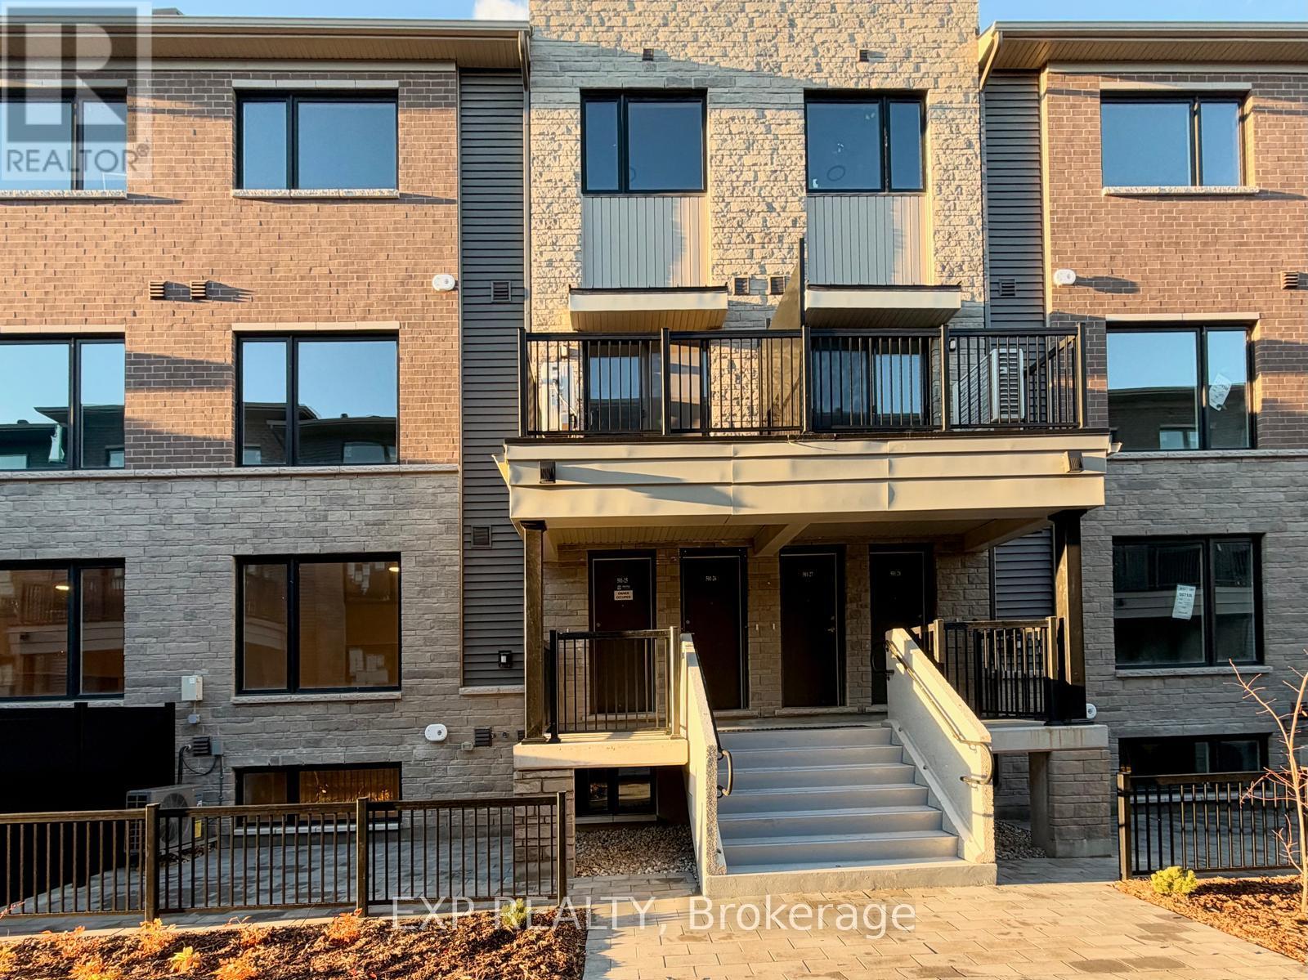
Location! Location! Location! Brand New Minto Union Upper - 2 Bed | 1.5 Bath | Approx 1,272 sq ft with Heated Underground Parking in the heart of Barrhaven. This Minto Union Upper model offering 2 bedrooms, 1.5 bathrooms, and heated underground parking. The bright, open-concept main level features a modern style living/dining area and a modern kitchen with stainless steel appliances, spacious cabinetry, white quartz countertops, and an upgraded tile backsplash. The upper level includes two spacious bedrooms and each have their own full bath with upgraded tiled shower surround, a convenient laundry area with new washer and dryer, and ample storage. Upgrades throughout include premium laminate flooring, modern ceiling fixtures with LED pot lights and pantry. Comfort features include an Ecobee smart thermostat, heat pump, HRV system, and central humidifier. Additional highlights include a private patio and a heated underground garage a short walk from the unit. Prime Barrhaven location close to transit, shopping, parks, and schools. A perfect blend of modern finishes, natural light, and everyday convenience. Rental application, full credit score report, recent pay stubs, employment letter and ID's required. (id:58075)Details
Details for 501 Glenroy Gilbert Drive, Ottawa, Ontario- Property Type
- Single Family
- Building Type
- Row Townhouse
- Square Footage
- 1,200–1,399 sq ft
- Storeys
- -
- Neighborhood
- 7709 - Barrhaven - Strandherd
- Land Size
- -
- Year Built
- -
- Annual Property Taxes
- -
- Parking Type
- Garage, Underground
Inside
- Appliances
- Washer, Refrigerator, Dishwasher, Stove, Dryer, Microwave, Hood Fan
- Rooms
- -
- Bedrooms
- 2
- Bathrooms
- 2
- Fireplace
- -
- Fireplace Total
- -
- Basement
- None
Building
- Architecture Style
- -
- Direction
- Cross Streets: Longfields Dr/ Strandherd Dr. ** Directions: Longfields Dr to Marketplace Ave to Sue Holloway Dr to Glenroy Gilbert Dr.
- Type of Dwelling
- row_townhouse
- Roof
- -
- Exterior
- Brick
- Foundation
- -
- Flooring
- -
Land
- Sewer
- -
- Lot Size
- -
- Zoning
- -
- Zoning Description
- -
Parking
- Features
- Garage, Underground
- Total Parking
- 1
Utilities
- Cooling
- Central air conditioning
- Heating
- Forced air, Natural gas
- Water
- -
Feature Highlights
- Community
- Pets not Allowed
- Lot Features
- Balcony
- Security
- -
- Pool
- -
- Waterfront
- -
Rooms
Rooms for 501 Glenroy Gilbert Drive, Ottawa, Ontario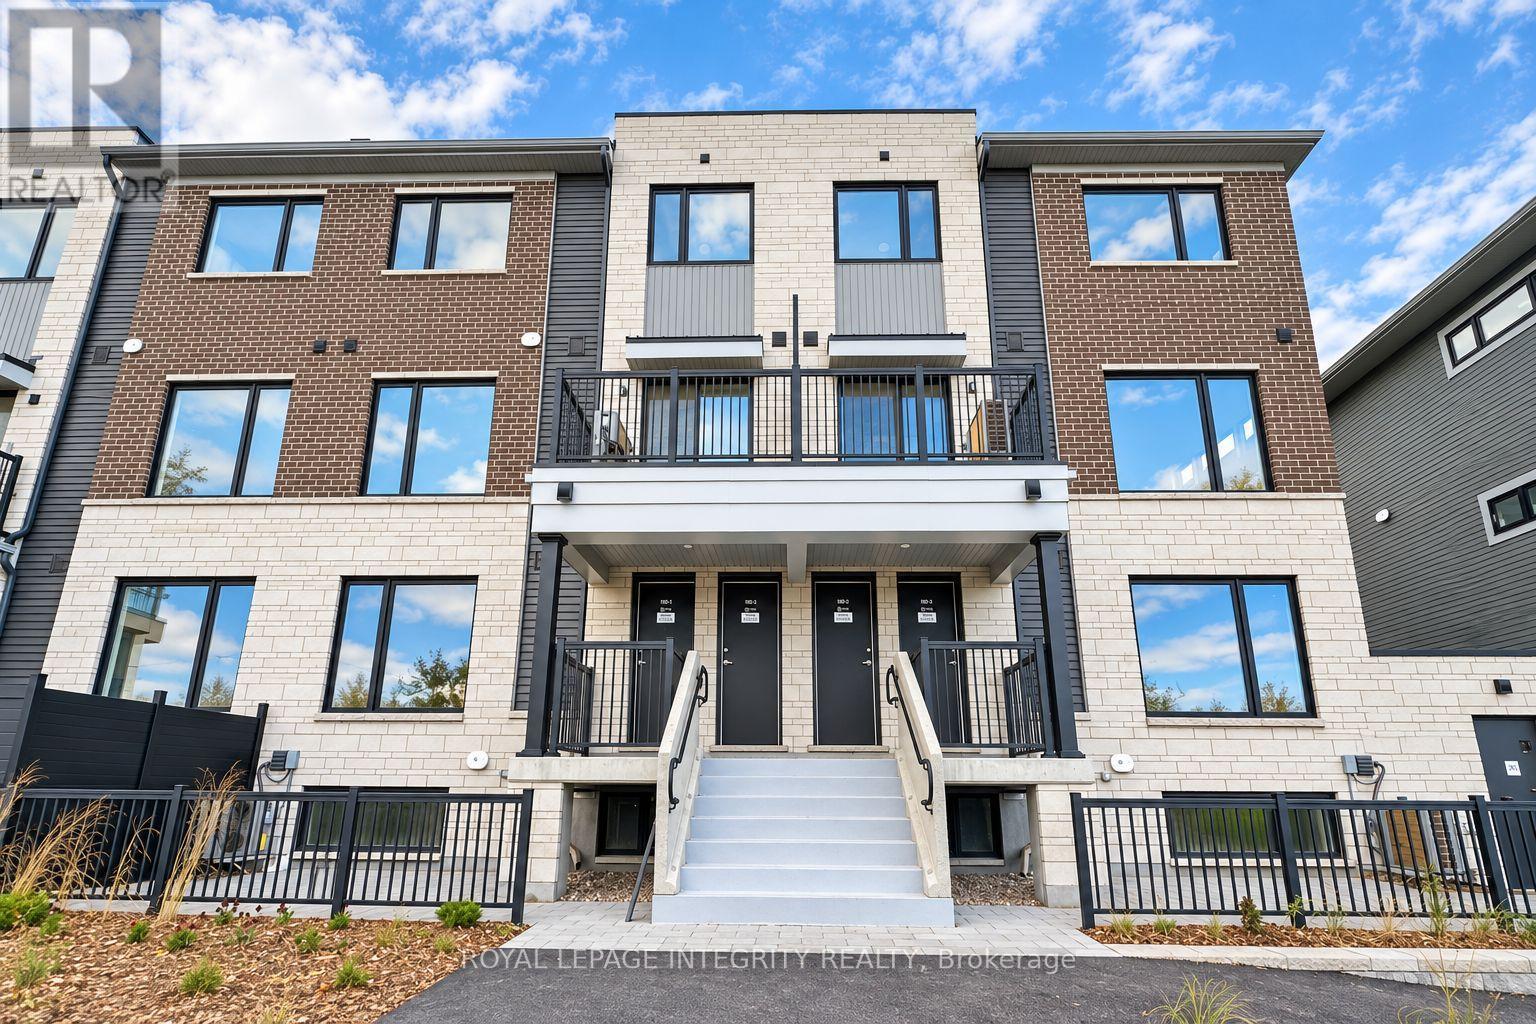

Mirna Botros RealtorCopyright 2026