Mirna Botros
613-600-262639 Greatwood Crescent - $850,000
39 Greatwood Crescent - $850,000
39 Greatwood Crescent
$850,000
7710 - Barrhaven East
Ottawa, OntarioK2G6T6
4 beds
4 baths
4 parking
3,000–3,500 sq ft
MLS#: X13839332Listed: about 2 months agoUpdated:12 days ago
Description
Minto most popular Savanah model. Just a perfect, functional home. Approx. 3000sq2. Main floor Open concept Kitchen-Eating are-Family room with Fireplace Large Living and Dining rooms. Main floor DEN. Laundry and Powder room. Second Level Full Bathroom, 4 well sized bedrooms, Master with Ensuite, Walk-in closet and BONUS Fireplace. Lower level is all partially finished with Recroom, Bedroom/Hobby room, Full Bathroom. Landscaped Yard with interlock Patio. (id:58075)Details
Details for 39 Greatwood Crescent, Ottawa, Ontario- Property Type
- Single Family
- Building Type
- House
- Square Footage
- 3,000–3,500 sq ft
- Storeys
- 2
- Neighborhood
- 7710 - Barrhaven East
- Land Size
- 56.1 x 86.9 FT
- Year Built
- -
- Annual Property Taxes
- $6,626
- Parking Type
- Attached Garage, Garage
Inside
- Appliances
- Garage door opener remote(s)
- Rooms
- -
- Bedrooms
- 4
- Bathrooms
- 4
- Fireplace
- -
- Fireplace Total
- 2
- Basement
- Partially finished, N/A
Building
- Architecture Style
- -
- Direction
- Cross Streets: Richvale. ** Directions: Off Richvale.
- Type of Dwelling
- house
- Roof
- -
- Exterior
- Brick
- Foundation
- Concrete
- Flooring
- -
Land
- Sewer
- Sanitary sewer
- Lot Size
- 56.1 x 86.9 FT
- Zoning
- -
- Zoning Description
- -
Parking
- Features
- Attached Garage, Garage
- Total Parking
- 4
Utilities
- Cooling
- Central air conditioning
- Heating
- Forced air, Natural gas
- Water
- Municipal water
Feature Highlights
- Community
- -
- Lot Features
- -
- Security
- -
- Pool
- -
- Waterfront
- -
Rooms
Rooms for 39 Greatwood Crescent, Ottawa, OntarioMap
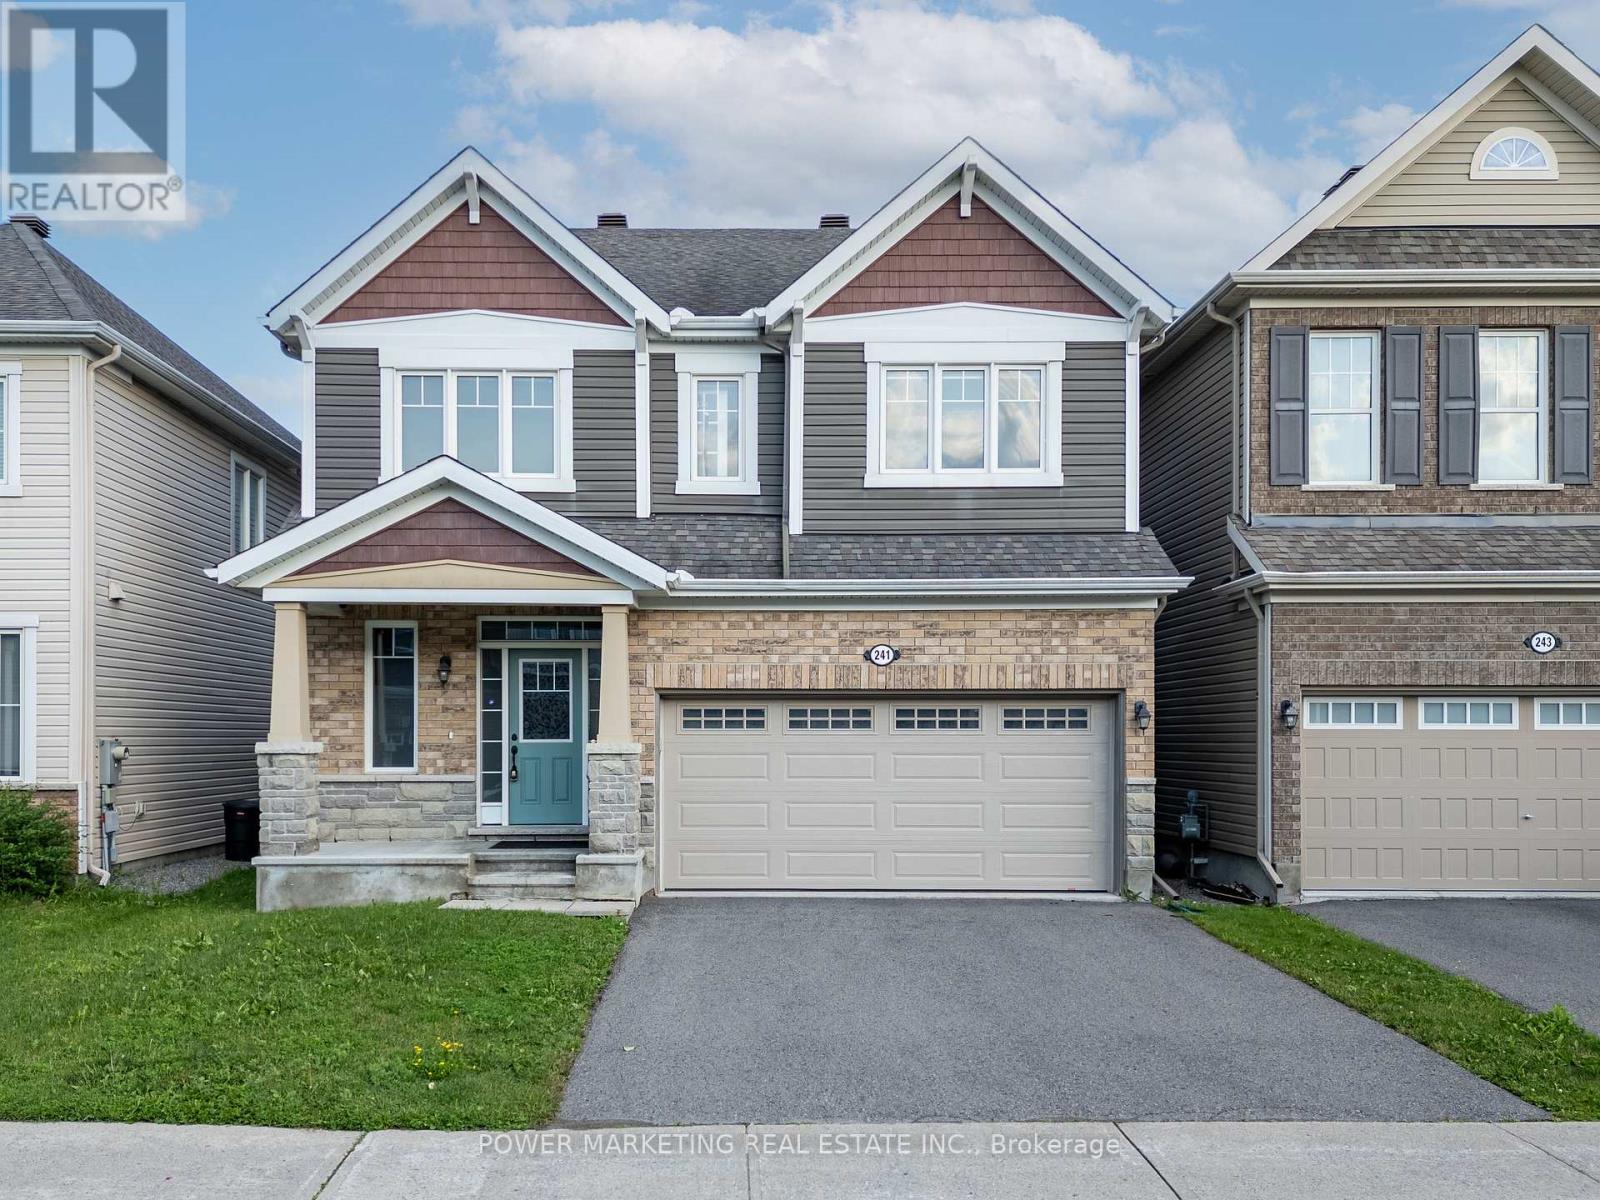
$869,900241 Rue Des Soldats Riendeau Street
4 beds4 baths2,500–3,000 sq ft
4 months agoMLS#: X13598888

Mirna Botros RealtorCopyright 2026