Mirna Botros
613-600-2626661 Allied Mews - $2,600
661 Allied Mews - $2,600
661 Allied Mews
$2,600
8211 - Stittsville (North)
Ottawa, OntarioK2S3A1
4 beds
3 baths
2 parking
1,500–2,000 sq ft
MLS#: X14189038Listed: about 3 hours agoUpdated:about 3 hours ago
Description
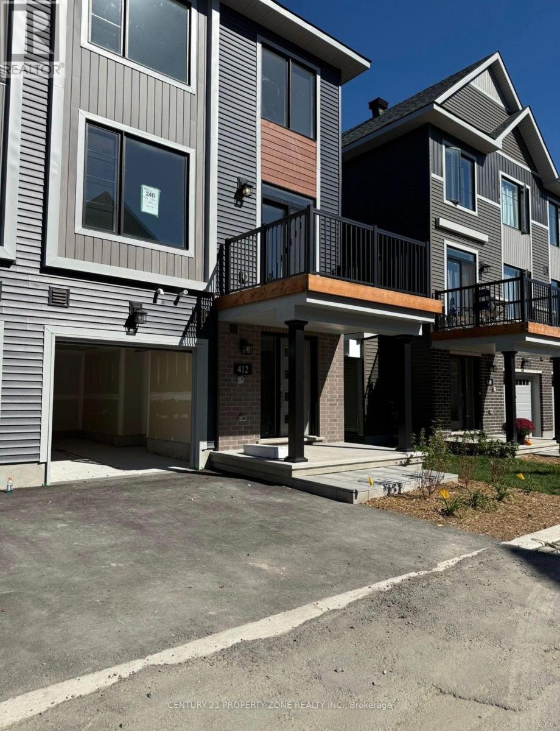
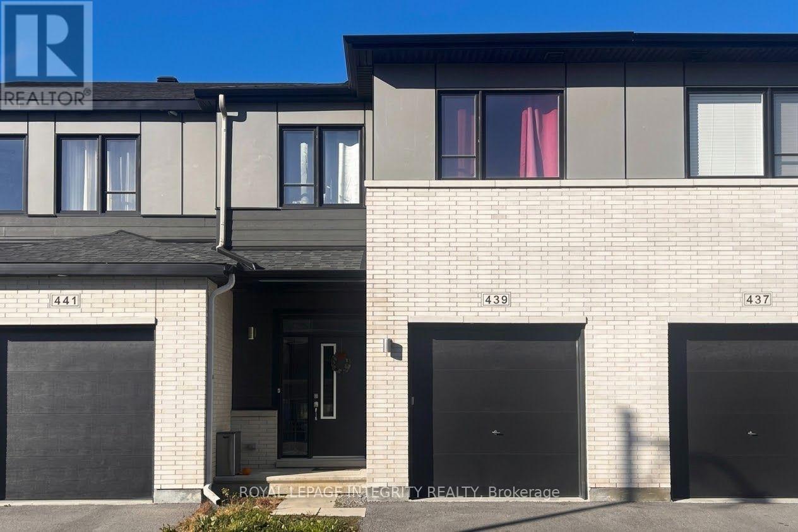
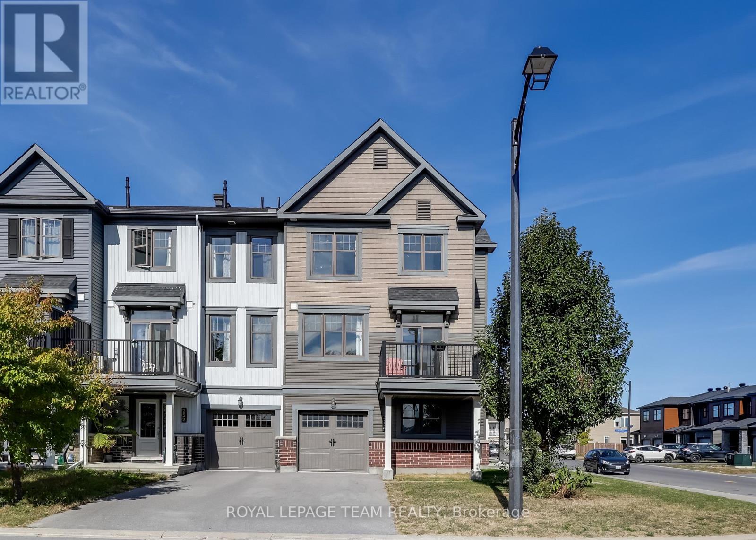
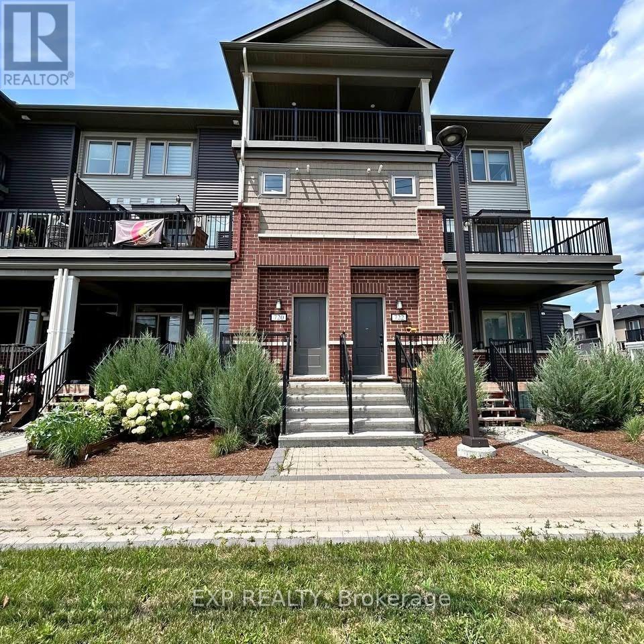
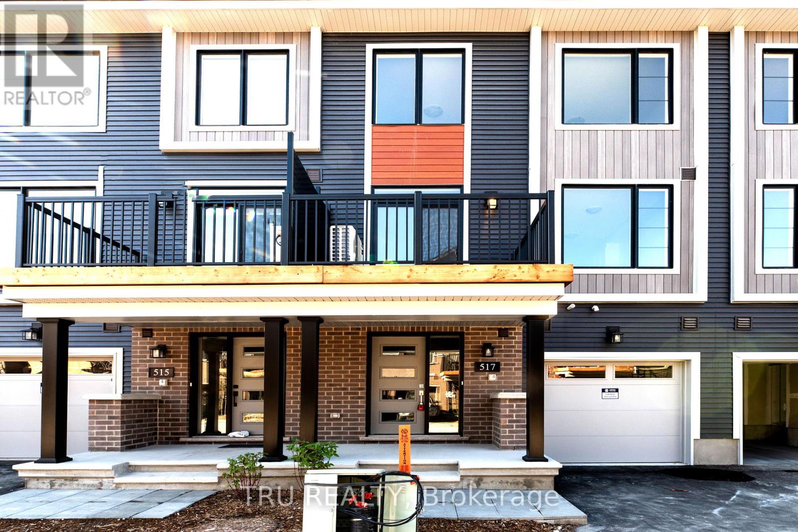
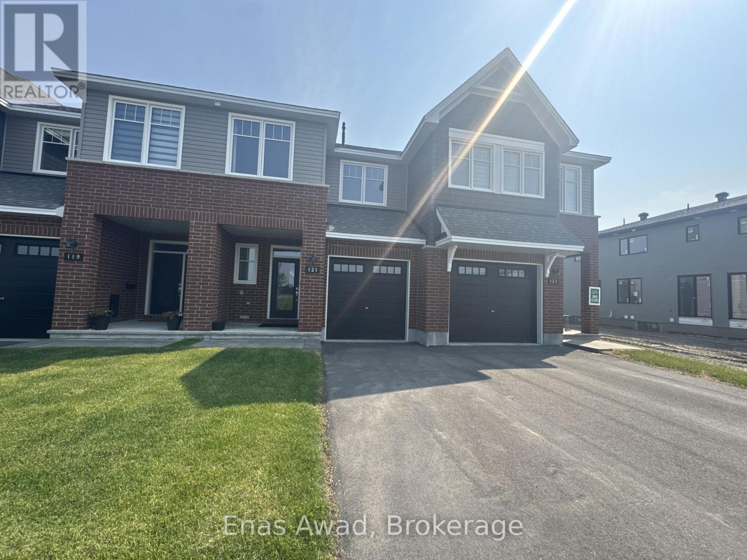
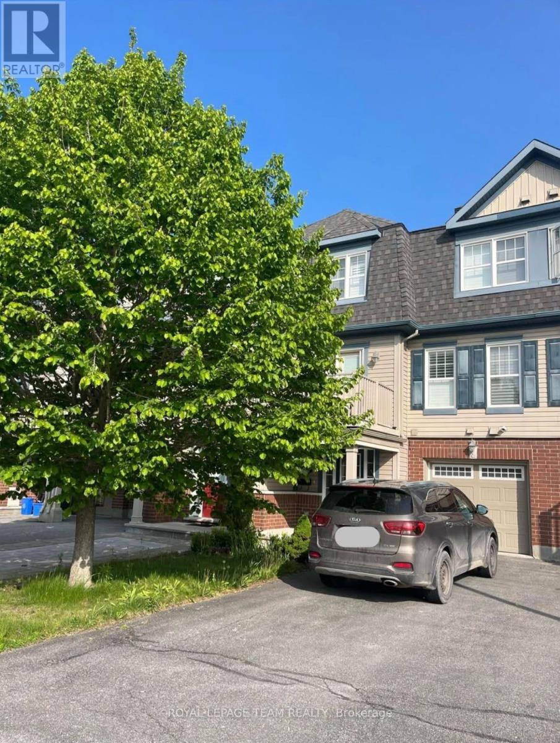
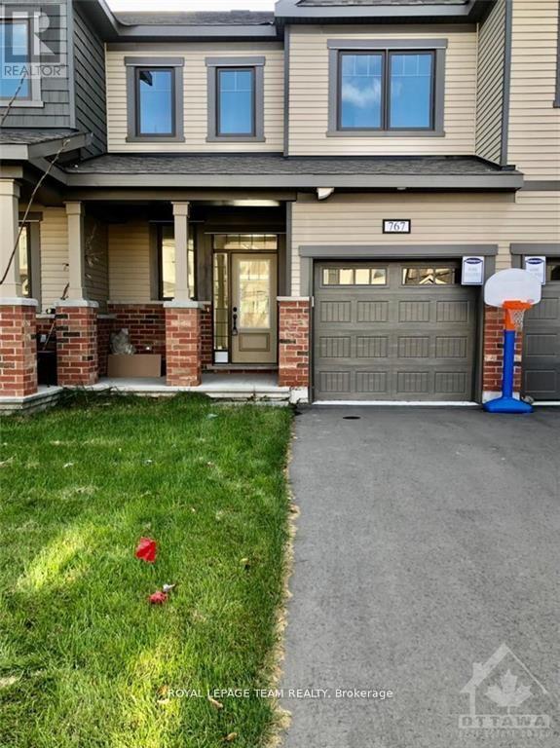
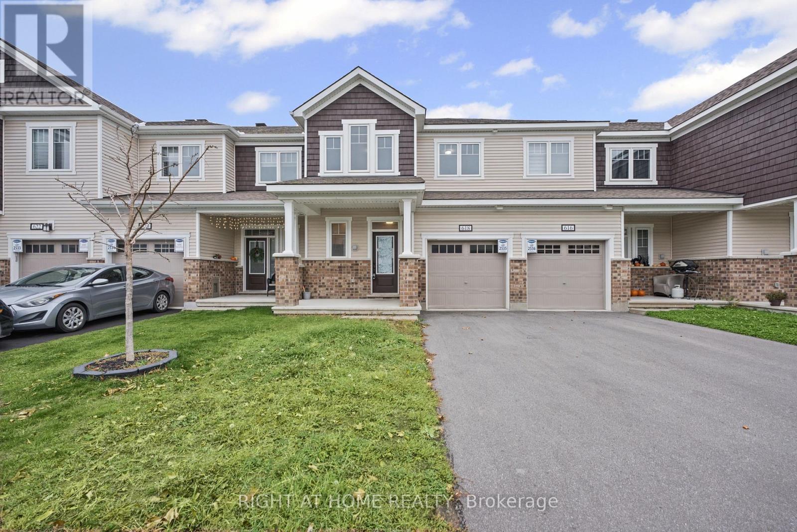
Welcome to this modern, 2022 built, beautifully finished 4-bedroom, 2.5-bathroom home offering roughly 2,500 sq. ft. of comfortable living space. The bright, open-concept main floor features durable luxury vinyl plank flooring throughout, a cozy fireplace, and a spacious living and dining area ideal for entertaining. The chef-inspired kitchen is outfitted with stainless steel appliances, including a refrigerator, stove, and dishwasher, alongside a central island with a breakfast bar. Upstairs, soft carpeting runs throughout the bedrooms and hallway, where you will find a convenient linen closet, extra storage space, and a stacked washer and dryer. The generous primary suite offers a private ensuite bathroom and a walk-in closet. Downstairs, the fully finished basement provides an expansive recreation or hangout space while still leaving plenty of room for storage. Additional features include central air conditioning, window coverings, and a single-car garage. All utilities (hydro, gas, water/sewer) and hot water tank rental are the tenant's responsibility. (id:58075)Details
Details for 661 Allied Mews, Ottawa, Ontario- Property Type
- Single Family
- Building Type
- Row Townhouse
- Square Footage
- 1,500–2,000 sq ft
- Storeys
- 2
- Neighborhood
- 8211 - Stittsville (North)
- Land Size
- 21.3 x 86.6 FT
- Year Built
- -
- Annual Property Taxes
- -
- Parking Type
- Attached Garage, Garage
Inside
- Appliances
- Garage door opener remote(s)
- Rooms
- -
- Bedrooms
- 4
- Bathrooms
- 3
- Fireplace
- -
- Fireplace Total
- -
- Basement
- Finished, N/A
Building
- Architecture Style
- -
- Direction
- Cross Streets: Huntmar and Maplegrove. ** Directions: From Maple Grove head toward Palladium Drive. Take Palladium Drive until you reach the roundabout. Take the second exit onto Derreen Avenue, then turn left onto Culdaff Road. Finally, turn right onto Allied Muse to arrive at the property.
- Type of Dwelling
- row_townhouse
- Roof
- -
- Exterior
- Brick, Vinyl siding
- Foundation
- Poured Concrete
- Flooring
- -
Land
- Sewer
- Sanitary sewer
- Lot Size
- 21.3 x 86.6 FT
- Zoning
- -
- Zoning Description
- -
Parking
- Features
- Attached Garage, Garage
- Total Parking
- 2
Utilities
- Cooling
- Central air conditioning
- Heating
- Forced air, Natural gas
- Water
- Municipal water
Feature Highlights
- Community
- -
- Lot Features
- In suite Laundry
- Security
- -
- Pool
- -
- Waterfront
- -
Rooms
Rooms for 661 Allied Mews, Ottawa, OntarioMap

Mirna Botros RealtorCopyright 2026