Mirna Botros
613-600-26261460 Comfrey Crescent - $1,125,000
1460 Comfrey Crescent - $1,125,000
1460 Comfrey Crescent
$1,125,000
1119 - Notting Hill/Summerside
Ottawa, OntarioK4A0L8
4+1 beds
4 baths
6 parking
2,500–3,000 sq ft
MLS#: X14178146Listed: 3 days agoUpdated:3 days ago
Description
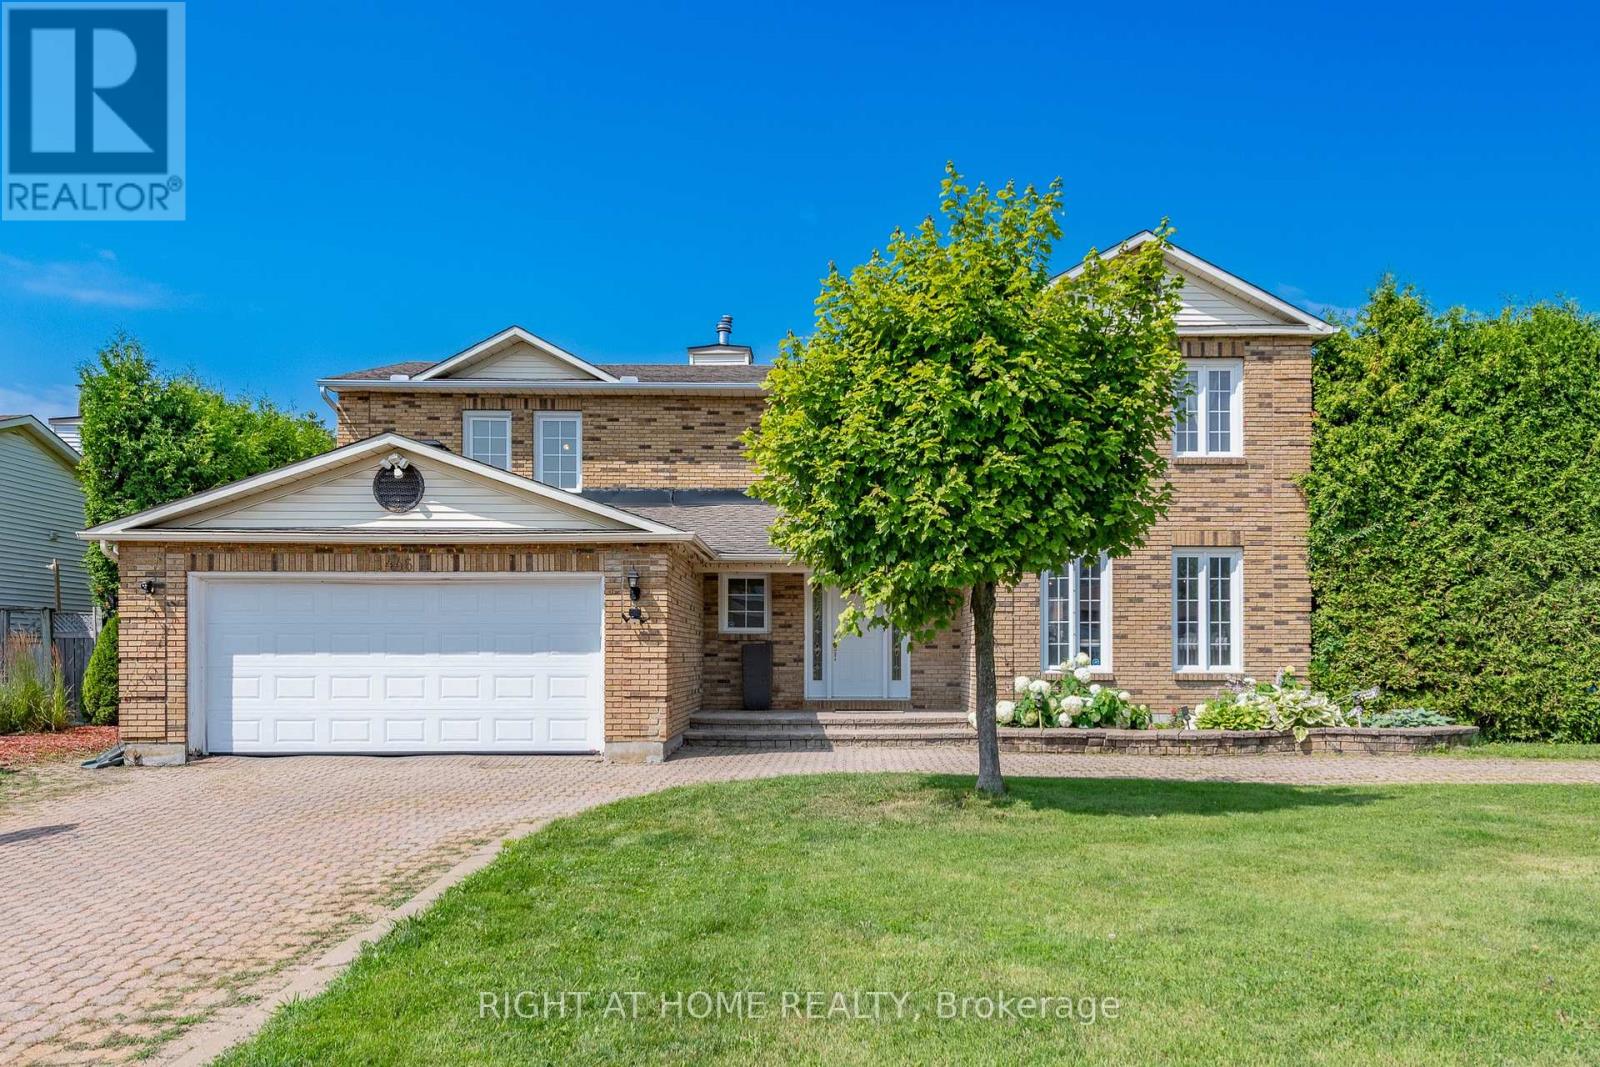
Welcome to this stunning 5-bedroom, 4-bathroom home, situated on one of the largest pie-shaped lots in the neighbourhood! With no rear neighbours, this exceptional property offers endless possibilities to create your dream backyard oasis, complete with a pool, outdoor entertaining space, or even a potential coach house. Boasting numerous upgrades and updates throughout, this home offers the perfect combination of space, comfort, and functionality. The impressive main level features a bright, open-concept layout designed for both everyday living and entertaining. The spacious kitchen showcases a large centre island, stainless steel appliances, gas stove, and a generous breakfast nook with direct access to the covered rear porch. Overlooking the kitchen is the spectacular family room, highlighted by soaring cathedral ceilings, a cozy fireplace, and an abundance of windows that flood the space with natural light. A formal dining room, dedicated home office, and convenient mudroom with garage access complete this thoughtfully designed main floor. Upstairs, retreat to the expansive primary suite featuring a luxurious ensuite with a stunning three-sided fireplace and two walk-in closets. Three additional generously sized bedrooms and a convenient second-floor laundry room provide plenty of space for the entire family. The fully finished lower level offers even more versatile living space, including a spacious recreation room, fifth bedroom, and three-piece bathroom, ideal for guests, extended family, or a growing household. Step outside and discover the incredible potential of this oversized, private backyard. Whether you envision a resort-style retreat, outdoor kitchen, pool, or additional living space, this rare pie-shaped lot offers the room to bring your vision to life.**An exceptional opportunity to own a spacious, beautifully appointed home on a premium lot with no rear neighbours!** (id:58075)Details
Details for 1460 Comfrey Crescent, Ottawa, Ontario- Property Type
- Single Family
- Building Type
- House
- Square Footage
- 2,500–3,000 sq ft
- Storeys
- 2
- Neighborhood
- 1119 - Notting Hill/Summerside
- Land Size
- 30.3 x 177.4 FT ; Pie Shape Lot
- Year Built
- -
- Annual Property Taxes
- $6,511
- Parking Type
- Attached Garage, Garage
Inside
- Appliances
- Washer, Refrigerator, Dishwasher, Stove, Dryer, Hood Fan, Window Coverings, Garage door opener, Garage door opener remote(s)
- Rooms
- -
- Bedrooms
- 4+1
- Bathrooms
- 4
- Fireplace
- -
- Fireplace Total
- 2
- Basement
- Finished, Full
Building
- Architecture Style
- -
- Direction
- Cross Streets: Clubmoss Ave. ** Directions: Plainhill Dr, South on Clubmoss Ave, Left on Comfrey Cres.
- Type of Dwelling
- house
- Roof
- -
- Exterior
- Brick, Stucco
- Foundation
- Poured Concrete
- Flooring
- -
Land
- Sewer
- Sanitary sewer
- Lot Size
- 30.3 x 177.4 FT ; Pie Shape Lot
- Zoning
- -
- Zoning Description
- -
Parking
- Features
- Attached Garage, Garage
- Total Parking
- 6
Utilities
- Cooling
- Central air conditioning
- Heating
- Forced air, Natural gas
- Water
- Municipal water
Feature Highlights
- Community
- -
- Lot Features
- -
- Security
- -
- Pool
- -
- Waterfront
- -
Rooms
Rooms for 1460 Comfrey Crescent, Ottawa, OntarioMap

Mirna Botros RealtorCopyright 2026