Mirna Botros
613-600-26262759 Carousel Crescent Unit 610 - $284,000
2759 Carousel Crescent Unit 610 - $284,000
2759 Carousel Crescent Unit 610
$284,000
2604 - Emerald Woods/Sawmill Creek
Ottawa, OntarioK1T2N5
2 beds
2 baths
0 parking
1,000–1,199 sq ft
MLS#: X14179206Listed: 3 days agoUpdated:2 days ago
Description
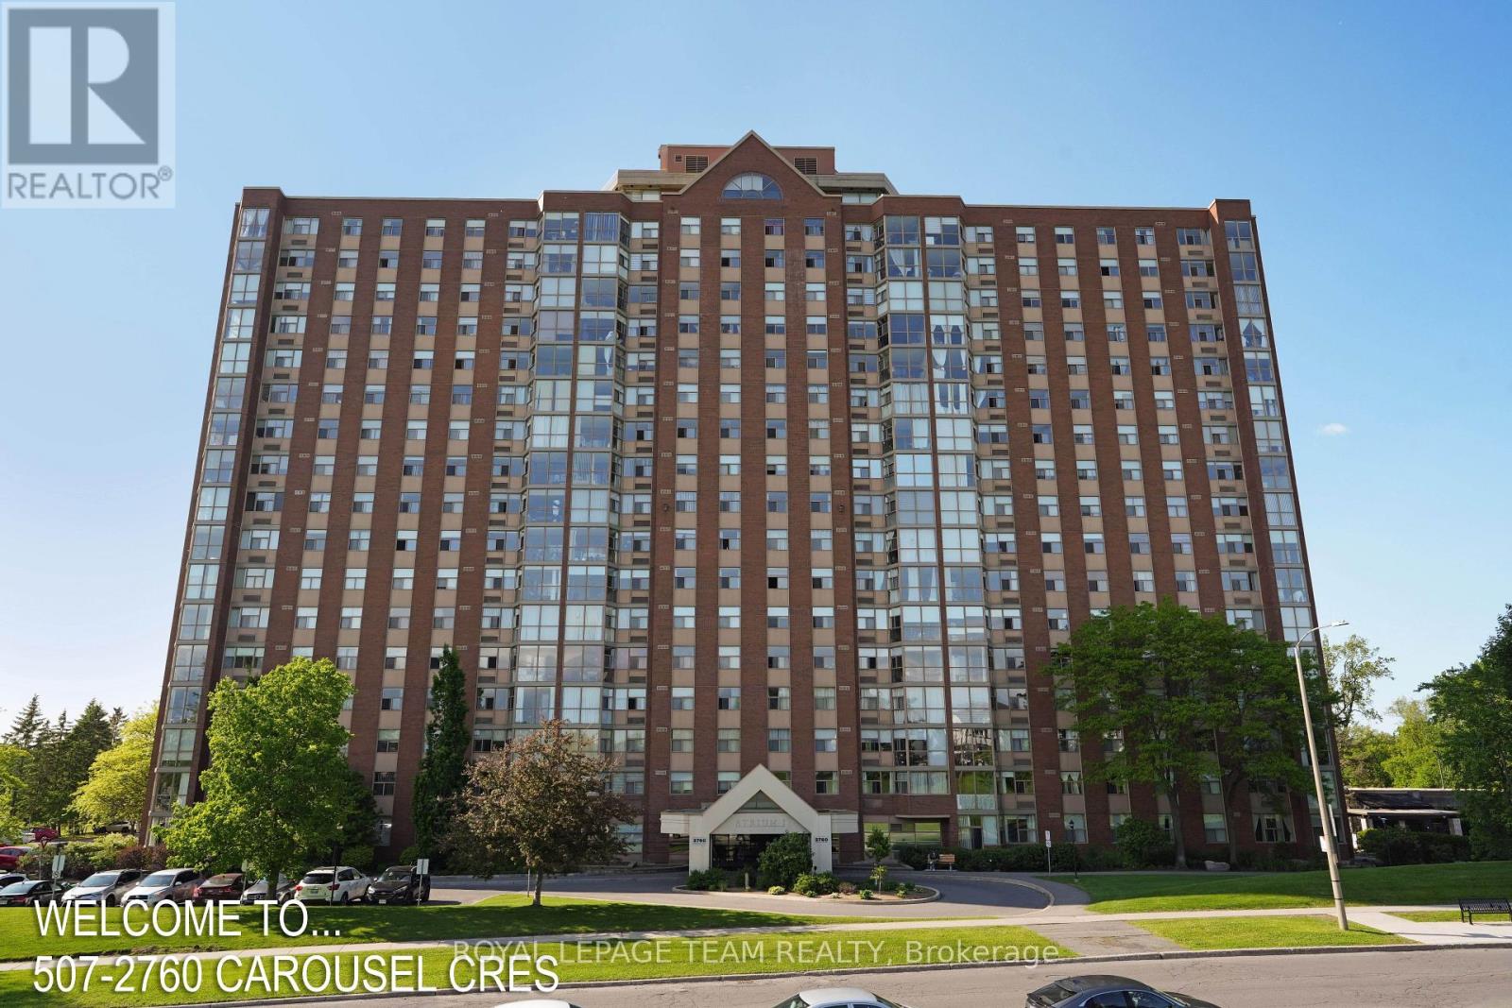
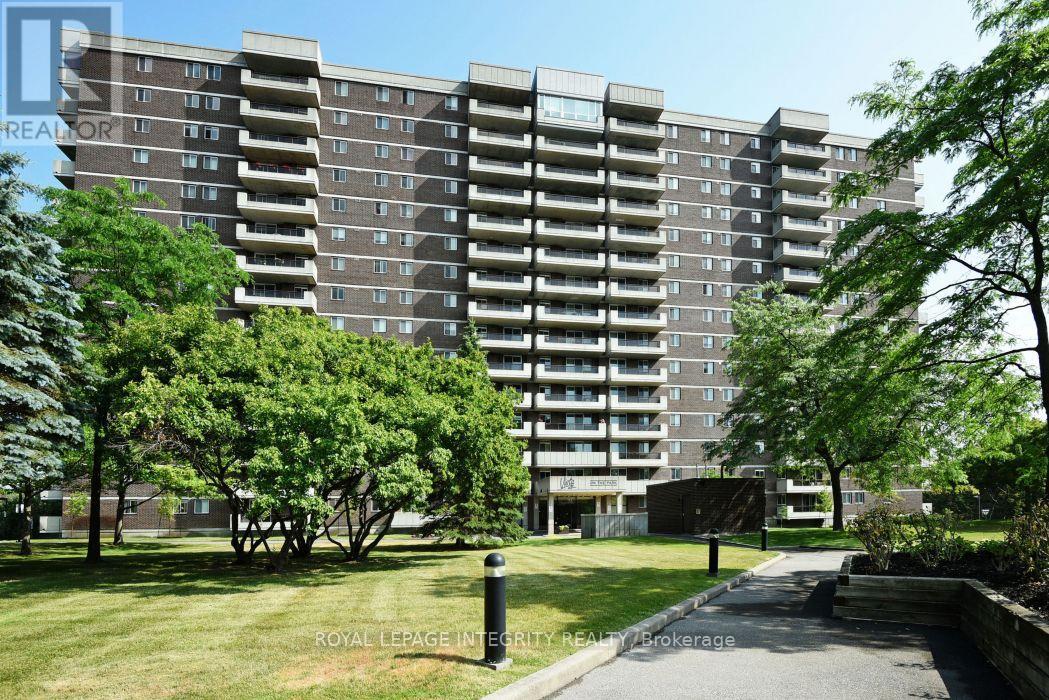
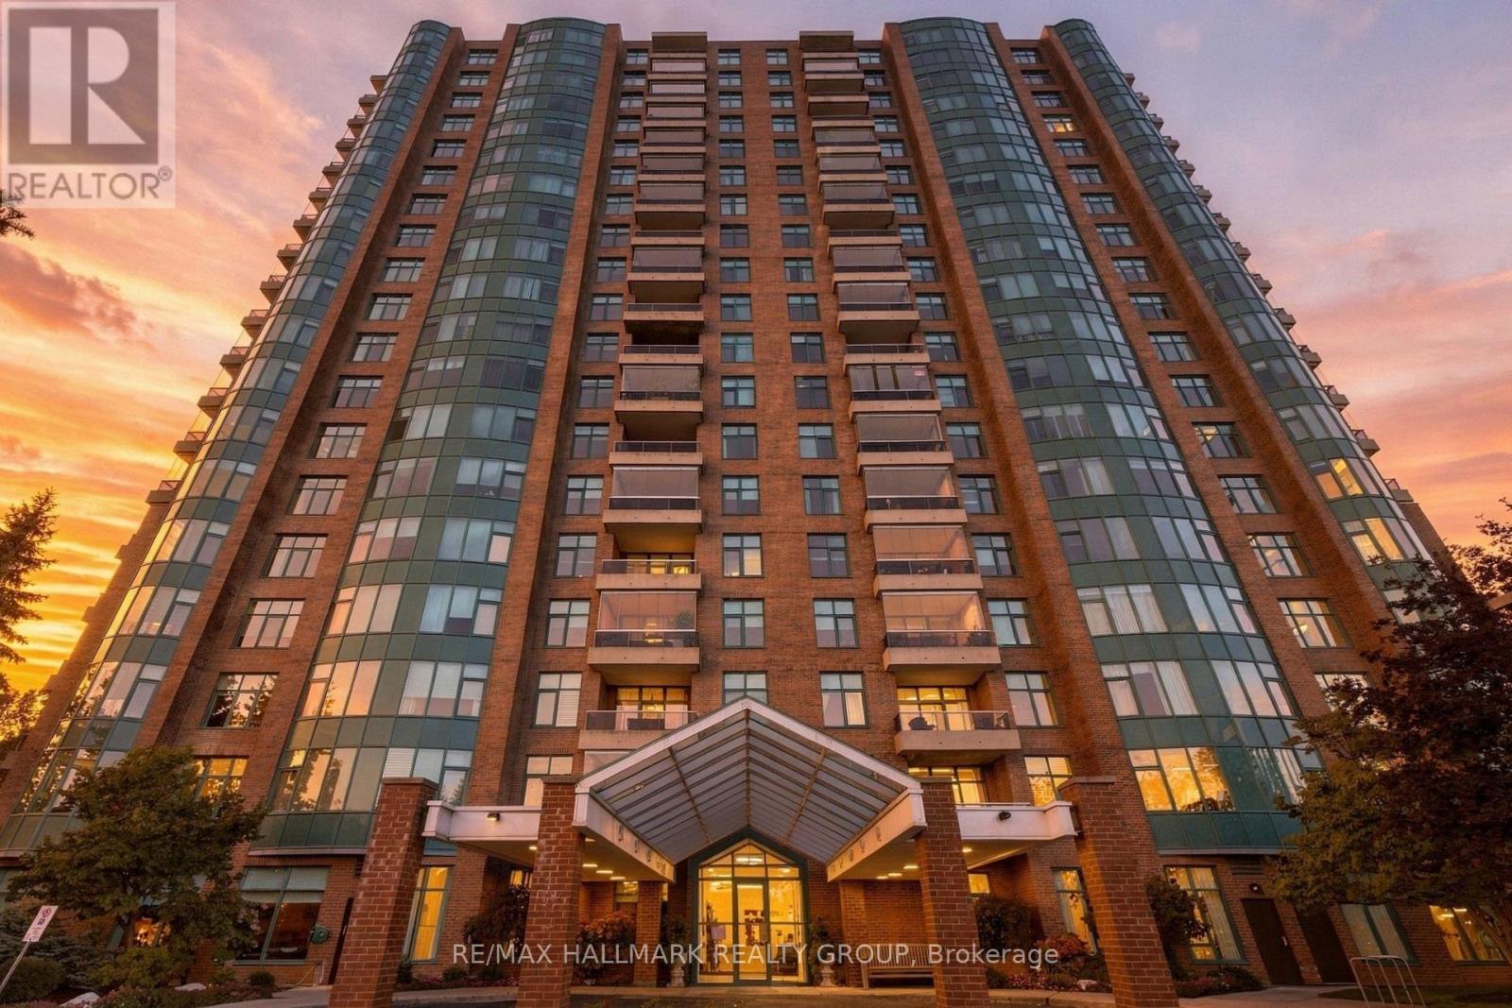
Welcome to the Atrium II. This 2 bedroom 2 bathroom unit is located on the 6th floor with views of the forest and pathways. There are many amenities with this building including a partyroom, a fitness room, a craftroom, a library, a sauna, a hottub, a rooftop patio with terrific views of the city and an outdoor swimming pool. Many organized events and clubs for residents. There is in suite laundry as well as an ensuite bathroom for the primary bedroom. The second bedroom is a great space for your guests or can easily be adapted as a home office. Enjoy the atrium by reading a book and having a relaxing quiet time enjoying the views. All of this in a very accessible location close to the downtown area and shopping is just around the corner. Complete with a storage unit in the basement and parking spot. (id:58075)Details
Details for 2759 Carousel Crescent Unit 610, Ottawa, Ontario- Property Type
- Single Family
- Building Type
- Apartment
- Square Footage
- 1,000–1,199 sq ft
- Storeys
- -
- Neighborhood
- 2604 - Emerald Woods/Sawmill Creek
- Land Size
- -
- Year Built
- -
- Annual Property Taxes
- $2,767
- Parking Type
- Detached Garage, Garage
Inside
- Appliances
- Washer, Refrigerator, Intercom, Dishwasher, Stove, Dryer, Hood Fan, Window Coverings, Garage door opener remote(s), Water Heater
- Rooms
- 6
- Bedrooms
- 2
- Bathrooms
- 2
- Fireplace
- -
- Fireplace Total
- -
- Basement
- None
Building
- Architecture Style
- -
- Direction
- Cross Streets: Bridle Path Dr. ** Directions: Hunt Club Rd to Bridle Path Dr to Carousel Cres.
- Type of Dwelling
- apartment
- Roof
- -
- Exterior
- Brick
- Foundation
- Concrete
- Flooring
- Tile, Parquet, Carpeted
Land
- Sewer
- -
- Lot Size
- -
- Zoning
- -
- Zoning Description
- -
Parking
- Features
- Detached Garage, Garage
- Total Parking
- -
Utilities
- Cooling
- Wall unit
- Heating
- Heat Pump, Electric
- Water
- -
Feature Highlights
- Community
- Pets Allowed With Restrictions
- Lot Features
- Elevator, Guest Suite, Atrium/Sunroom
- Security
- -
- Pool
- Outdoor pool
- Waterfront
- -
Rooms
Rooms for 2759 Carousel Crescent Unit 610, Ottawa, OntarioMap
$271,9001589 St Bernard Street Unit 302
0+2 beds2 baths900–999 sq ft
about 2 months agoMLS#: X13823180

Mirna Botros RealtorCopyright 2026