Mirna Botros
613-600-26261424 Sherruby Way - $1,174,999
1424 Sherruby Way - $1,174,999
1424 Sherruby Way
$1,174,999
9009 - Kanata - Rural Kanata (Central)
Ottawa, OntarioK2W1B1
3+3 beds
3 baths
10 parking
1,500–2,000 sq ft
MLS#: X14112066Listed: 24 days agoUpdated:8 days ago
Description
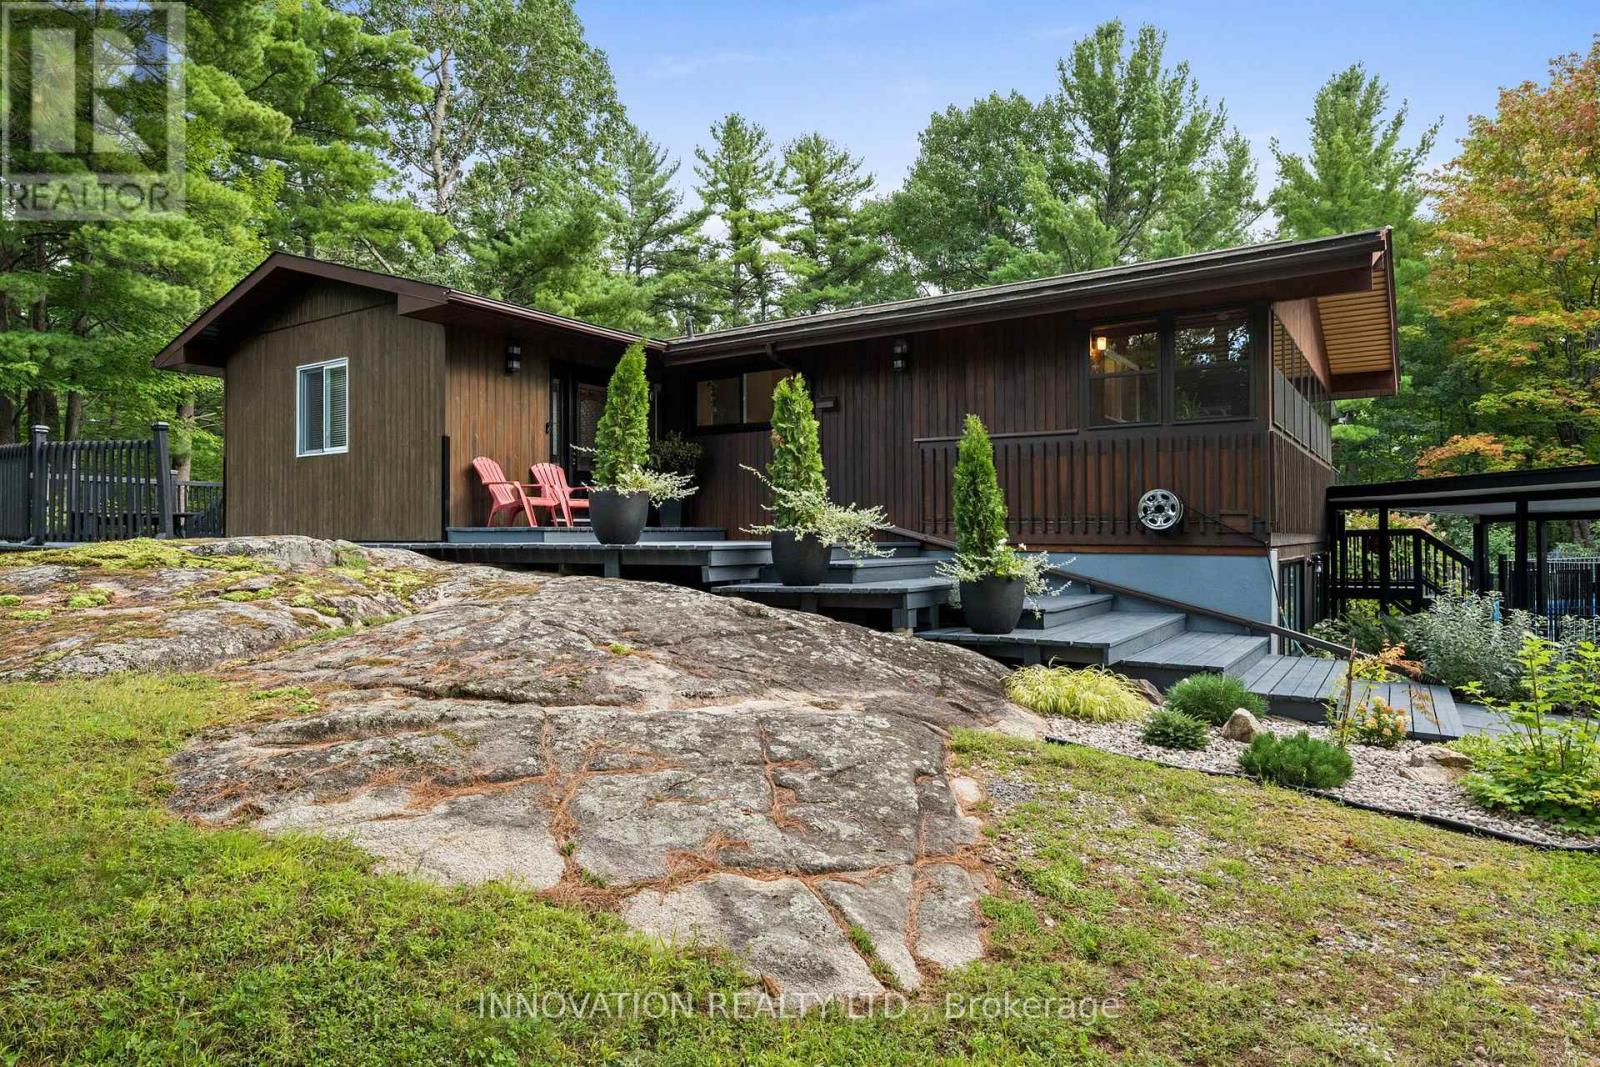
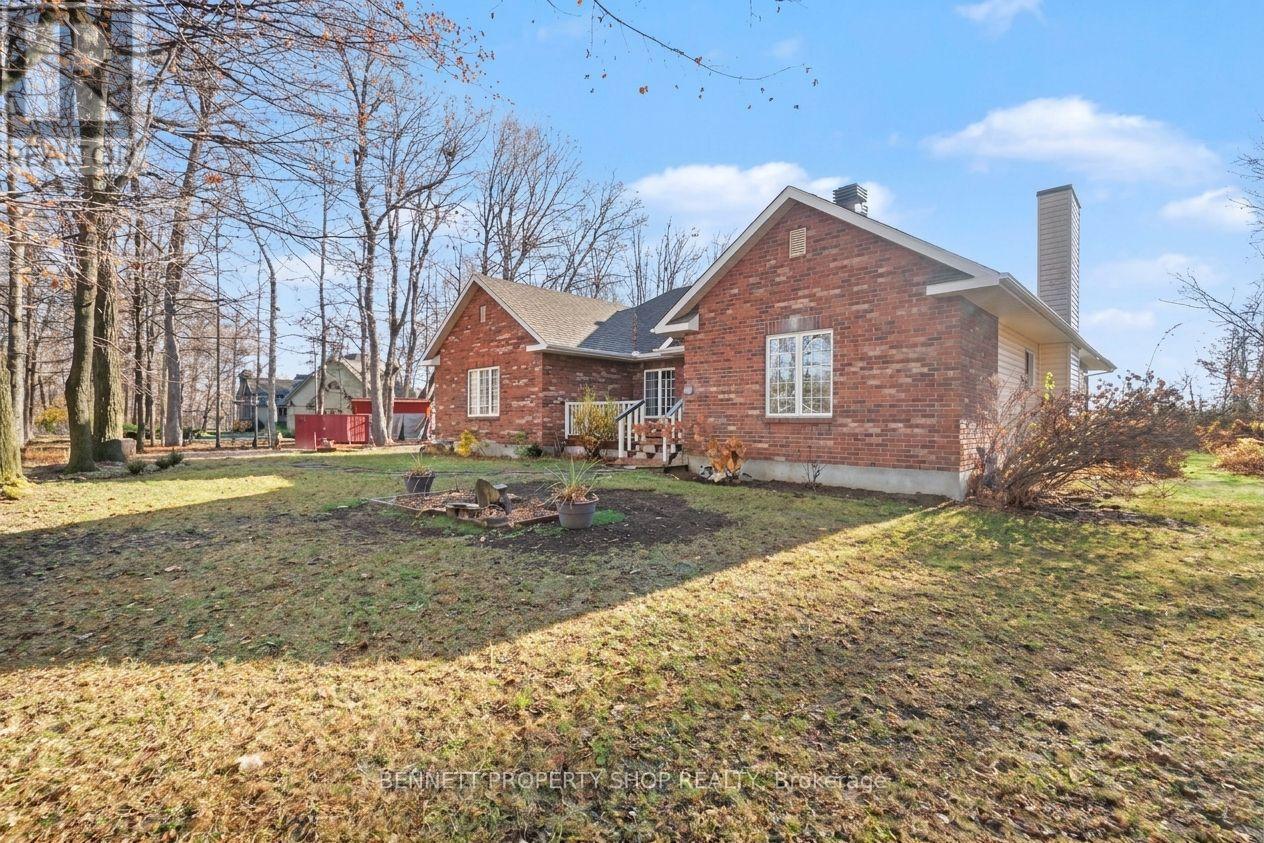
Welcome to 1424 Sherruby Way! An extensively renovated custom brick bungalow set on nearly 2 private, tree-lined acres in rural Kanata North. Surrounded by mature trees, this property offers the peace & privacy of country living with conveniences of city amenities just minutes away. The bright, open-concept main level is designed for modern living, with renovated kitchen, centre island, updated appliances (new in 2023), + walkout access to the backyard. The living + dining area, anchored by a cozy fireplace + large windows overlooking the mature trees, creates a warm, welcoming space. The primary bedroom offers an elevated feel, with a walk-in closet & updated 5-piece ensuite ft. heated floors & recessed mirrored cabinets. Two additional bedrooms, a second full bath, main-floor laundry & mudroom with direct garage access complete the main level. The recently renovated lower level (2022) seamlessly blends modern finishes with everyday function, offering exceptional additional living space. With 2 bedrooms, each with a walk-in closet, 3-piece bath with heated floors, private office & expansive rec room complete with wet bar, built-in bookcases and custom-built entertainment unit, perfect for entertaining family & friends. Outside, the landscaped grounds offer plenty of room to relax, play & entertain, with surrounding trees creating a private, natural setting to enjoy year-round. Extensive updates include kitchen (2018), hardwood floors (2018), primary ensuite (2023), full lower-level renovation (2022), fireplace replacement (2026), hwt (2025), roof (2017 and 2020), and laundry room (2025). Additional highlights include geothermal heating and a heated double attached garage. A rare blend of space, privacy & modern comfort, this home offers country living without sacrificing convenience. 10 minutes to Kanata Centrum + approximately 25 mins to downtown Ottawa, enjoy the best of both worlds in this beautifully updated rural retreat. 24 Hr irrev on offers as per Form 244 (id:58075)Details
Details for 1424 Sherruby Way, Ottawa, Ontario- Property Type
- Single Family
- Building Type
- House
- Square Footage
- 1,500–2,000 sq ft
- Storeys
- 1
- Neighborhood
- 9009 - Kanata - Rural Kanata (Central)
- Land Size
- 196.9 x 432.1 FT
- Year Built
- -
- Annual Property Taxes
- $5,773
- Parking Type
- Attached Garage, Garage
Inside
- Appliances
- Washer, Refrigerator, Dishwasher, Stove, Dryer, Microwave, Hood Fan, Garage door opener, Water Heater
- Rooms
- 16
- Bedrooms
- 3+3
- Bathrooms
- 3
- Fireplace
- -
- Fireplace Total
- 2
- Basement
- Finished, N/A
Building
- Architecture Style
- Bungalow
- Direction
- Huntmar to Sherruby Way
- Type of Dwelling
- house
- Roof
- -
- Exterior
- Brick
- Foundation
- Concrete
- Flooring
- -
Land
- Sewer
- Septic System
- Lot Size
- 196.9 x 432.1 FT
- Zoning
- -
- Zoning Description
- -
Parking
- Features
- Attached Garage, Garage
- Total Parking
- 10
Utilities
- Cooling
- Central air conditioning
- Heating
- Other, Geo Thermal
- Water
- Drilled Well
Feature Highlights
- Community
- -
- Lot Features
- Wooded area
- Security
- -
- Pool
- -
- Waterfront
- -
Rooms
Rooms for 1424 Sherruby Way, Ottawa, OntarioMap

Mirna Botros RealtorCopyright 2026