Mirna Botros
613-600-26266318 Renaud Road - $999,000
6318 Renaud Road - $999,000
6318 Renaud Road
$999,000
2013 - Mer Bleue/Bradley Estates/Anderson Park
Ottawa, OntarioK1W0R9
5 beds
4 baths
4 parking
3,000–3,500 sq ft
MLS#: X14201958Listed: about 16 hours agoUpdated:about 5 hours ago
Description
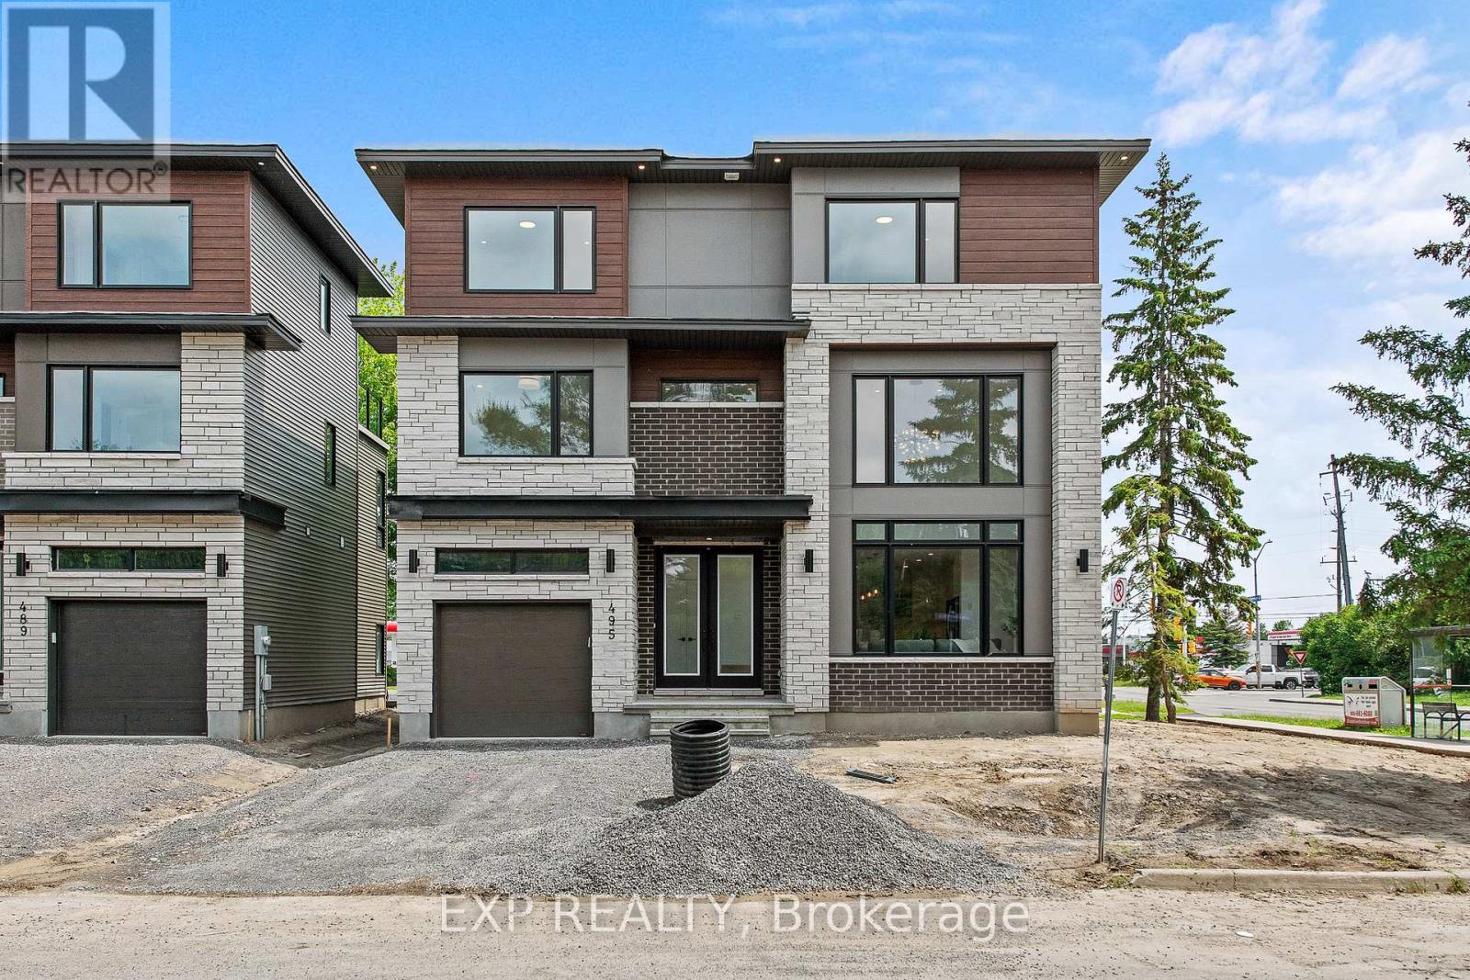
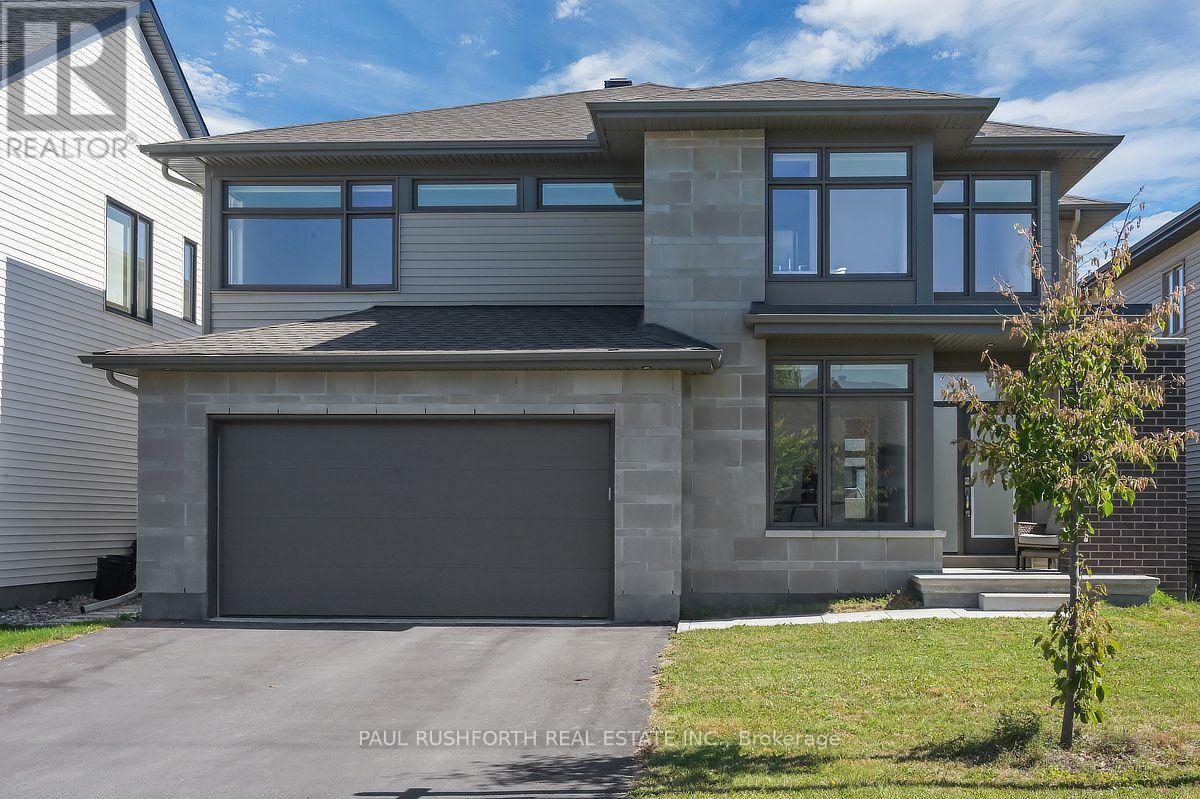
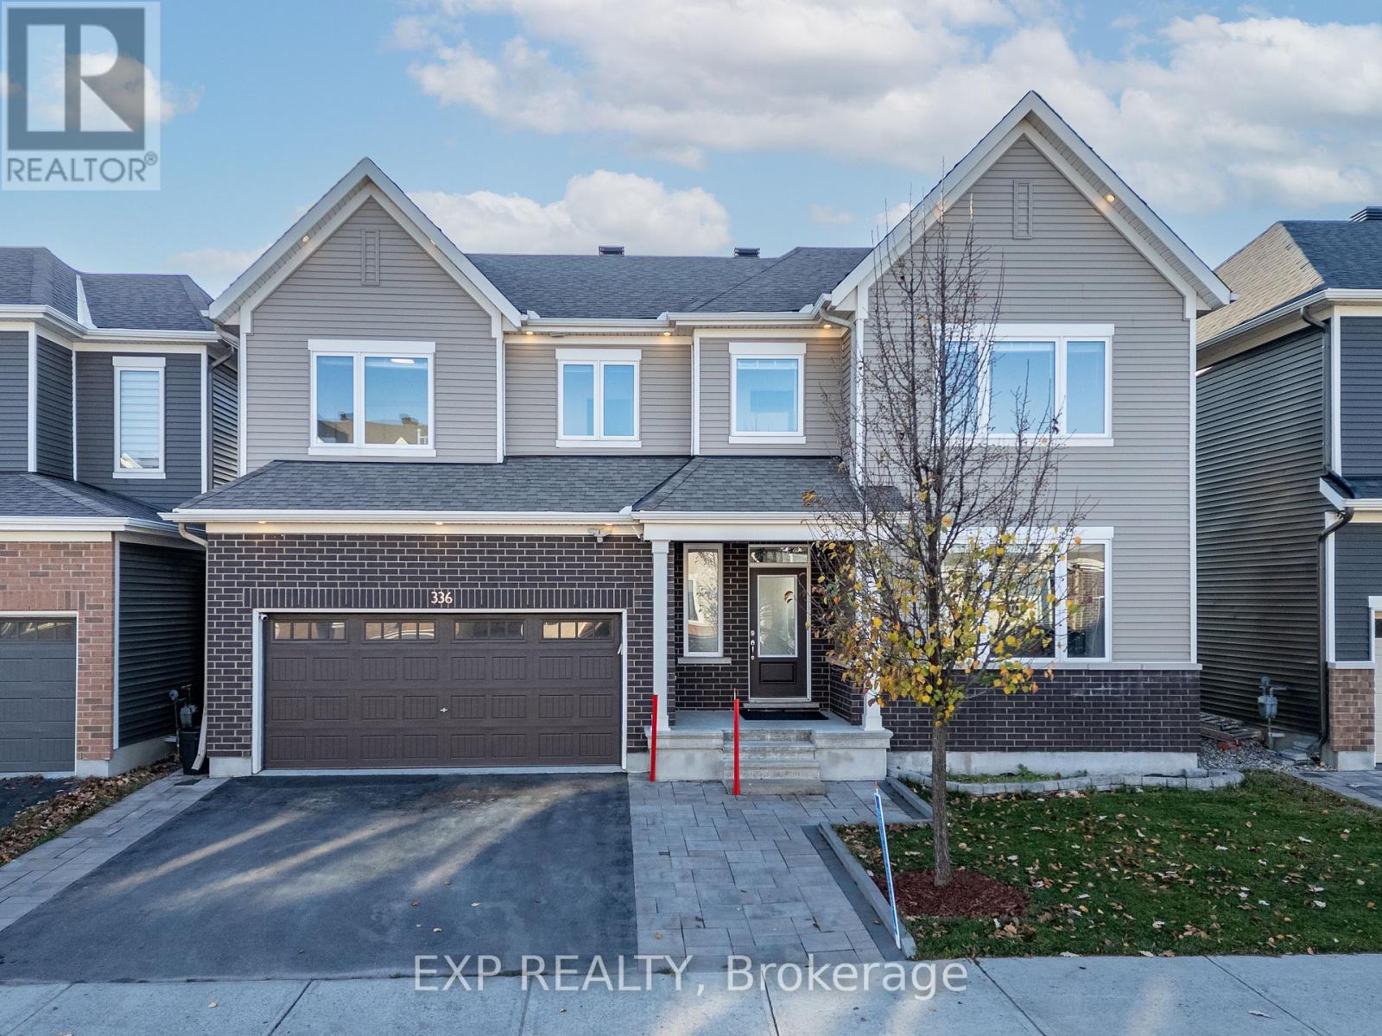
Welcome to 6318 Renaud Road, an impressive Versace Model by Ashbury Homes, ideally situated in the desirable community of Orleans! Built in 2020, this stunning detached two-storey residence offers approximately 3,226 sq. ft. of above-grade living space, featuring 5 spacious bedrooms and 4 full bathrooms. Showcasing approximately $200,000 in upgrades, this exceptional home combines elegance, quality and modern design throughout. Step inside to discover a beautifully appointed interior featuring impressive ceiling heights, oversized windows and an abundance of natural light. The thoughtfully designed living and dining spaces offer a seamless flow, ideal for both everyday family living and entertaining. Elegant custom glass railings add a sophisticated architectural touch, while the stunning kitchen features a beautiful waterfall island, creating an impressive focal point for the heart of the home. The inviting living area is complemented by a beautiful fireplace, adding warmth and character. Generously proportioned rooms and a functional family-friendly layout provide exceptional comfort throughout. The unfinished basement offers excellent potential to customize and create additional living space to suit your needs. An outstanding opportunity to own a beautifully upgraded Ashbury-built home offering space, sophistication and style, conveniently located close to parks, schools, shopping and everyday amenities! (id:58075)Details
Details for 6318 Renaud Road, Ottawa, Ontario- Property Type
- Single Family
- Building Type
- House
- Square Footage
- 3,000–3,500 sq ft
- Storeys
- 2
- Neighborhood
- 2013 - Mer Bleue/Bradley Estates/Anderson Park
- Land Size
- 39 x 100.6 FT
- Year Built
- -
- Annual Property Taxes
- $8,383
- Parking Type
- Attached Garage, Garage
Inside
- Appliances
- -
- Rooms
- -
- Bedrooms
- 5
- Bathrooms
- 4
- Fireplace
- -
- Fireplace Total
- -
- Basement
- Unfinished, N/A
Building
- Architecture Style
- -
- Direction
- Cross Streets: Renaud Rd & Markinch Rd. ** Directions: Innes Rd., South on Mer Bleu Rd., West on Brian Coburn Rd., South on Fern Casey Rd, West on Renaud Rd.
- Type of Dwelling
- house
- Roof
- -
- Exterior
- Brick, Vinyl siding
- Foundation
- Poured Concrete
- Flooring
- -
Land
- Sewer
- Sanitary sewer
- Lot Size
- 39 x 100.6 FT
- Zoning
- -
- Zoning Description
- -
Parking
- Features
- Attached Garage, Garage
- Total Parking
- 4
Utilities
- Cooling
- Central air conditioning, Air exchanger
- Heating
- Forced air, Natural gas
- Water
- Municipal water
Feature Highlights
- Community
- -
- Lot Features
- -
- Security
- -
- Pool
- -
- Waterfront
- -
Rooms
Rooms for 6318 Renaud Road, Ottawa, OntarioMap

Mirna Botros RealtorCopyright 2026