Mirna Botros
613-600-26261425 Woodroffe Avenue - $1,499,000
1425 Woodroffe Avenue - $1,499,000
1425 Woodroffe Avenue
$1,499,000
7301 - Meadowlands/St. Claire Gardens
Ottawa, OntarioK2G1V9
0 beds
0 baths
null parking
8,331 sq ft
MLS#: X13842000Listed: about 2 months agoUpdated:14 days ago
Description
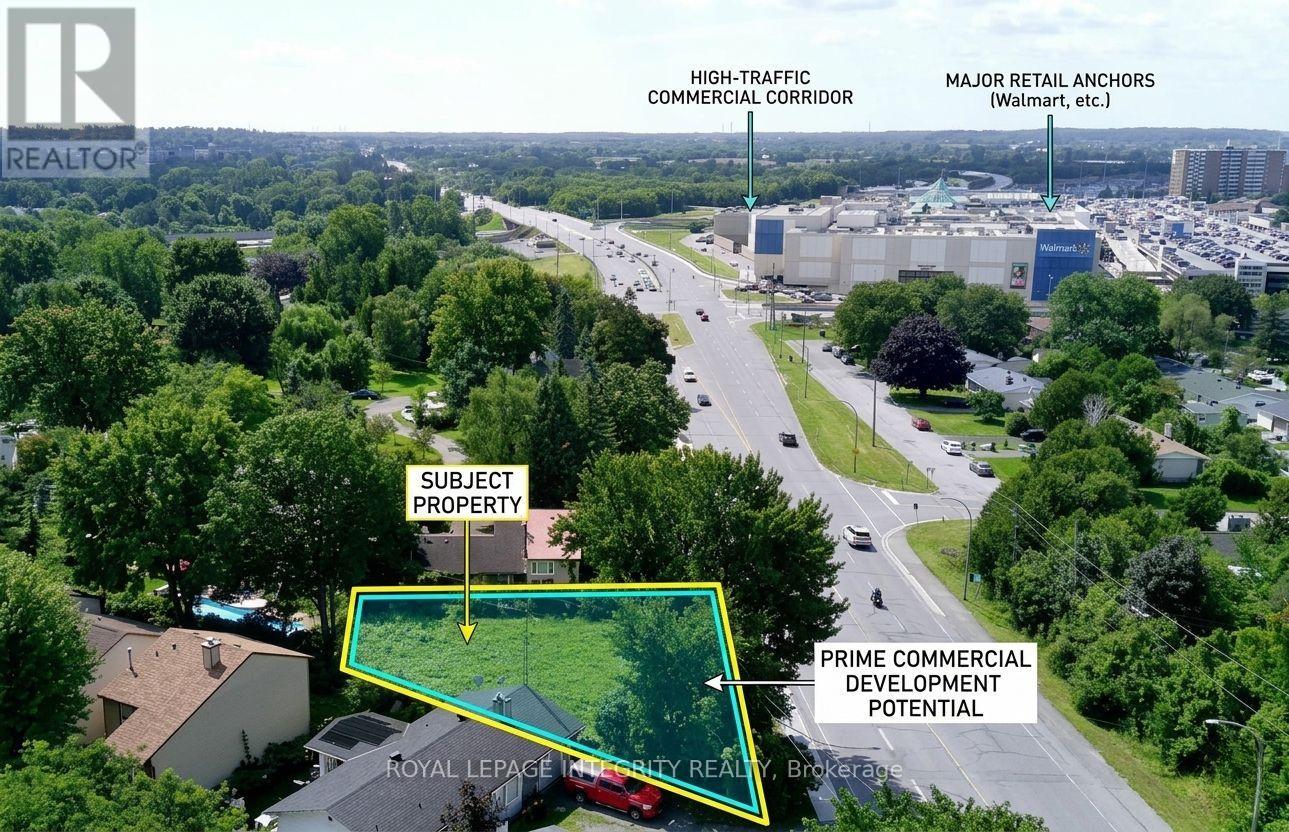
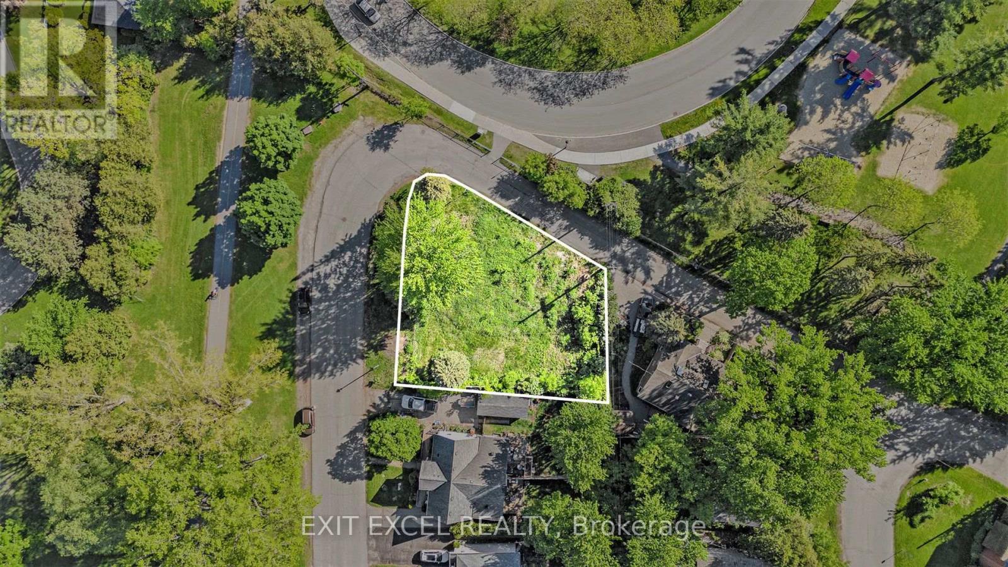
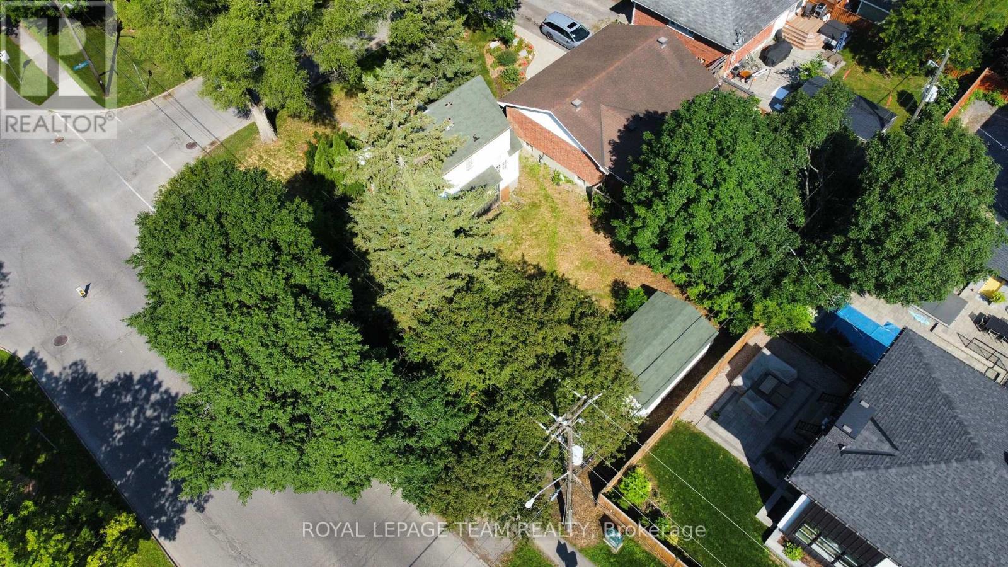
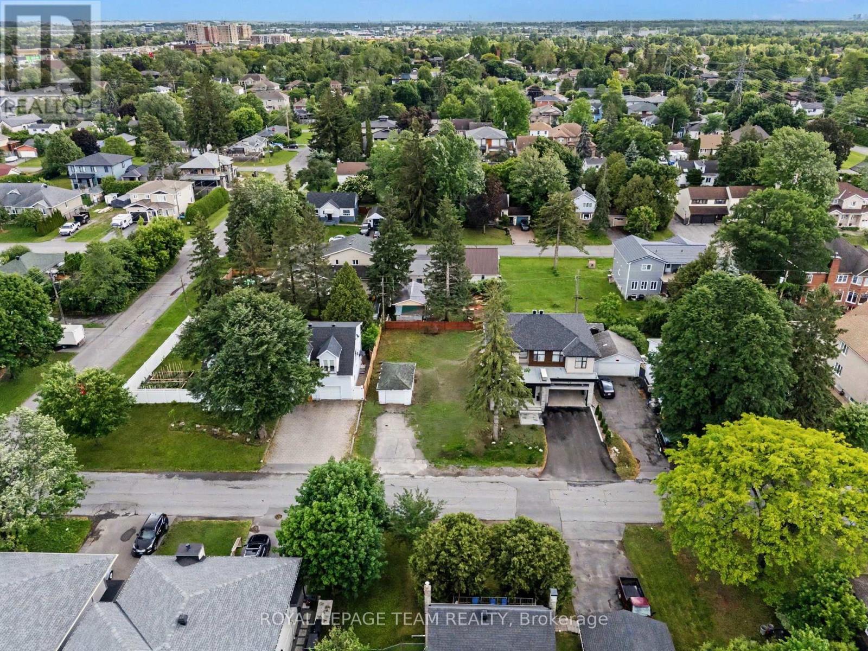
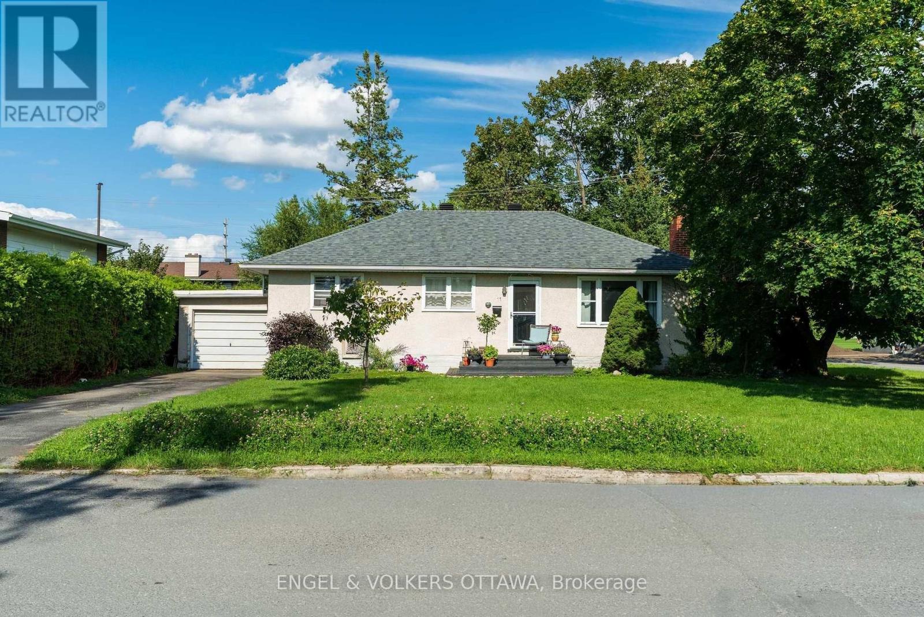
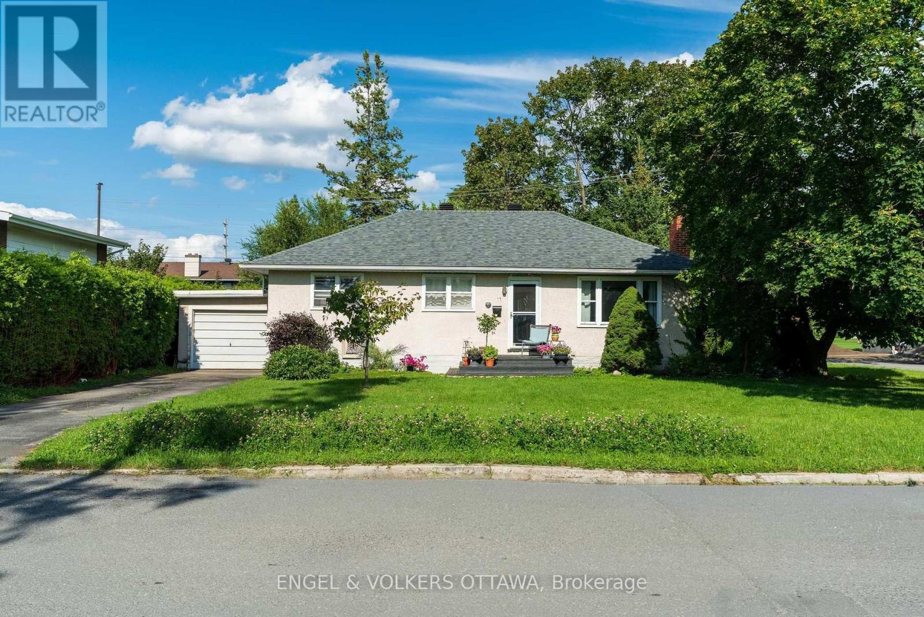
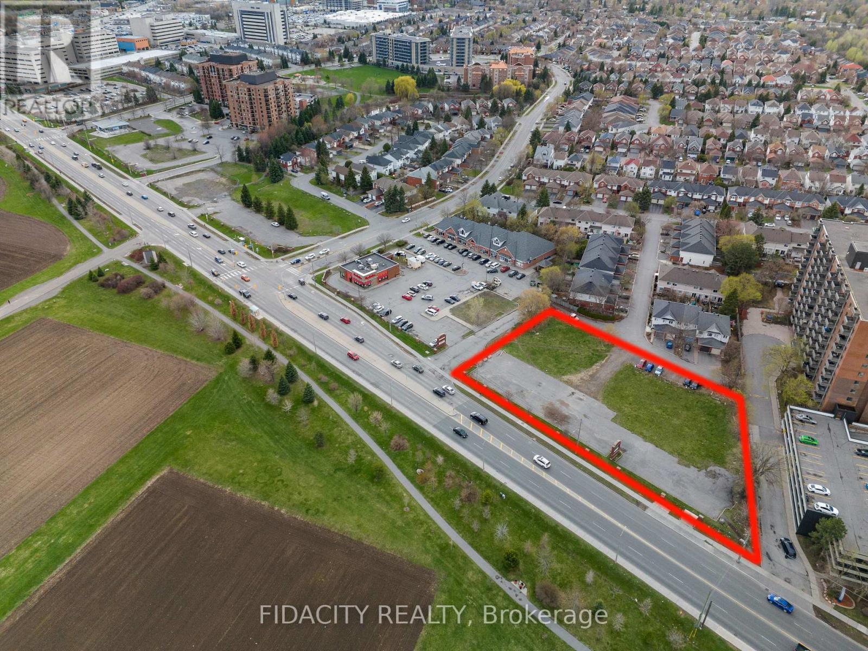
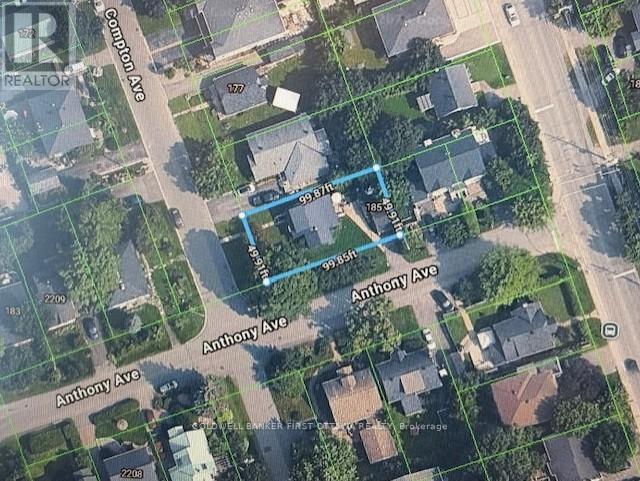
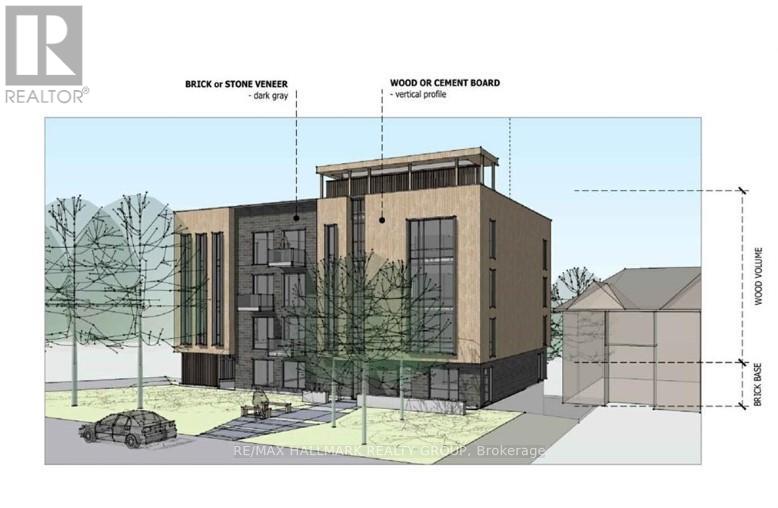
Income today, redevelopment potential tomorrow. This approx. 744 m (8,008 sq ft) site on Woodroffe Avenue is zoned MC6 Mixed-Use Centre, which permits apartment, office, medical and mixed-use development, with potential for approx. 16,000 sq ft of gross floor area. The property includes an office with an attached garage, plus a former home converted into a garage office. The garage offers two bays, one equipped with a hoist, and there is a paint booth at the back of the building. Also available is the established Krown rustproofing business operating on site, with a loyal base of returning customers and approx. 50 vehicles a day during high season. Purchase the land and building for $1,499,000, or secure the land, building and Krown business together for $1,800,000 and collect income while you plan your next move. Steps from Algonquin College's Woodroffe Campus and the future Algonquin O-Train Station, in an area the City is actively planning for growth. Neighbouring properties offer potential for a larger land assembly. High traffic and outstanding exposure on a major arterial road. A rare opportunity for a builder, a long-term investor, or an operator ready to take over a trusted business. Please do not approach the business or its employees, the seller is not on site. (id:58075)Details
Details for 1425 Woodroffe Avenue, Ottawa, Ontario- Property Type
- Vacant Land
- Building Type
- -
- Square Footage
- 8,331 sq ft
- Storeys
- -
- Neighborhood
- 7301 - Meadowlands/St. Claire Gardens
- Land Size
- 85 x 94.47 FT
- Year Built
- -
- Annual Property Taxes
- $16,904
- Parking Type
- -
Inside
- Appliances
- -
- Rooms
- -
- Bedrooms
- 0
- Bathrooms
- 0
- Fireplace
- -
- Fireplace Total
- -
- Basement
- -
Building
- Architecture Style
- -
- Direction
- Cross Streets: WOODROFFE. ** Directions: SOUTH OF WOODROFFE.
- Type of Dwelling
- -
- Roof
- -
- Exterior
- -
- Foundation
- -
- Flooring
- -
Land
- Sewer
- -
- Lot Size
- 85 x 94.47 FT
- Zoning
- -
- Zoning Description
- MC6F(2.0)H(18.5)
Parking
- Features
- -
- Total Parking
- -
Utilities
- Cooling
- -
- Heating
- -
- Water
- Municipal water
Feature Highlights
- Community
- -
- Lot Features
- -
- Security
- -
- Pool
- -
- Waterfront
- -
Rooms
Rooms for 1425 Woodroffe Avenue, Ottawa, Ontario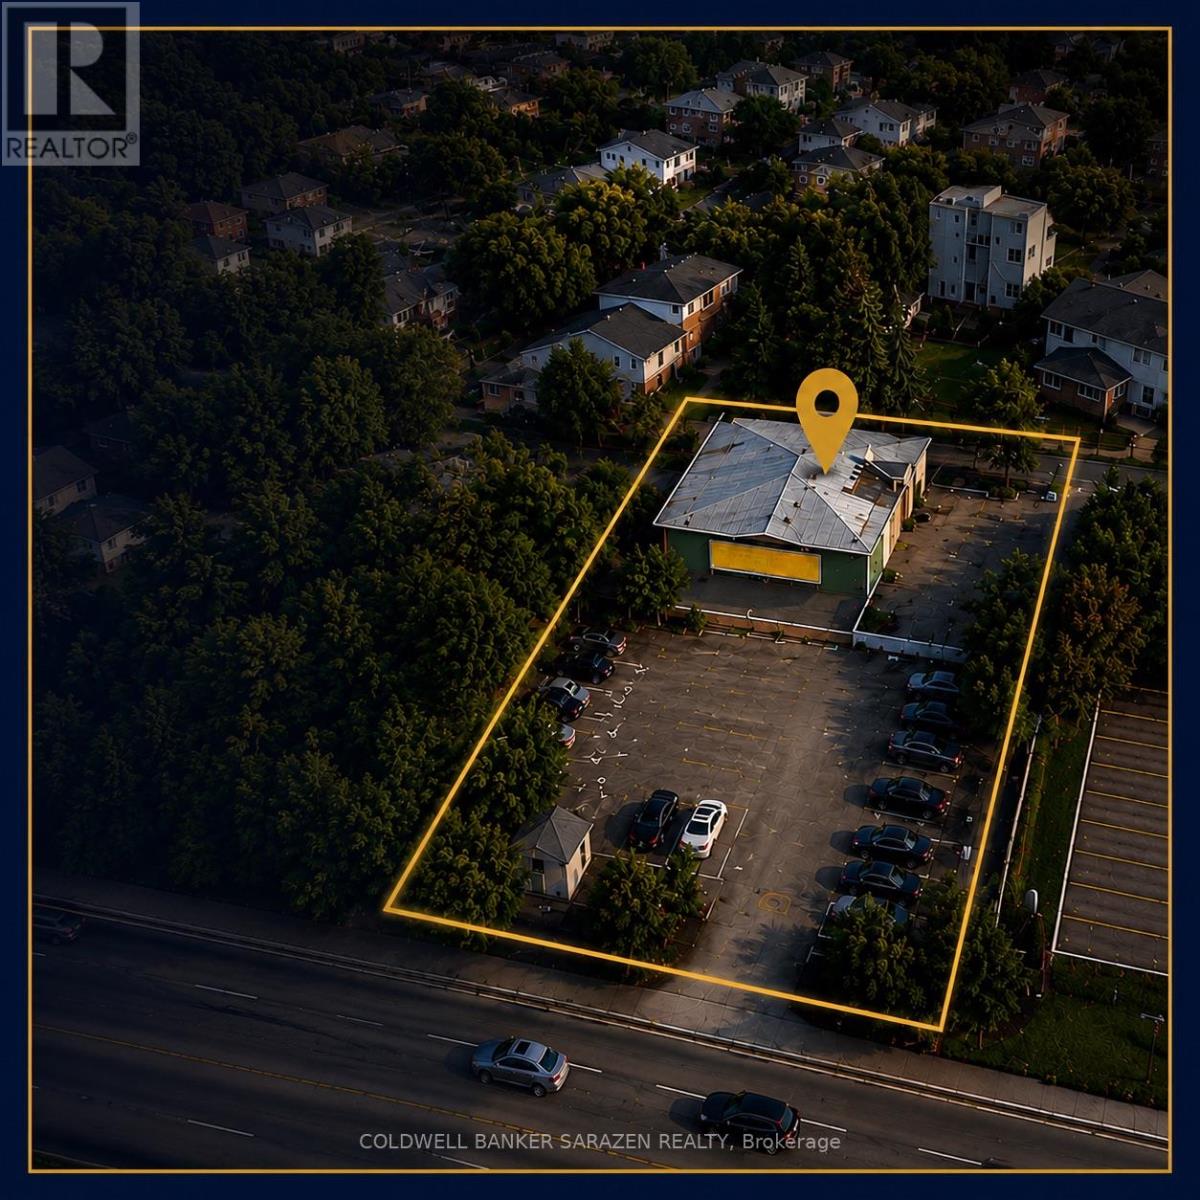



Mirna Botros RealtorCopyright 2026