Mirna Botros
613-600-26264354 Weldon Drive - $2,400
4354 Weldon Drive - $2,400
4354 Weldon Drive
$2,400
2201 - Cyrville
Ottawa, OntarioK1J8R2
3+1 beds
2 baths
1 parking
1,200–1,399 sq ft
MLS#: X14186052Listed: about 2 hours agoUpdated:about 2 hours ago
Description
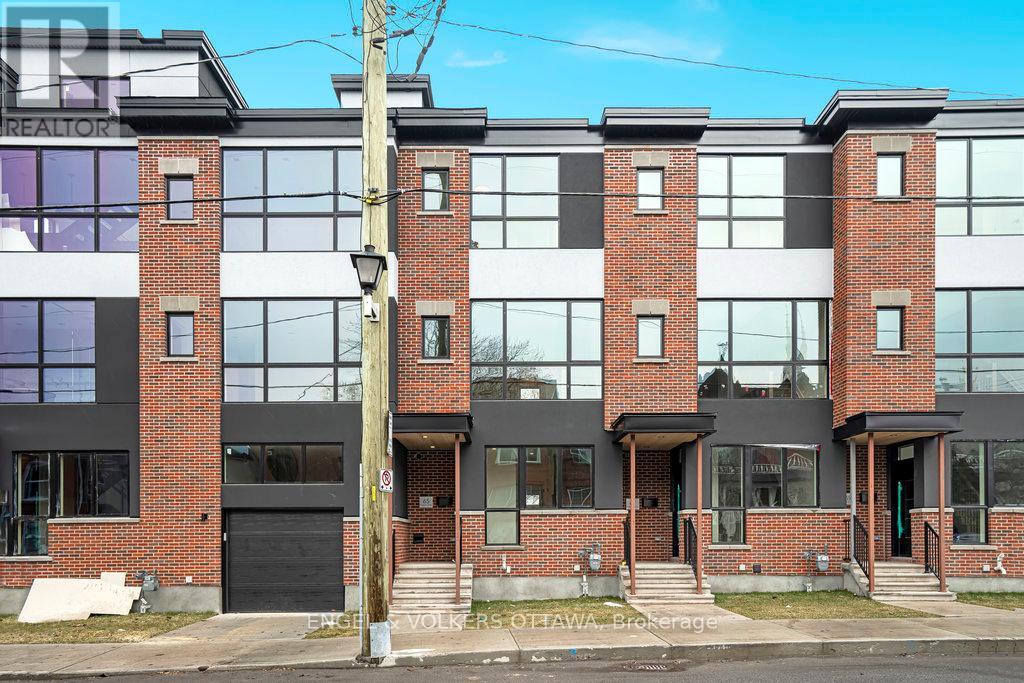
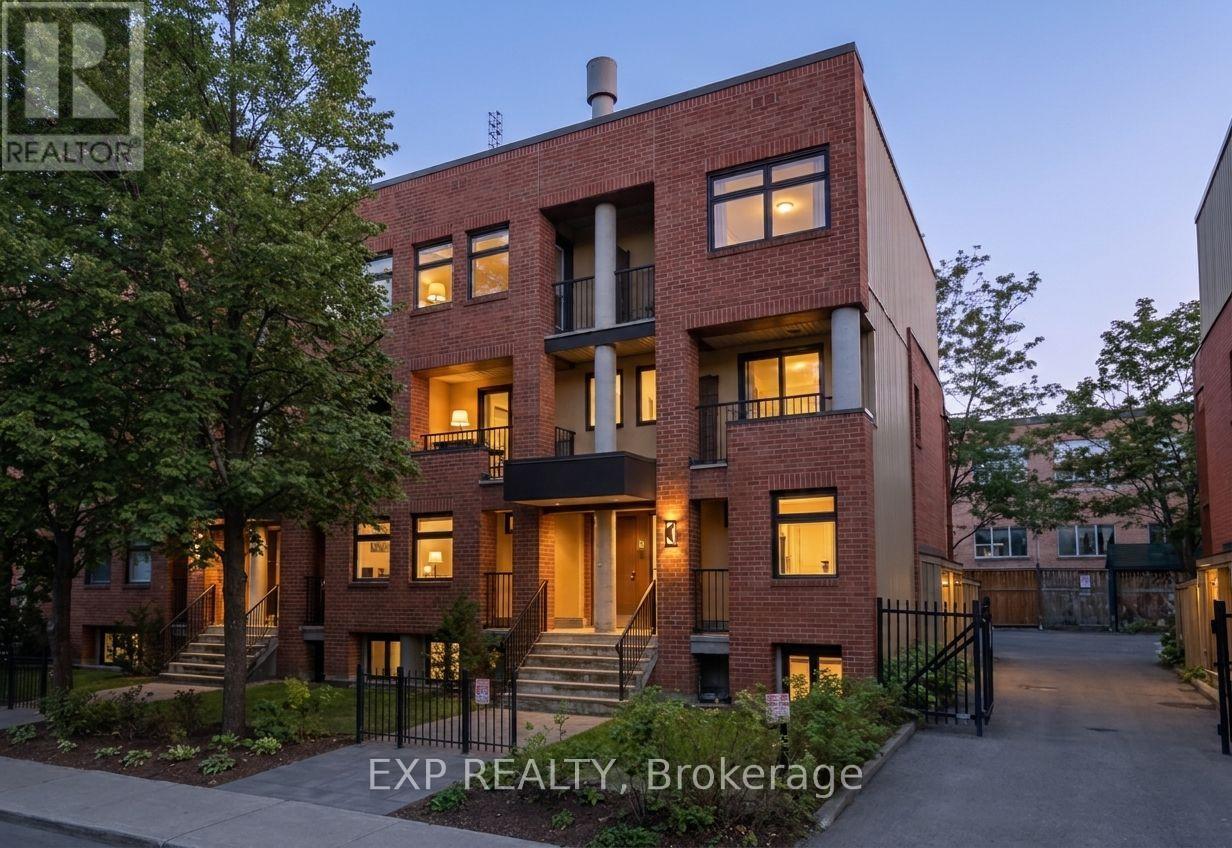
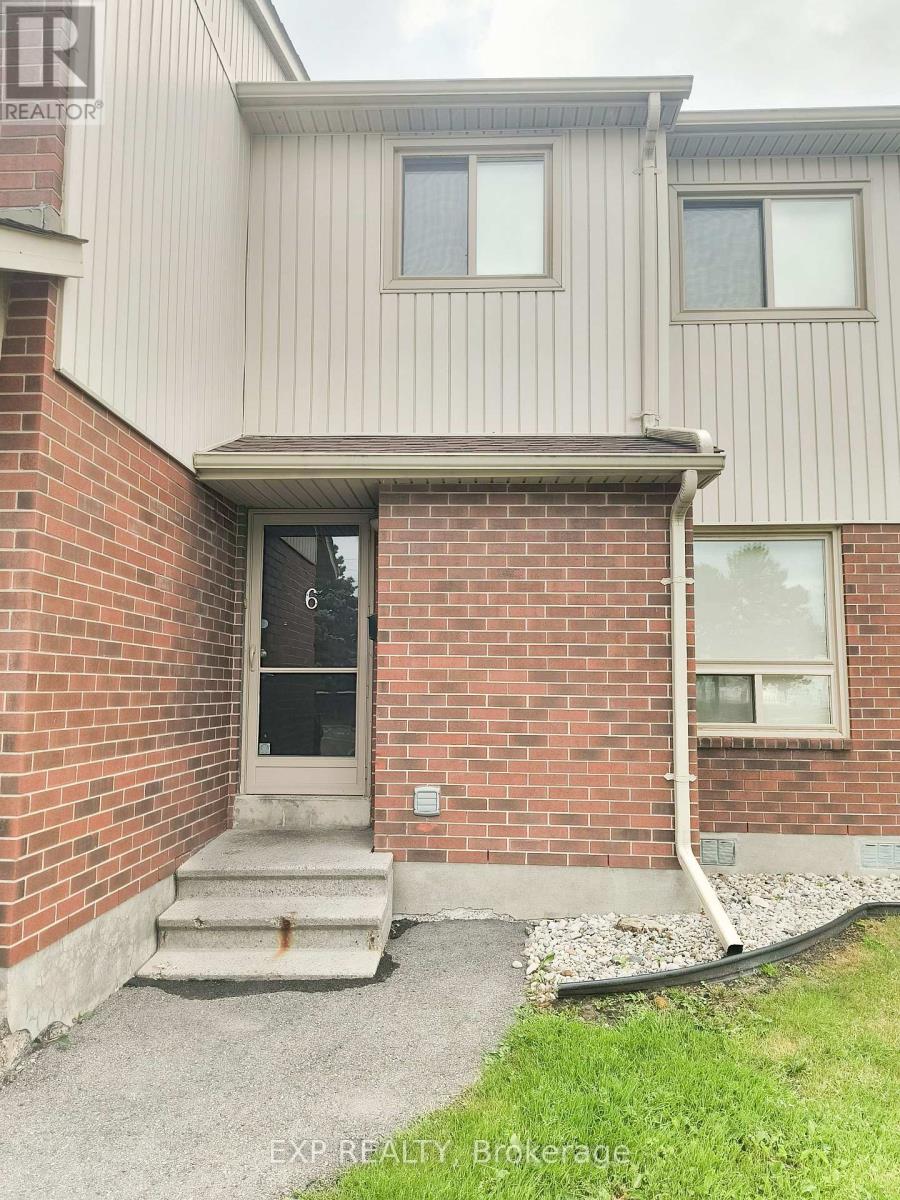
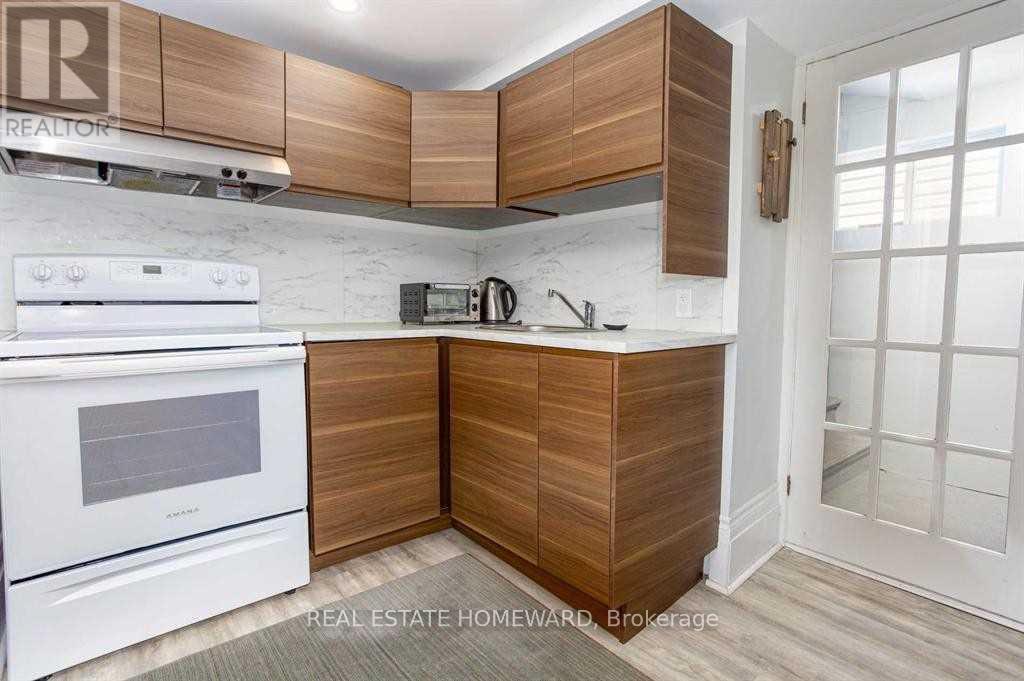
Welcome to this well-maintained, carpet-free condo townhouse in the convenient and established Cyrville neighbourhood of Ottawa! Ideally located close to everyday amenities, shopping, restaurants, parks, and public transit. Just minutes from St. Laurent Shopping Centre, with easy access to Highway 417, Cyrville O-Train Station, and St-Laurent Station. Benefit from Ottawa's expanding O-Train network, including the upcoming Line 1 east extension towards Orléans. Featuring generously sized bedrooms, comfortable living spaces, and easy-to-maintain flooring throughout. A great opportunity to enjoy a convenient lifestyle in a well-connected residential community. (id:58075)Details
Details for 4354 Weldon Drive, Ottawa, Ontario- Property Type
- Single Family
- Building Type
- Row Townhouse
- Square Footage
- 1,200–1,399 sq ft
- Storeys
- 2
- Neighborhood
- 2201 - Cyrville
- Land Size
- -
- Year Built
- -
- Annual Property Taxes
- -
- Parking Type
- No Garage
Inside
- Appliances
- -
- Rooms
- 9
- Bedrooms
- 3+1
- Bathrooms
- 2
- Fireplace
- -
- Fireplace Total
- -
- Basement
- Finished, Full
Building
- Architecture Style
- -
- Direction
- Cross Streets: St-Laurent Boulevard & Ogilvie Road. ** Directions: From Ogilvie Road & Cummings Avenue, head north on Cummings Avenue, then turn left onto Weldon Drive. Continue to 4354 Weldon Drive.
- Type of Dwelling
- row_townhouse
- Roof
- -
- Exterior
- Brick
- Foundation
- Concrete
- Flooring
- Laminate
Land
- Sewer
- -
- Lot Size
- -
- Zoning
- -
- Zoning Description
- -
Parking
- Features
- No Garage
- Total Parking
- 1
Utilities
- Cooling
- None
- Heating
- Forced air, Natural gas
- Water
- -
Feature Highlights
- Community
- Pets not Allowed, School Bus, Community Centre
- Lot Features
- Carpet Free
- Security
- -
- Pool
- -
- Waterfront
- -
Rooms
Rooms for 4354 Weldon Drive, Ottawa, OntarioMap


Mirna Botros RealtorCopyright 2026