Mirna Botros
613-600-2626264 Elsie Macgill Avenue - $2,450
264 Elsie Macgill Avenue - $2,450
264 Elsie Macgill Avenue
$2,450
9008 - Kanata - Morgan's Grant/South March
Ottawa, OntarioK2K1X7
2 beds
2 baths
2 parking
1,500–2,000 sq ft
MLS#: X14182458Listed: about 21 hours agoUpdated:about 21 hours ago
Description
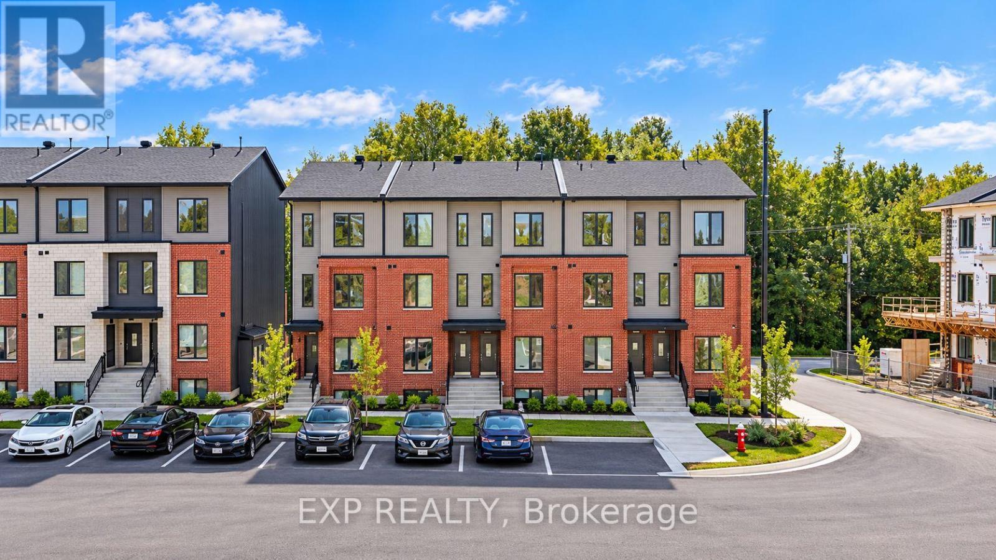
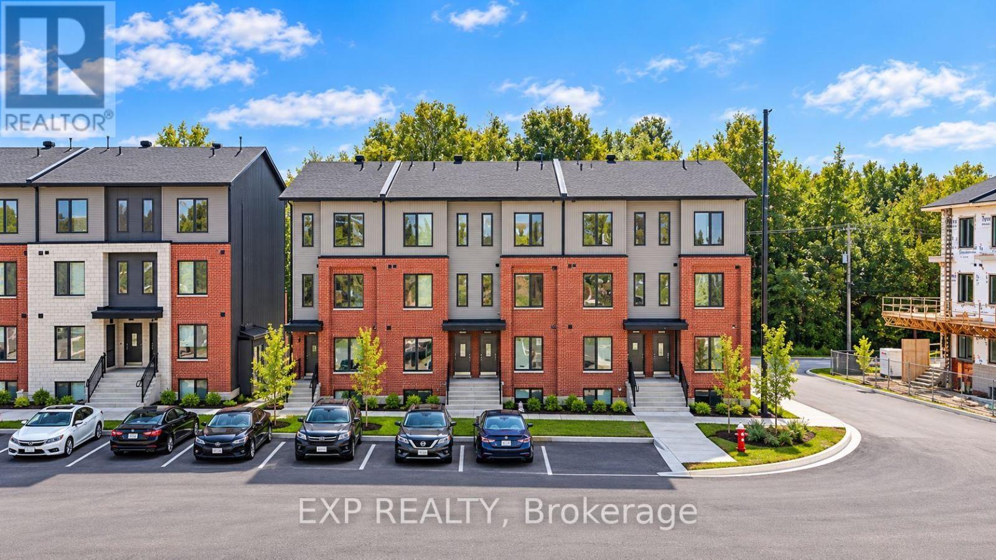
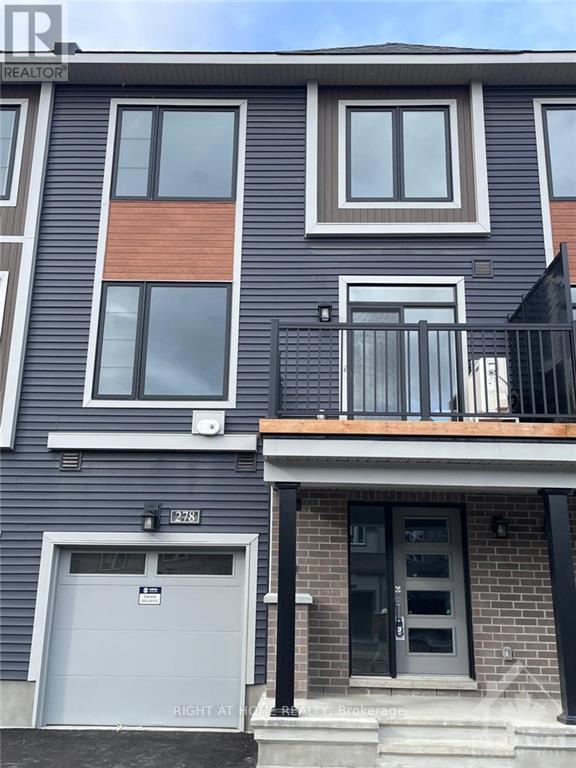
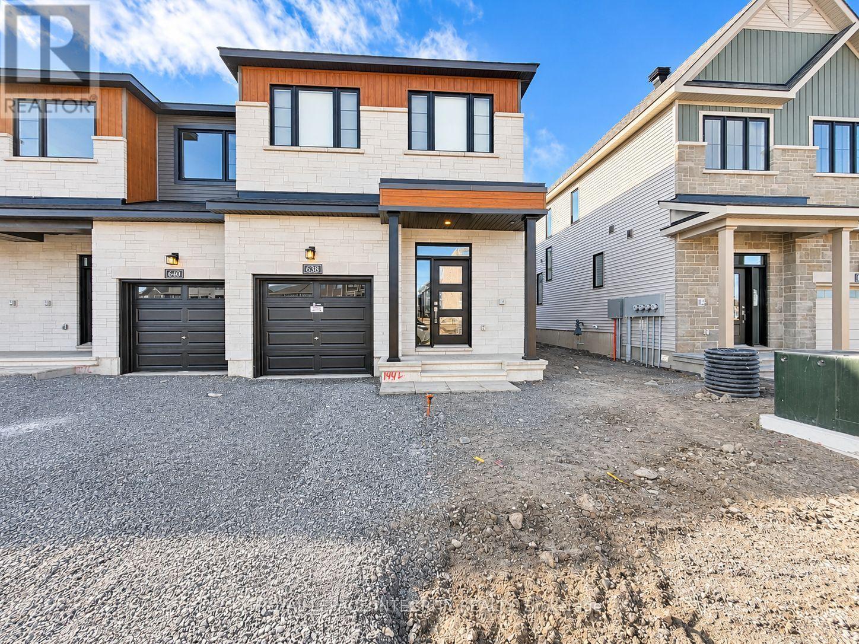
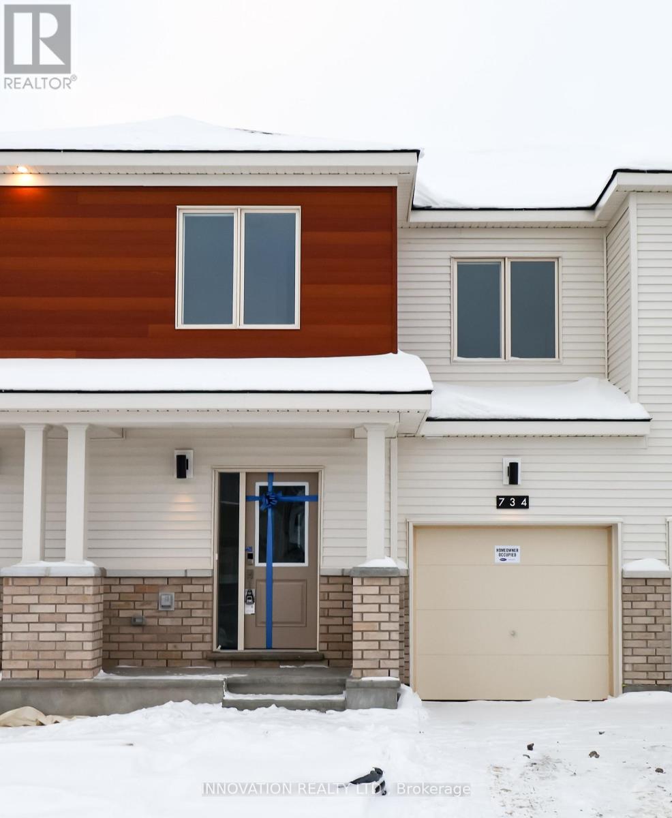
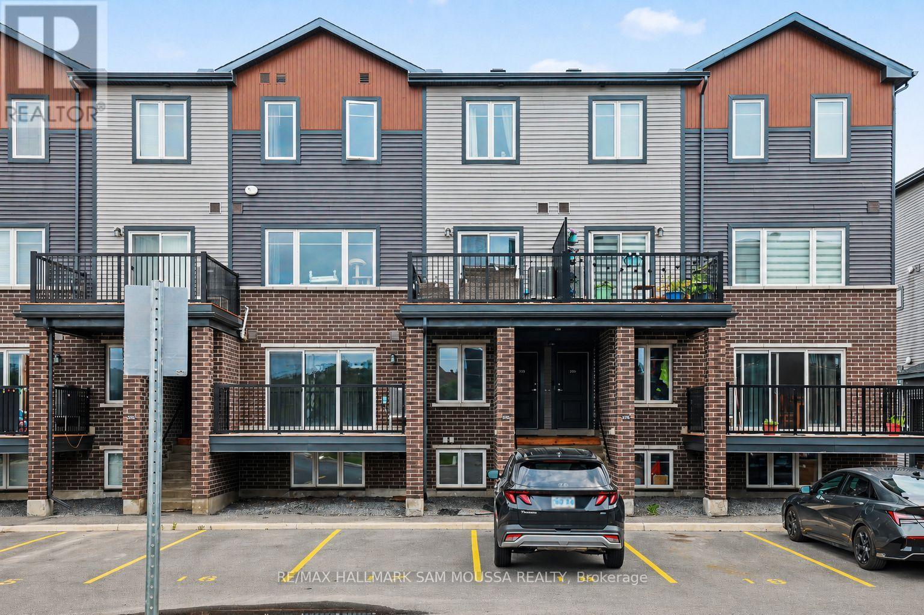
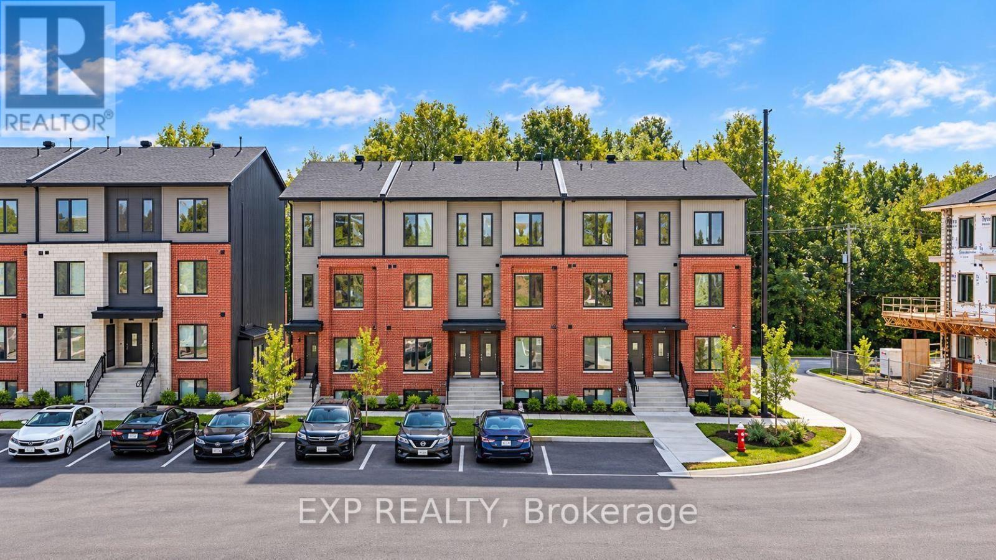
Beautiful 2 Bedroom | 2 Bathroom Minto Executive End-Unit Townhome for Rent - Morgan's Creek, Kanata Available: January 1, 2027 Rent: $2,550/monthWelcome to this beautiful, newly built Minto executive end-unit townhome in the highly sought-after Morgan's Creek community. Featuring modern finishes, abundant natural light, and a spacious open-concept layout, this home offers the perfect blend of comfort, style, and convenience-ideal for families and professionals. Home Features* 2 spacious bedrooms & 2 bathrooms* Bright, open-concept living and dining area with 9-foot ceilings* Modern kitchen with quartz countertops, stainless steel appliances, a large centre island, and ample cabinet space* Primary bedroom with a walk-in closet* Upgraded bathroom featuring a bathtub and double-sink vanity* Large private balcony/terrace, perfect for relaxing or entertaining* End-unit design offering additional natural light* Laminate flooring and carpeted areas* In-unit laundry* Attached garage with direct foyer access* Conveniently located in Morgan's Creek, close to Sobeys, Shoppers Drug Mart, Starbucks, schools, parks, shopping, and other everyday amenitiesRental Requirements Completed rental application Proof of employment and income Credit report (or consent for a credit check) Government-issued photo ID for identity verification References (previous landlord and/or employer preferred) First month's rent and last month's rent deposit required in accordance with Ontario rental rules Minimum 12-month lease preferred Non-smoking property Interested. Please send a message with a brief introduction about yourself, who will be living in the home, your preferred move-in date, and any additional information you'd like to share. (id:58075)Details
Details for 264 Elsie Macgill Avenue, Ottawa, Ontario- Property Type
- Single Family
- Building Type
- Row Townhouse
- Square Footage
- 1,500–2,000 sq ft
- Storeys
- 3
- Neighborhood
- 9008 - Kanata - Morgan's Grant/South March
- Land Size
- 25.7 x 51.8 FT
- Year Built
- -
- Annual Property Taxes
- -
- Parking Type
- Attached Garage, Garage
Inside
- Appliances
- -
- Rooms
- -
- Bedrooms
- 2
- Bathrooms
- 2
- Fireplace
- -
- Fireplace Total
- -
- Basement
- None
Building
- Architecture Style
- -
- Direction
- March Rd - Invention Blvd - Elsie Macgill Walk
- Type of Dwelling
- row_townhouse
- Roof
- -
- Exterior
- Vinyl siding
- Foundation
- Block
- Flooring
- -
Land
- Sewer
- Sanitary sewer
- Lot Size
- 25.7 x 51.8 FT
- Zoning
- -
- Zoning Description
- -
Parking
- Features
- Attached Garage, Garage
- Total Parking
- 2
Utilities
- Cooling
- Central air conditioning, Air exchanger
- Heating
- Forced air, Electric
- Water
- Municipal water
Feature Highlights
- Community
- -
- Lot Features
- -
- Security
- -
- Pool
- -
- Waterfront
- -
Rooms
Rooms for 264 Elsie Macgill Avenue, Ottawa, Ontario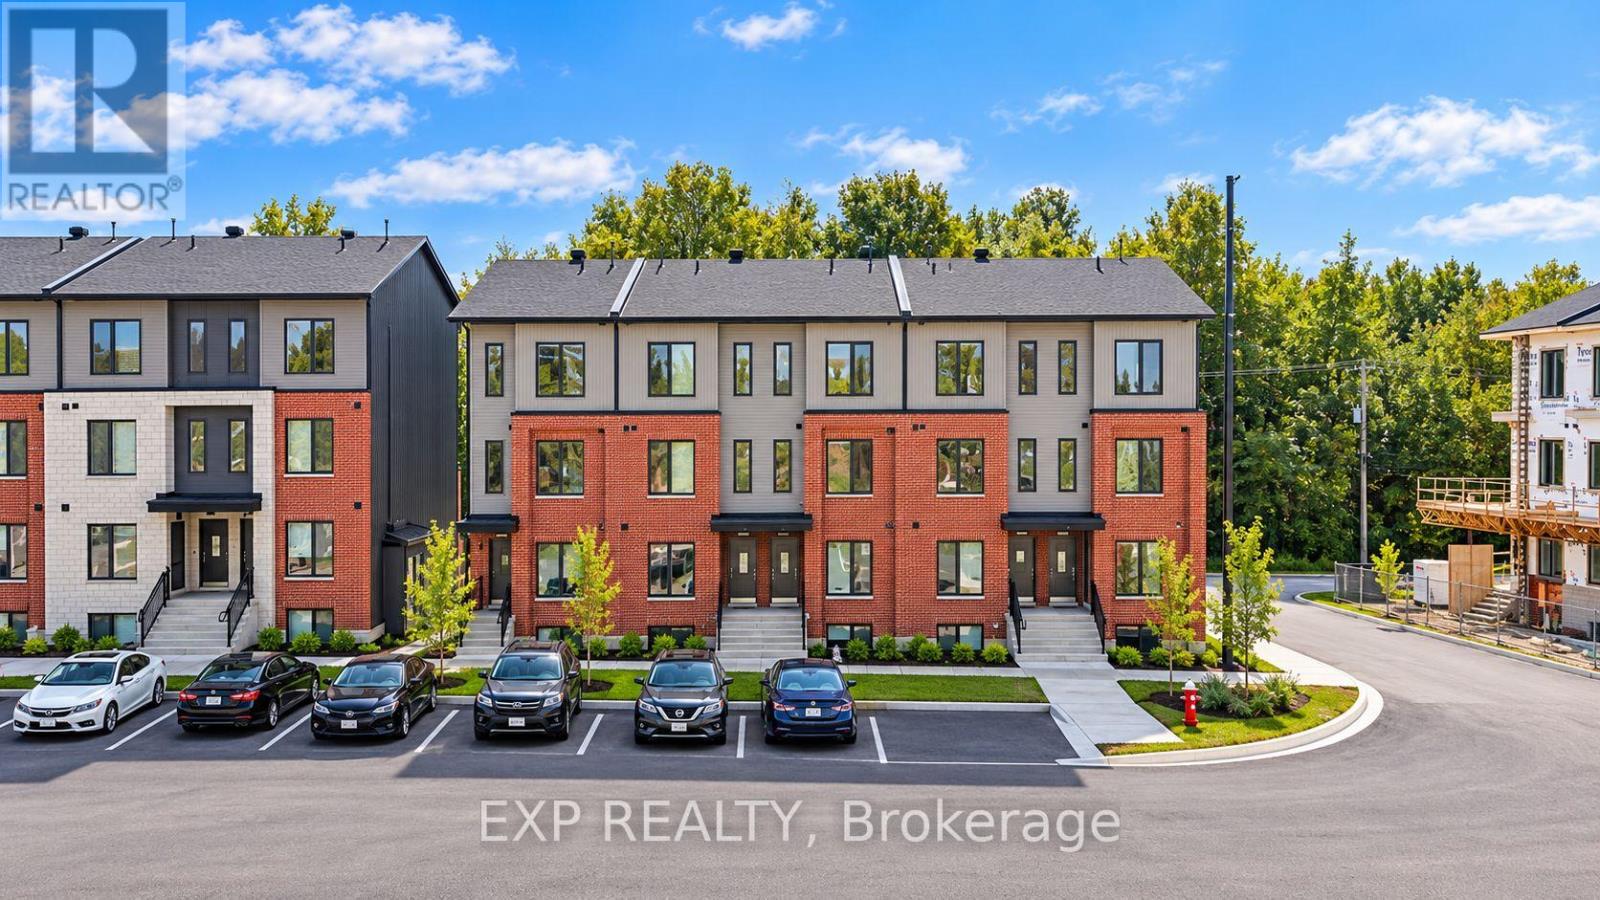


Mirna Botros RealtorCopyright 2026