Mirna Botros
613-600-2626220 Wilbrod Avenue Unit 2 - $499,900
220 Wilbrod Avenue Unit 2 - $499,900
220 Wilbrod Avenue Unit 2
$499,900
4003 - Sandy Hill
Ottawa, OntarioK1N6L6
3 beds
2 baths
1 parking
1,400–1,599 sq ft
MLS#: X13436042Listed: 5 months agoUpdated:about 18 hours ago
Description
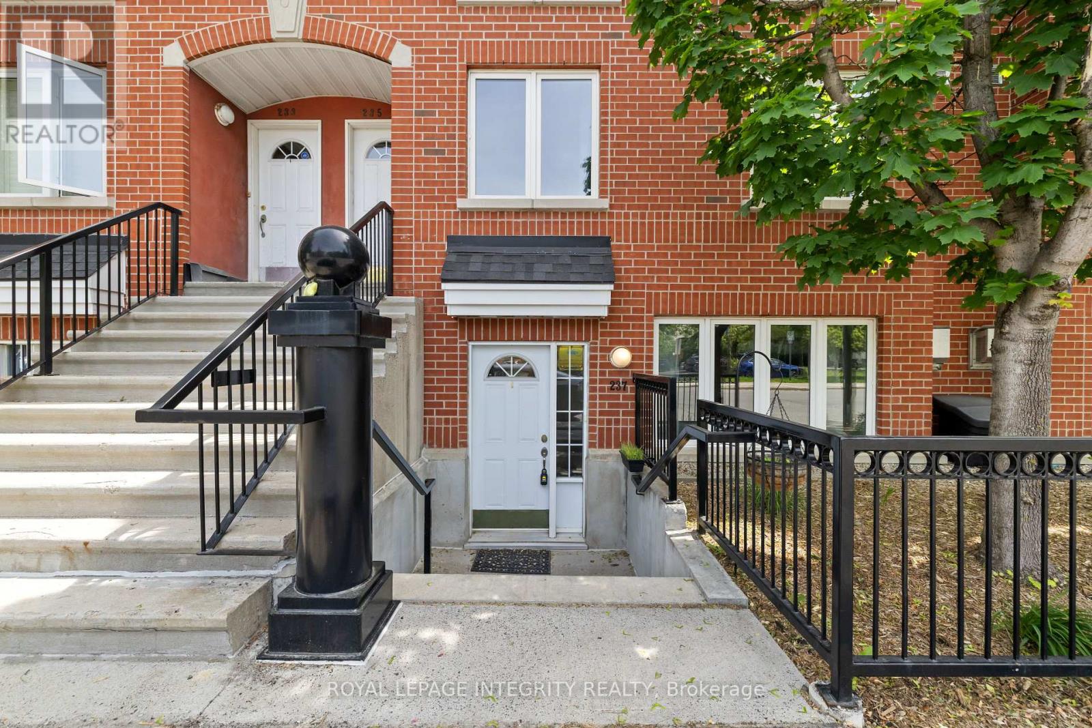
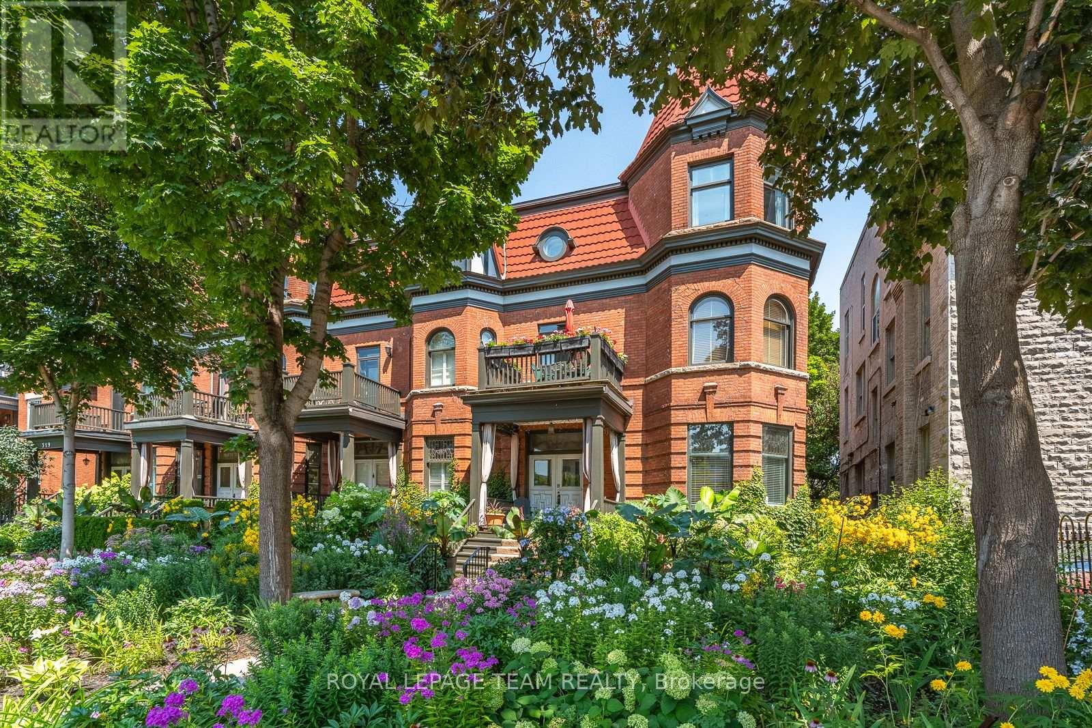
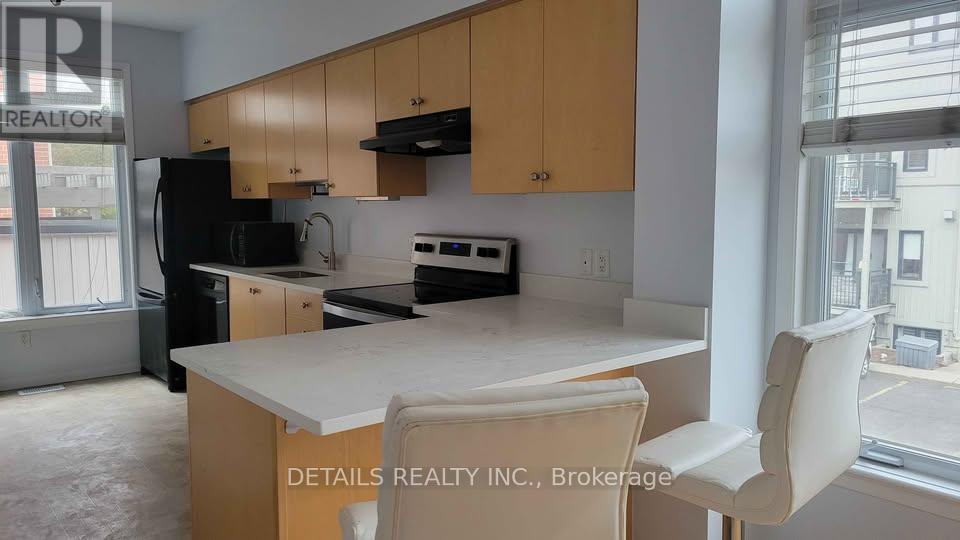
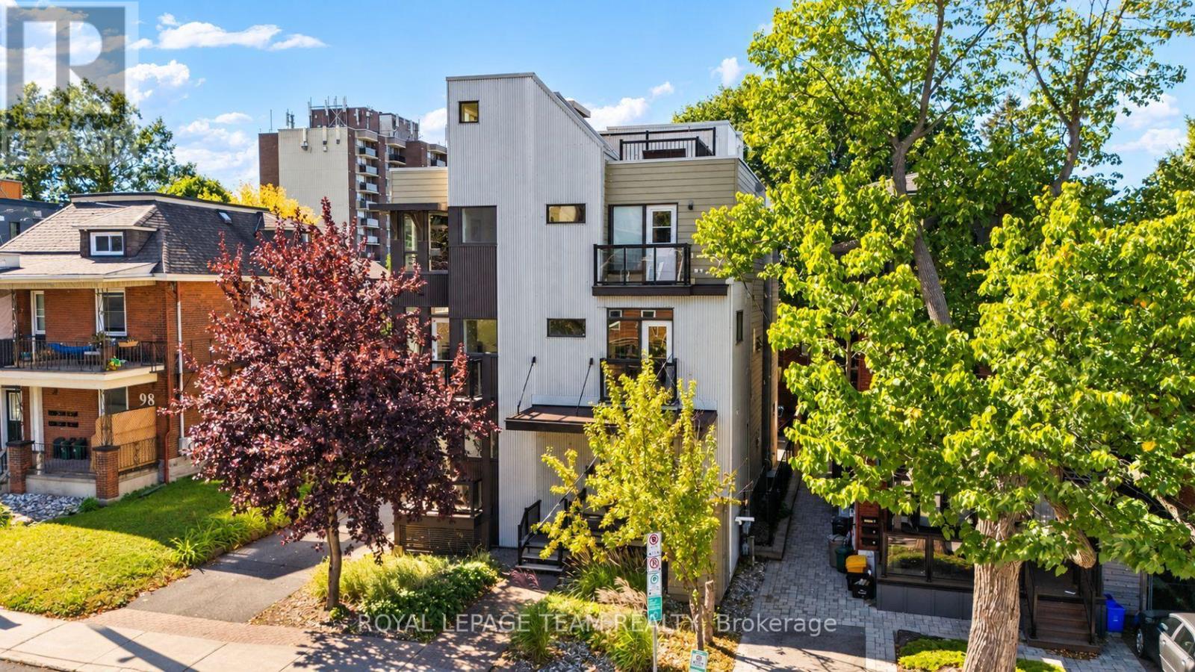
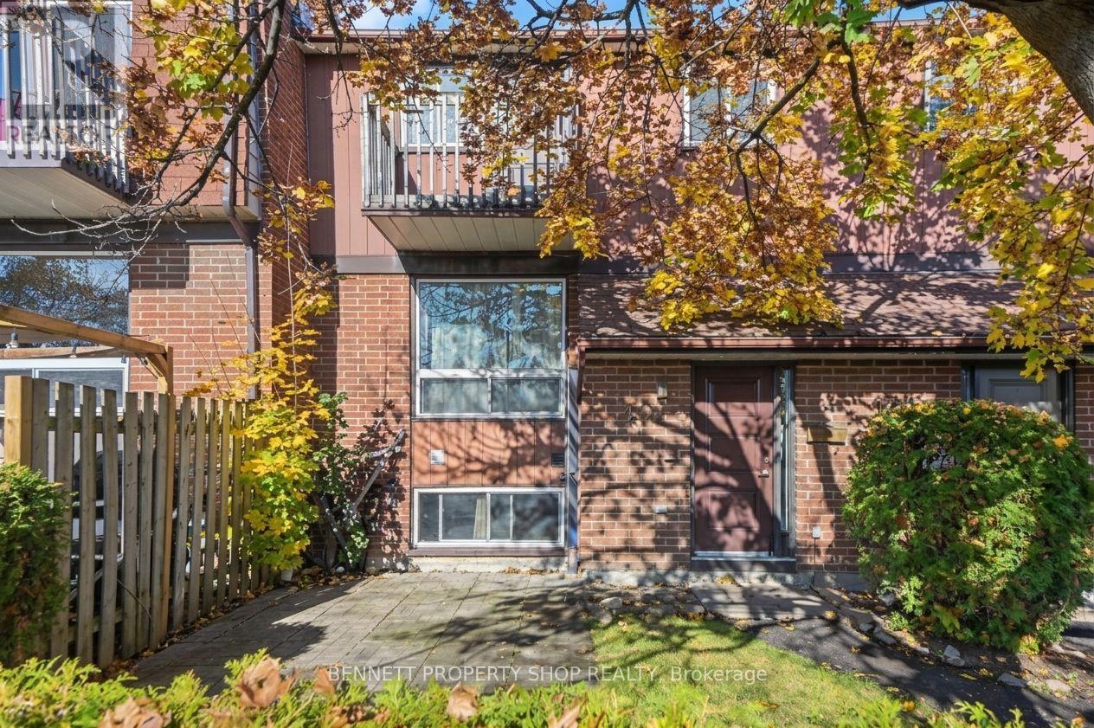
Set in historic Sandy Hill, this distinctive infill townhouse blends modern comfort with heritage character. Surrounded by mature trees, it's steps from parks, embassies, uOttawa, the Rideau Canal, and downtown shops and restaurants.Offering approximately 1,594 sq. ft. (MPAC), the home features a spacious living room with a gas fireplace and natural light from 26 windows. The kitchen and dining area flow easily for everyday living and entertaining. Three generous bedrooms, two full four-piece bathrooms, and ample closet space offer flexibility for families, professionals, or guests.Enjoy underground parking, access to a shared patio, and a bright northwest exposure with afternoon and evening light-all in a walkable downtown location. Most of the interior photos have been virtually staged. (id:58075)Details
Details for 220 Wilbrod Avenue Unit 2, Ottawa, Ontario- Property Type
- Single Family
- Building Type
- Row Townhouse
- Square Footage
- 1,400–1,599 sq ft
- Storeys
- -
- Neighborhood
- 4003 - Sandy Hill
- Land Size
- -
- Year Built
- -
- Annual Property Taxes
- $4,961
- Parking Type
- Garage, Underground
Inside
- Appliances
- Central Vacuum
- Rooms
- 8
- Bedrooms
- 3
- Bathrooms
- 2
- Fireplace
- -
- Fireplace Total
- -
- Basement
- None
Building
- Architecture Style
- -
- Direction
- King Edward Exit off 417, head North on King Edward, Turn right on Wilbrod
- Type of Dwelling
- row_townhouse
- Roof
- -
- Exterior
- Brick
- Foundation
- -
- Flooring
- -
Land
- Sewer
- -
- Lot Size
- -
- Zoning
- -
- Zoning Description
- R4T[896]
Parking
- Features
- Garage, Underground
- Total Parking
- 1
Utilities
- Cooling
- Central air conditioning
- Heating
- Baseboard heaters, Electric
- Water
- -
Feature Highlights
- Community
- Pets Allowed With Restrictions
- Lot Features
- In suite Laundry
- Security
- -
- Pool
- -
- Waterfront
- -
Rooms
Rooms for 220 Wilbrod Avenue Unit 2, Ottawa, OntarioMap

Mirna Botros RealtorCopyright 2026