Mirna Botros
613-600-2626856 Moonrise Terrace - $795,000
856 Moonrise Terrace - $795,000
856 Moonrise Terrace
$795,000
7711 - Barrhaven - Half Moon Bay
Ottawa, OntarioK2J6T1
4 beds
4 baths
2 parking
2,000–2,500 sq ft
MLS#: X14202088Listed: about 7 hours agoUpdated:40 minutes ago
Description
LUXURY SINGLE DETACHED IN HALF MOON BAY - 2024 Mattamy Wintergreen, built new in 2024 and still under Tarion warranty. It shows and lives like a brand-new home, with over $120,000 in builder upgrades (Mattamy design order on file) and approx. 2,900 sq ft of finished living space. FINISHED BASEMENT: rec room plus full bathroom, a $48,895 builder option. STRUCTURE: 9-ft ceilings on the main floor, smooth ceilings on both floors, taller windows and doors. FLOORS: Kent 5-inch solid oak hardwood in King Shepard, laid in place of carpet and tile, with flush-mount vents stained to match, and an oak staircase. GREAT ROOM: Napoleon Trivista 60-inch electric fireplace with a TV-ready wall above it. KITCHEN: two-tone cabinetry - Kendall Charcoal lowers, Gray Owl uppers - taller uppers built to the ceiling, massive oversized island, quartz countertops, herringbone tile backsplash in polished white carried up behind the chimney hood fan, chef-grade built-in oven and built-in microwave, integrated stainless appliances, soft-close banks of drawers, black granite undermount double sink. PRIMARY ENSUITE BATH OASIS: freestanding soaker tub, frameless glass shower, double sinks, floor-to-ceiling tile, quartz vanities. FOYER AND POWDER ROOM: Anatolia La Marca Nero Venato polished marble-look tile, 12x24, with jet-black grout. Upgraded toilets and designer fixtures throughout, main-floor mudroom, double doors, mirror closet sliders. Minutes to Strandherd shopping, schools, parks and transit. (id:58075)Details
Details for 856 Moonrise Terrace, Ottawa, Ontario- Property Type
- Single Family
- Building Type
- House
- Square Footage
- 2,000–2,500 sq ft
- Storeys
- 2
- Neighborhood
- 7711 - Barrhaven - Half Moon Bay
- Land Size
- 31 x 88.6 FT
- Year Built
- -
- Annual Property Taxes
- $5,058
- Parking Type
- Attached Garage, Garage
Inside
- Appliances
- Washer, Refrigerator, Whirlpool, Dishwasher, Stove, Dryer, Cooktop, Oven - Built-In, Blinds
- Rooms
- -
- Bedrooms
- 4
- Bathrooms
- 4
- Fireplace
- -
- Fireplace Total
- 1
- Basement
- Finished, Full
Building
- Architecture Style
- -
- Direction
- Cross Streets: Strandherd Dr/Borrisokane Rd. ** Directions: Strandherd Dr to Borrisokane Rd, to Moonrise Terrace.
- Type of Dwelling
- house
- Roof
- -
- Exterior
- Stone, Vinyl siding
- Foundation
- Concrete
- Flooring
- -
Land
- Sewer
- Sanitary sewer
- Lot Size
- 31 x 88.6 FT
- Zoning
- -
- Zoning Description
- -
Parking
- Features
- Attached Garage, Garage
- Total Parking
- 2
Utilities
- Cooling
- Central air conditioning
- Heating
- Forced air, Natural gas
- Water
- Municipal water
Feature Highlights
- Community
- -
- Lot Features
- Lighting
- Security
- -
- Pool
- -
- Waterfront
- -
Rooms
Rooms for 856 Moonrise Terrace, Ottawa, OntarioMap
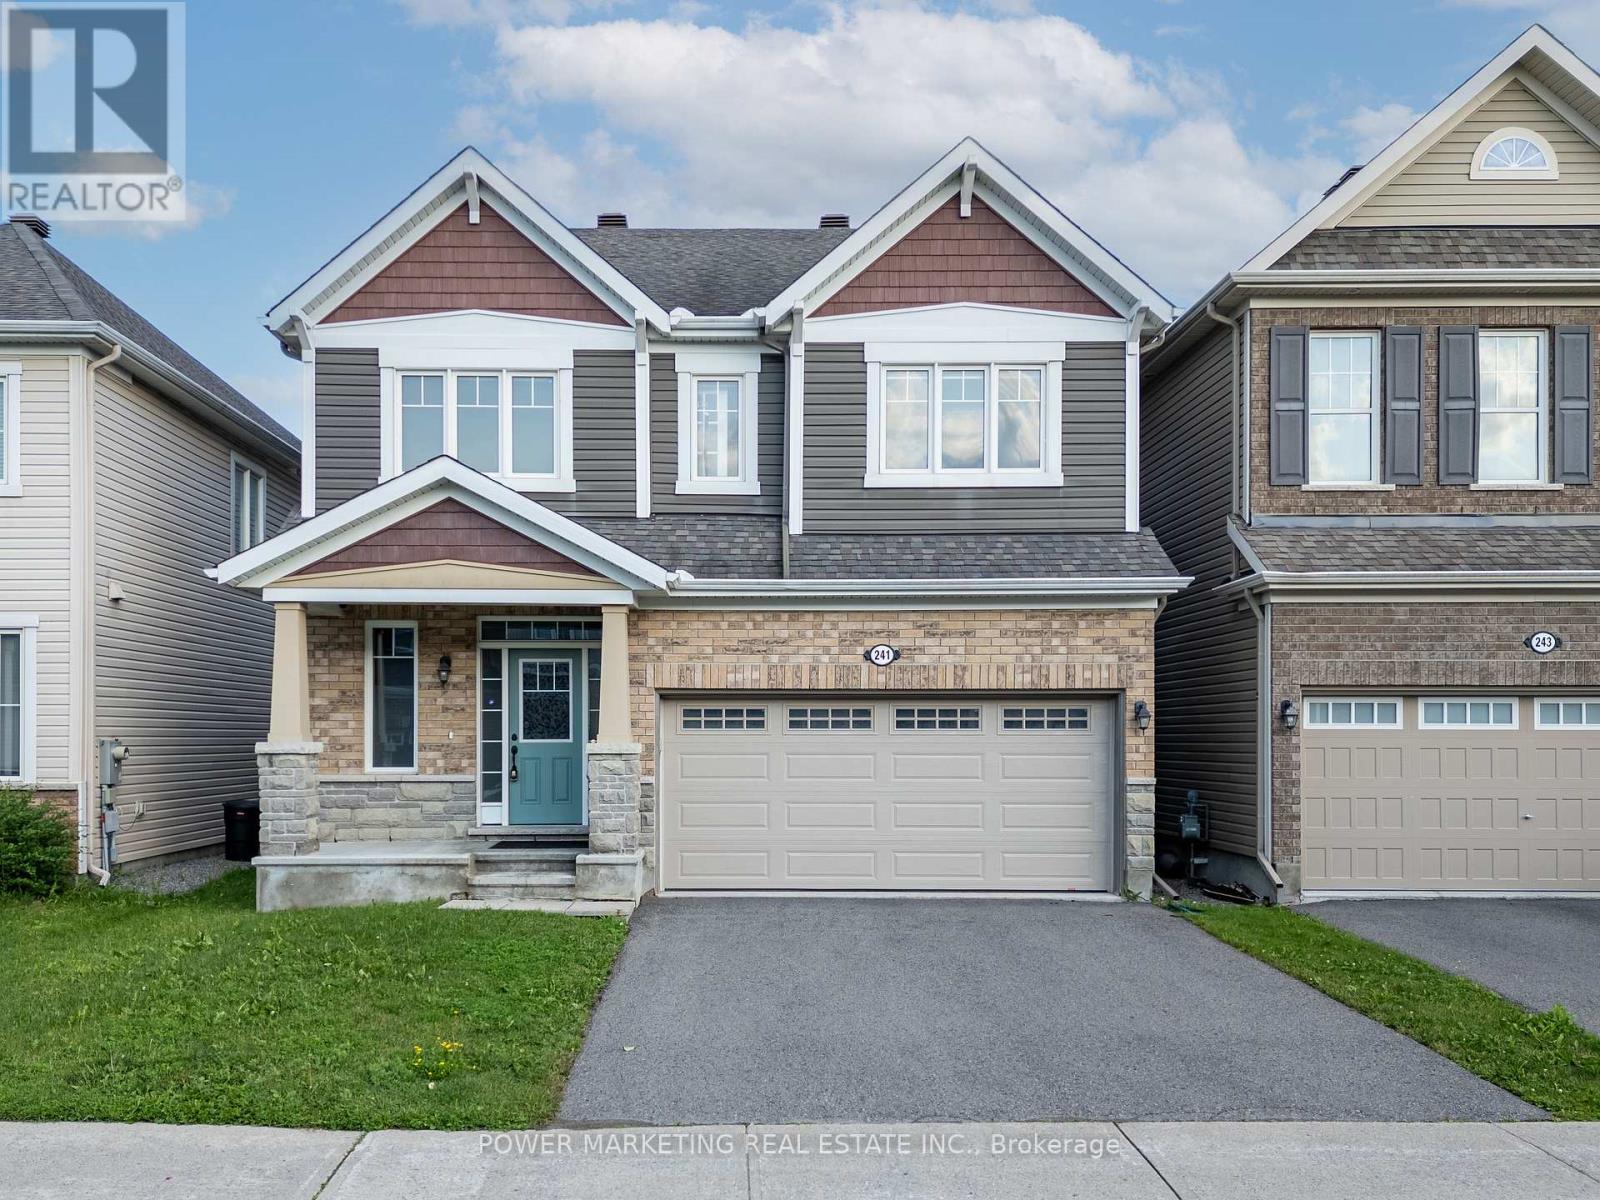
$869,900241 Rue Des Soldats Riendeau Street
4 beds4 baths2,500–3,000 sq ft
4 months agoMLS#: X13598888

Mirna Botros RealtorCopyright 2026