Mirna Botros
613-600-26262233 Prince Of Wales Drive - $3,300
2233 Prince Of Wales Drive - $3,300
2233 Prince Of Wales Drive
$3,300
7402 - Pineglen/Country Place
Ottawa, OntarioK2E6Z8
4 beds
2 baths
12 parking
1,500–2,000 sq ft
MLS#: X14182466Listed: 1 day agoUpdated:1 day ago
Description
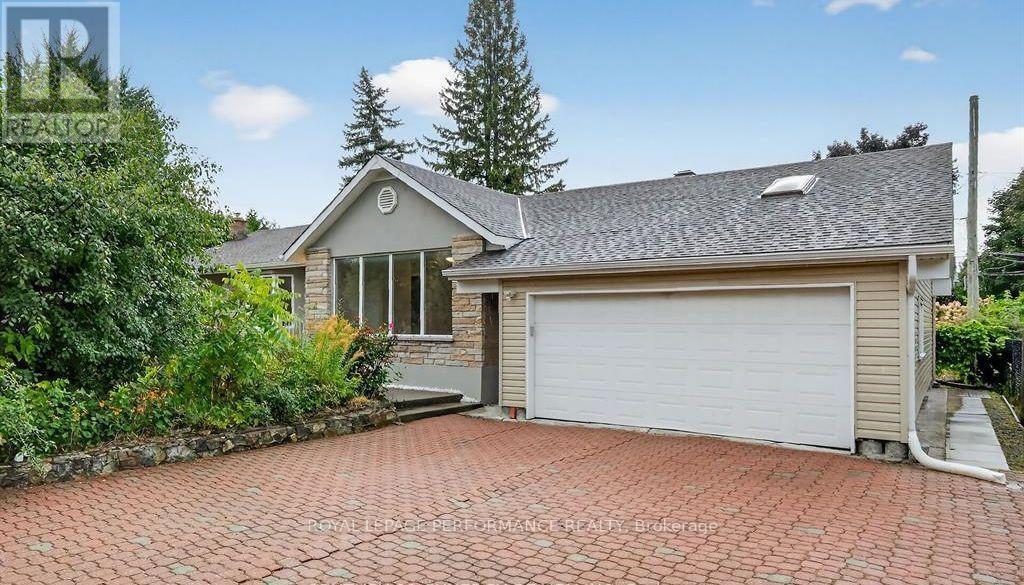
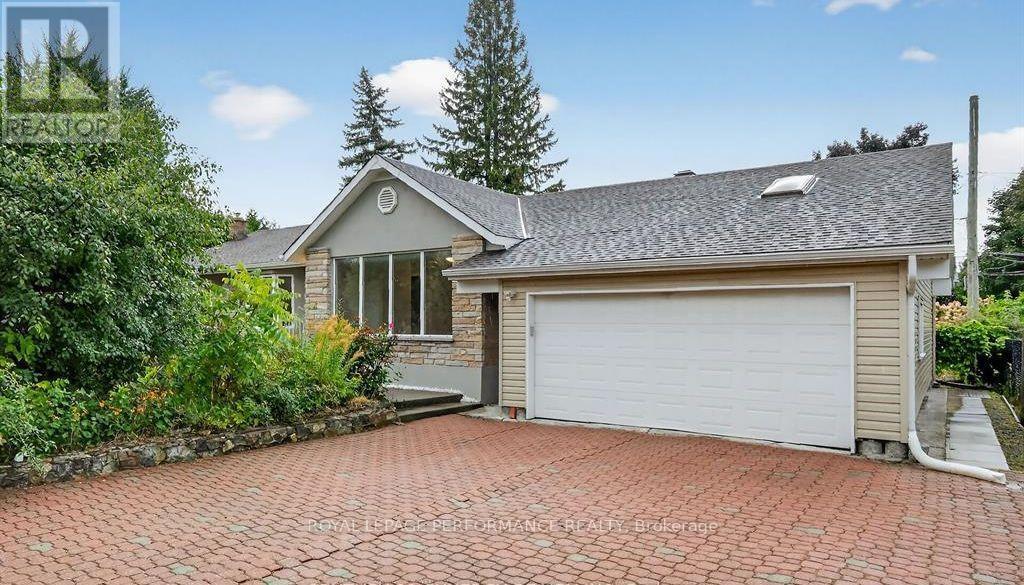
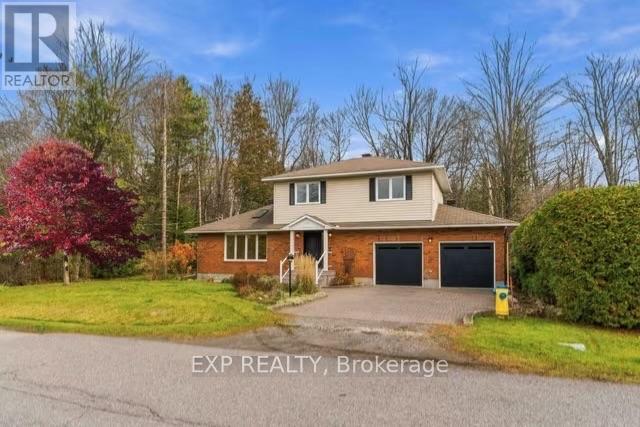
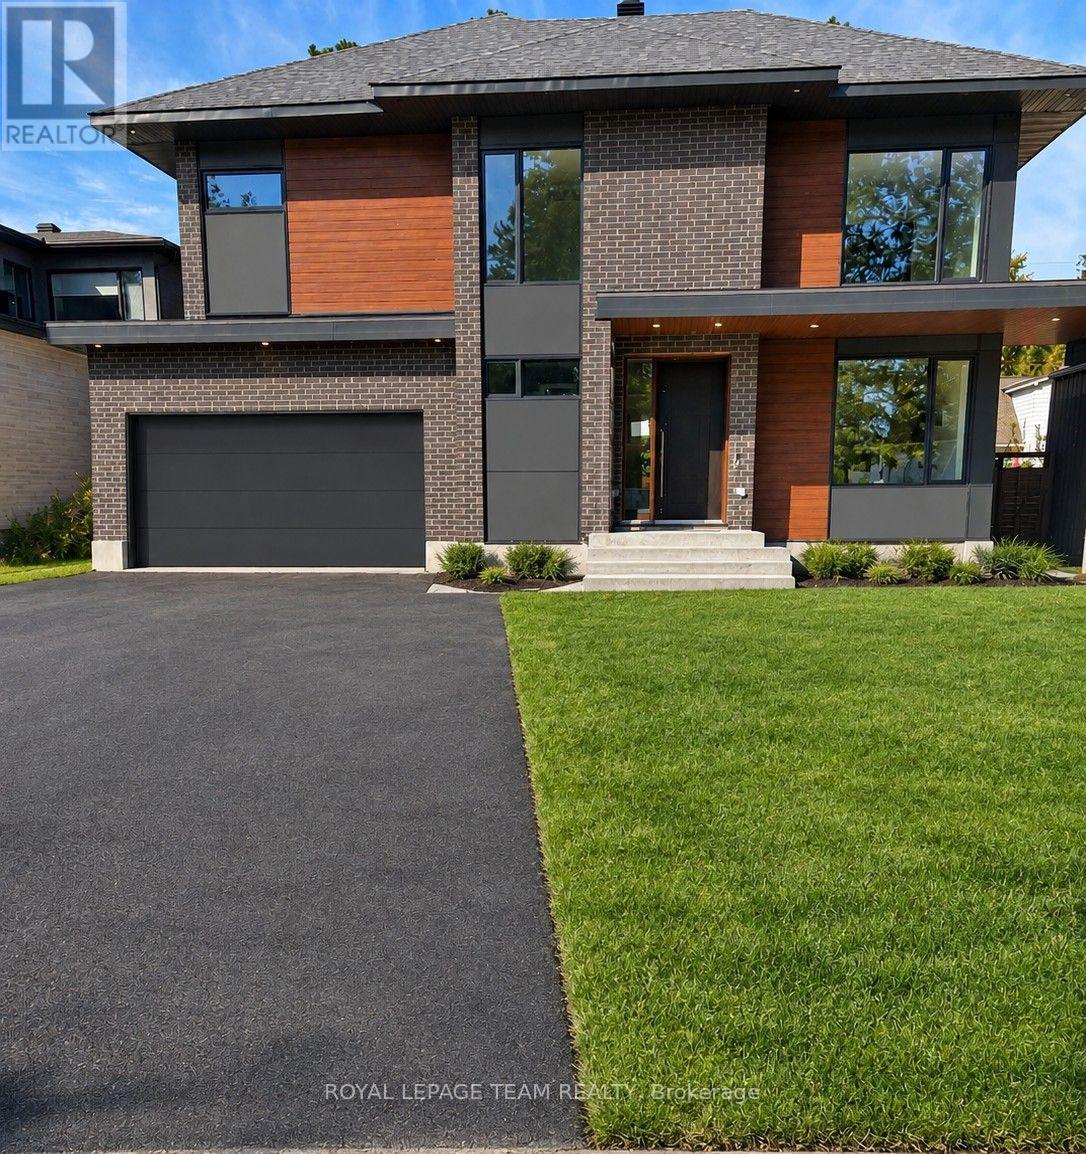
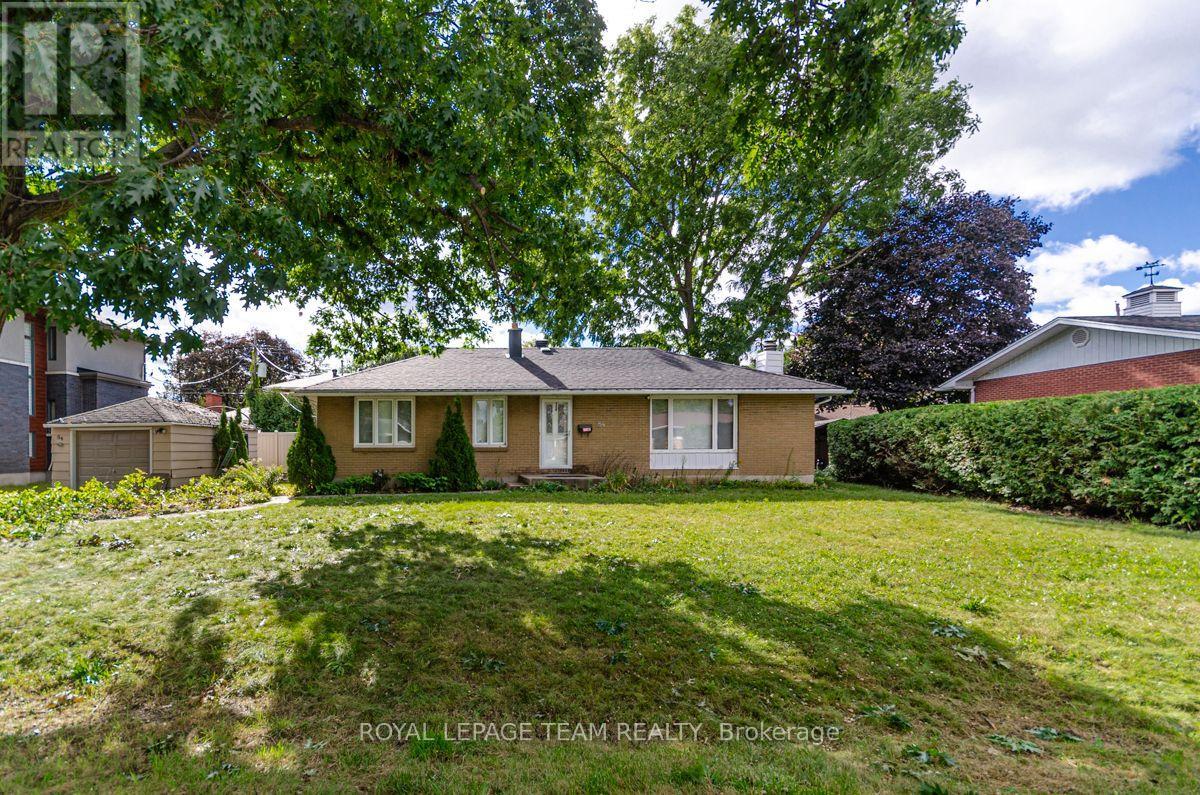
Experience riverside living at its finest in this completely updated 4-bedroom bungalow set on a generous, private lot along the Rideau River. Conveniently located just minutes from downtown, this home combines modern finishes with a peaceful setting. The beautifully upgraded kitchen boasts granite countertops, elegant cabinetry, and stainless steel appliances, while hardwood floors and ceramic tile add warmth and style throughout. The spacious layout includes a separate den, an expansive living room with a wood-burning fireplace, and 9-foot ceilings, all complemented by stunning river views. Additional highlights include a fully finished basement, a large rear deck, and a double garage. A rare opportunity to enjoy space, privacy, and waterfront charm without sacrificing city convenience! (id:58075)Details
Details for 2233 Prince Of Wales Drive, Ottawa, Ontario- Property Type
- Single Family
- Building Type
- House
- Square Footage
- 1,500–2,000 sq ft
- Storeys
- 1
- Neighborhood
- 7402 - Pineglen/Country Place
- Land Size
- 100 x 280 FT
- Year Built
- -
- Annual Property Taxes
- -
- Parking Type
- Attached Garage, Garage
Inside
- Appliances
- Washer, Refrigerator, Dishwasher, Stove, Dryer, Microwave, Hood Fan, Garage door opener remote(s), Water Heater
- Rooms
- 12
- Bedrooms
- 4
- Bathrooms
- 2
- Fireplace
- -
- Fireplace Total
- -
- Basement
- Finished, Full
Building
- Architecture Style
- Bungalow
- Direction
- Prince of Wales and Deakin
- Type of Dwelling
- house
- Roof
- -
- Exterior
- Stucco, Vinyl siding
- Foundation
- Concrete
- Flooring
- -
Land
- Sewer
- Sanitary sewer
- Lot Size
- 100 x 280 FT
- Zoning
- -
- Zoning Description
- -
Parking
- Features
- Attached Garage, Garage
- Total Parking
- 12
Utilities
- Cooling
- Central air conditioning
- Heating
- Forced air, Natural gas
- Water
- Municipal water
Feature Highlights
- Community
- -
- Lot Features
- -
- Security
- -
- Pool
- -
- Waterfront
- Waterfront on river
Rooms
Rooms for 2233 Prince Of Wales Drive, Ottawa, OntarioMap


Mirna Botros RealtorCopyright 2026