Mirna Botros
613-600-2626242 Windhurst Drive - $467,500
242 Windhurst Drive - $467,500
242 Windhurst Drive
$467,500
7710 - Barrhaven East
Ottawa, OntarioK2G6H9
3 beds
2 baths
3 parking
1,100–1,500 sq ft
MLS#: X14177756Listed: 9 days agoUpdated:about 15 hours ago
Description
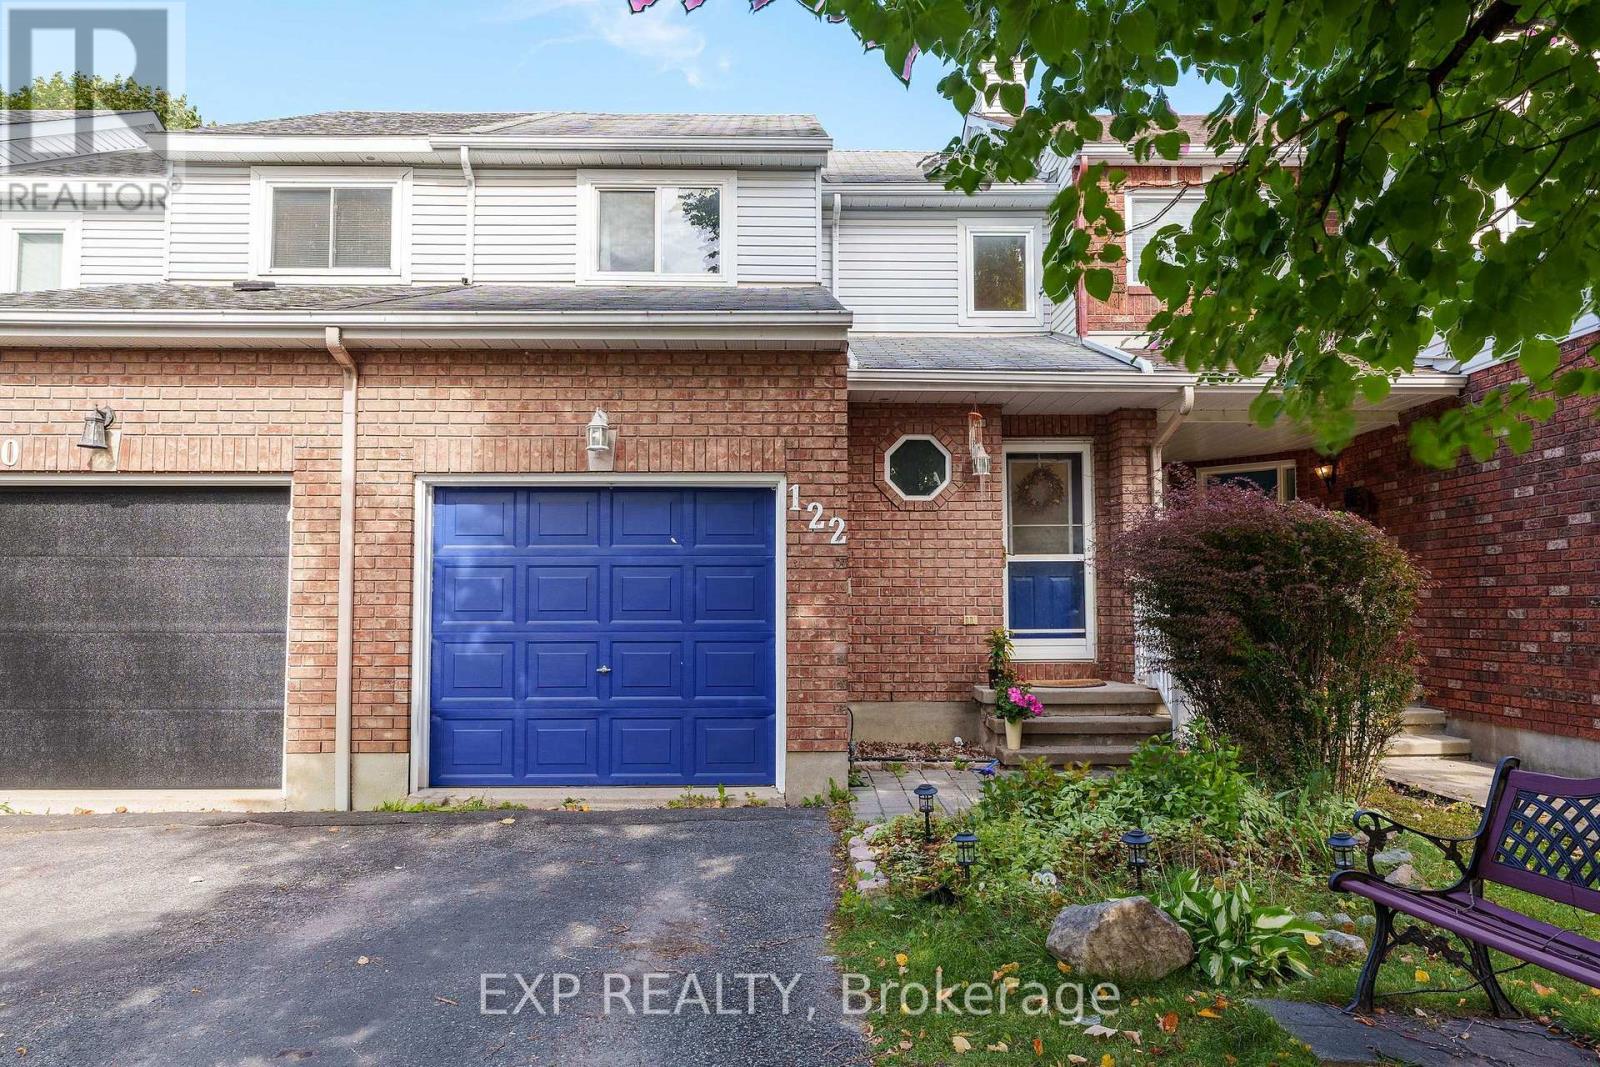
No rear neighbours and cheaper than renting! Whether you're buying your first home, raising a young family, downsizing or starting fresh, this bright 3-bedroom, 2-bathroom home is an easy fit. Hardwood flooring runs through the living and dining rooms and continues upstairs through the bedrooms and hall. The living room is warmed by a gas fireplace for cold winter nights and oak railings add a classic touch. The eat-in kitchen has sliding doors to a private, fenced, oversized backyard so you can enjoy the view. A 2-piece powder room completes the main floor. Upstairs, the master bedroom has a walk-in closet, a separate vanity and a private entrance to the 4-piece main bath (cheater ensuite). The professionally finished basement adds a family room and a den or exercise room. The location is perfect, with schools and shopping nearby and quick access to the bus. Open House Saturday November 21st, 2pm-4pm (id:58075)Details
Details for 242 Windhurst Drive, Ottawa, Ontario- Property Type
- Single Family
- Building Type
- Row Townhouse
- Square Footage
- 1,100–1,500 sq ft
- Storeys
- 2
- Neighborhood
- 7710 - Barrhaven East
- Land Size
- 6 x 35 M
- Year Built
- -
- Annual Property Taxes
- $3,758
- Parking Type
- Attached Garage, Garage
Inside
- Appliances
- Washer, Refrigerator, Dishwasher, Stove, Dryer
- Rooms
- -
- Bedrooms
- 3
- Bathrooms
- 2
- Fireplace
- -
- Fireplace Total
- -
- Basement
- Finished, N/A
Building
- Architecture Style
- -
- Direction
- Cross Streets: Stoneway + Windhurst. ** Directions: Woodroofe Ave South, Left on Stoneway, right on Windhurst.
- Type of Dwelling
- row_townhouse
- Roof
- -
- Exterior
- Brick, Vinyl siding
- Foundation
- Poured Concrete
- Flooring
- -
Land
- Sewer
- Sanitary sewer
- Lot Size
- 6 x 35 M
- Zoning
- -
- Zoning Description
- -
Parking
- Features
- Attached Garage, Garage
- Total Parking
- 3
Utilities
- Cooling
- Central air conditioning
- Heating
- Forced air, Natural gas
- Water
- Municipal water
Feature Highlights
- Community
- -
- Lot Features
- -
- Security
- -
- Pool
- -
- Waterfront
- -
Rooms
Rooms for 242 Windhurst Drive, Ottawa, OntarioMap

Mirna Botros RealtorCopyright 2026