Mirna Botros
613-600-2626376 Appalachian Circle - $2,850
376 Appalachian Circle - $2,850
376 Appalachian Circle
$2,850
7711 - Barrhaven - Half Moon Bay
Ottawa, OntarioK2J6X3
3 beds
3 baths
4 parking
1,500–2,000 sq ft
MLS#: X14182540Listed: about 19 hours agoUpdated:about 18 hours ago
Description
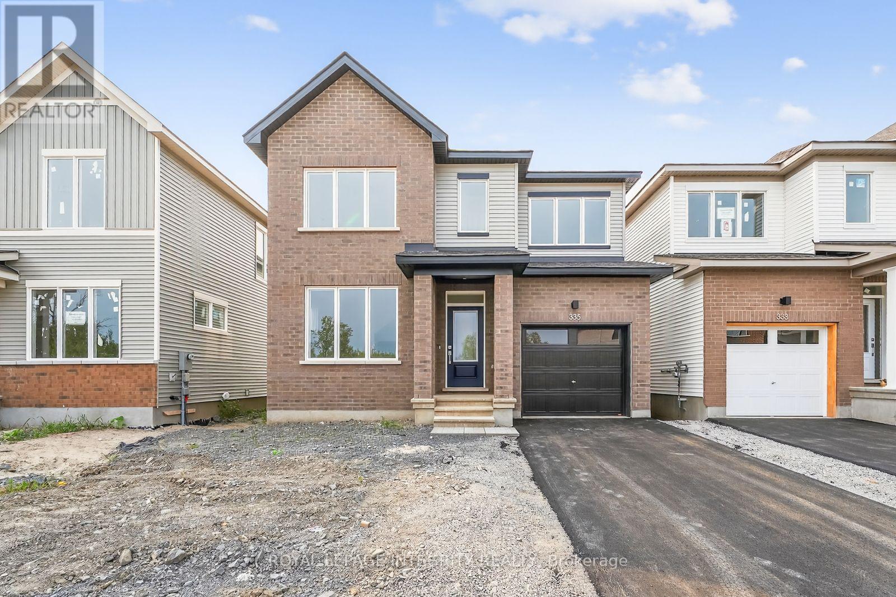
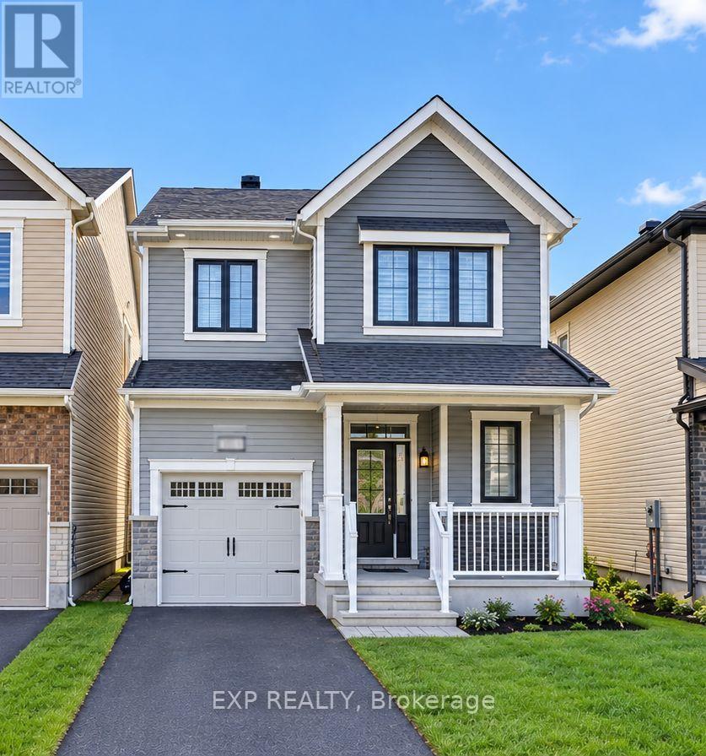
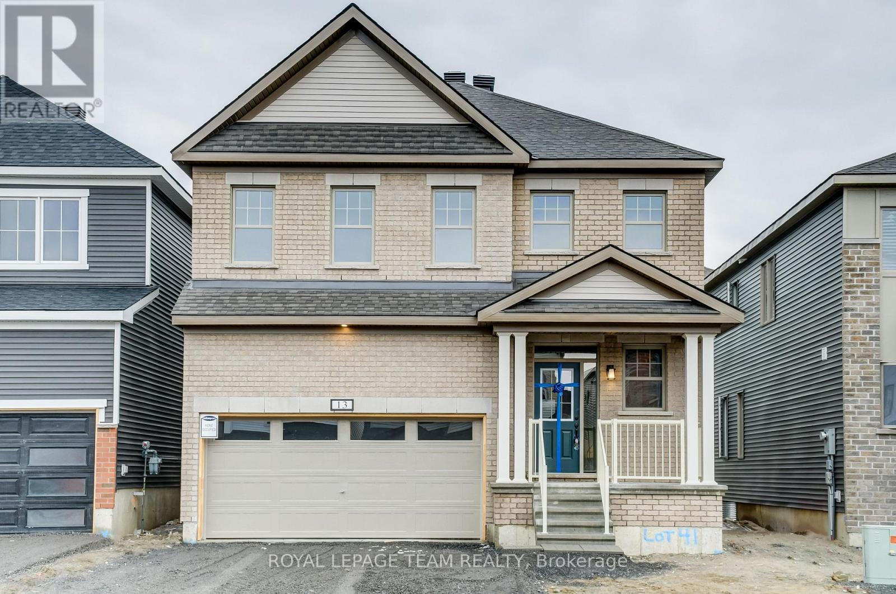
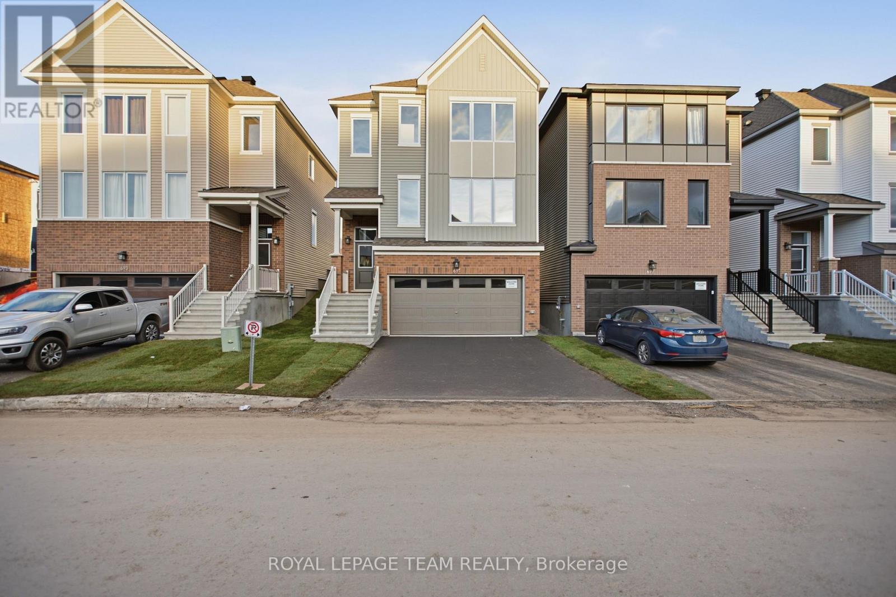
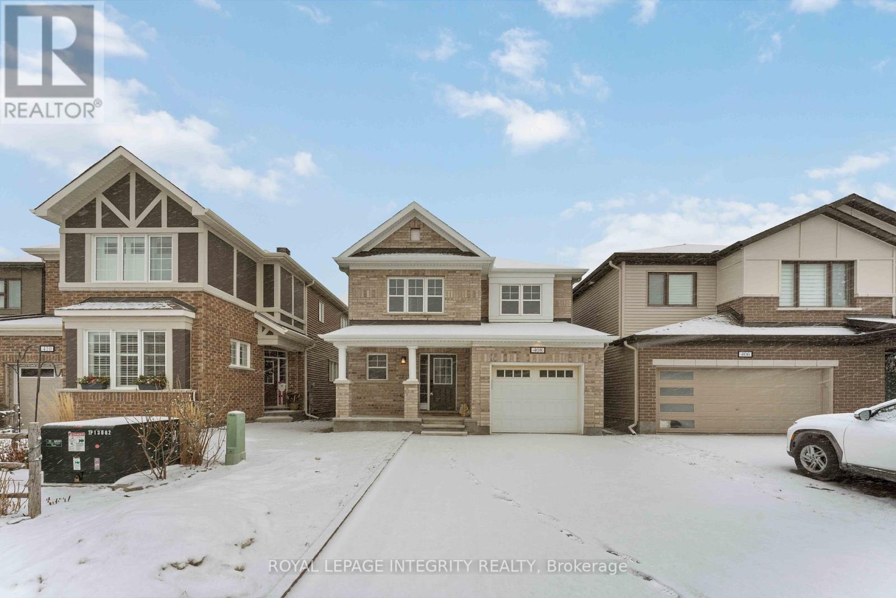
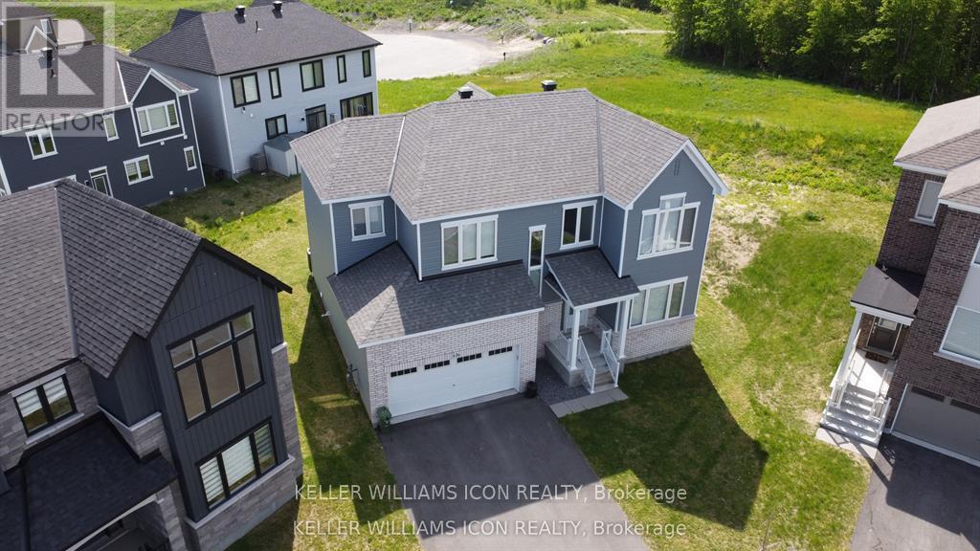
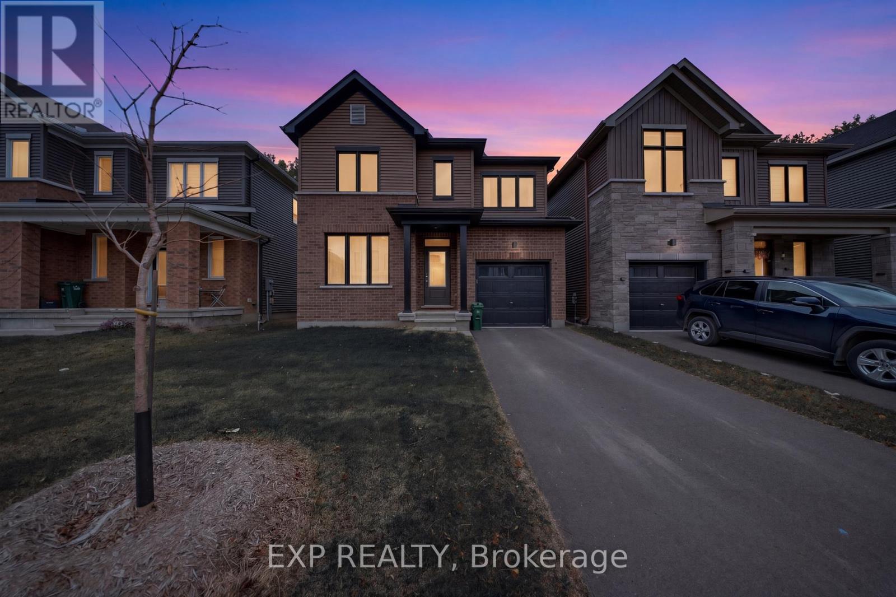
Introducing a stunning Caivan Home, exquisitely designed with luxury, comfort, and convenience in mind. Backing on to a green forest. This brand-new residence boasts providing ample room for you and your loved ones to thrive. Step inside and be greeted by a 9-foot ceiling on the main floor, creating an open and airy atmosphere throughout. quartz kitchen countertop that adds a touch of elegance. With a total of 3bathrooms, convenience and privacy are prioritized for every resident. This remarkable property Backs on to a green area giving lots of privacy. Beautiful Hardwood and two car garage. (id:58075)Details
Details for 376 Appalachian Circle, Ottawa, Ontario- Property Type
- Single Family
- Building Type
- House
- Square Footage
- 1,500–2,000 sq ft
- Storeys
- 2
- Neighborhood
- 7711 - Barrhaven - Half Moon Bay
- Land Size
- 9.5 x 21.5 M
- Year Built
- -
- Annual Property Taxes
- -
- Parking Type
- Attached Garage, Garage
Inside
- Appliances
- Washer, Refrigerator, Dishwasher, Stove, Dryer, Water Heater
- Rooms
- 9
- Bedrooms
- 3
- Bathrooms
- 3
- Fireplace
- -
- Fireplace Total
- -
- Basement
- Finished, Crawl space
Building
- Architecture Style
- -
- Direction
- Cross Streets: Elevation Rd. ** Directions: Appalachian Cr and Rugosa St.
- Type of Dwelling
- house
- Roof
- -
- Exterior
- Brick, Aluminum siding
- Foundation
- Poured Concrete
- Flooring
- Hardwood, Carpeted, Ceramic
Land
- Sewer
- Sanitary sewer
- Lot Size
- 9.5 x 21.5 M
- Zoning
- -
- Zoning Description
- -
Parking
- Features
- Attached Garage, Garage
- Total Parking
- 4
Utilities
- Cooling
- None
- Heating
- Forced air, Natural gas
- Water
- Municipal water
Feature Highlights
- Community
- -
- Lot Features
- Sump Pump
- Security
- -
- Pool
- -
- Waterfront
- -
Rooms
Rooms for 376 Appalachian Circle, Ottawa, OntarioMap


Mirna Botros RealtorCopyright 2026