Mirna Botros
613-600-2626498 Moodie Drive Unit B - $1,990
498 Moodie Drive Unit B - $1,990
498 Moodie Drive Unit B
$1,990
7802 - Westcliffe Estates
Ottawa, OntarioK2H8A7
2 beds
1 baths
2 parking
2,000–2,500 sq ft
MLS#: X14180284Listed: 3 days agoUpdated:2 days ago
Description
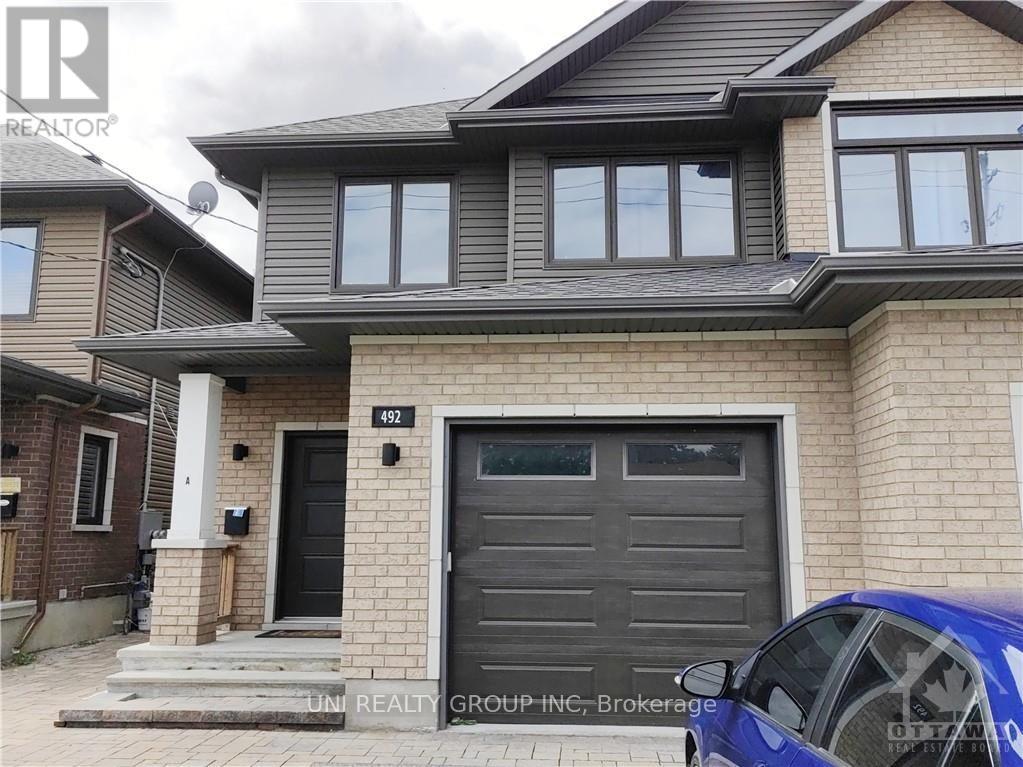
Welcome to this exceptionally spacious and inviting 2-bedroom, 1-bathroom basement apartment on Moodie Drive! Featuring impressive 12-foot ceilings, abundant natural light throughout, and a thoughtfully designed open-concept living and kitchen area, this home offers a bright, airy, and comfortable atmosphere rarely found in basement living. Enjoy generously sized living spaces, extensive closet and storage space, and five appliances, including a refrigerator, stove, dishwasher, and your own private in-unit washer and dryer. A private side entrance and one designated parking space add to your everyday convenience. Ideally located just minutes from Highway 417, shopping centres, restaurants, and everyday amenities, offering easy commuting and convenient access to everything you need. **Additional Details: ** Utilities are paid separately by the tenant. The driveway is professionally cleared by a snow removal service, while the tenant is responsible for shoveling their own walkway. Strictly no smoking, vaping, or illicit drug use. Stair access only; the unit is not mobility accessible. The upper level is a separate family residence. * Photos were taken before the current tenants moved in and are virtually staged* (id:58075)Details
Details for 498 Moodie Drive Unit B, Ottawa, Ontario- Property Type
- Single Family
- Building Type
- House
- Square Footage
- 2,000–2,500 sq ft
- Storeys
- 2
- Neighborhood
- 7802 - Westcliffe Estates
- Land Size
- 24.6 x 146.8 FT
- Year Built
- -
- Annual Property Taxes
- -
- Parking Type
- Attached Garage, Garage
Inside
- Appliances
- -
- Rooms
- -
- Bedrooms
- 2
- Bathrooms
- 1
- Fireplace
- -
- Fireplace Total
- -
- Basement
- Separate entrance, N/A
Building
- Architecture Style
- -
- Direction
- Cross Streets: Moodie Dr. ** Directions: Moodie Dr. between Wiffen Private and Tyrrell Cr.
- Type of Dwelling
- house
- Roof
- -
- Exterior
- Brick, Vinyl siding
- Foundation
- Poured Concrete
- Flooring
- -
Land
- Sewer
- Sanitary sewer
- Lot Size
- 24.6 x 146.8 FT
- Zoning
- -
- Zoning Description
- -
Parking
- Features
- Attached Garage, Garage
- Total Parking
- 2
Utilities
- Cooling
- Central air conditioning
- Heating
- Forced air, Natural gas
- Water
- Municipal water
Feature Highlights
- Community
- -
- Lot Features
- Carpet Free
- Security
- -
- Pool
- -
- Waterfront
- -
Rooms
Rooms for 498 Moodie Drive Unit B, Ottawa, Ontario

Mirna Botros RealtorCopyright 2026