Mirna Botros
613-600-2626220 Highfield Crescent - $685,000
220 Highfield Crescent - $685,000
220 Highfield Crescent
$685,000
910 - Beckwith Twp
Beckwith, OntarioK7C3P2
3 beds
3 baths
12 parking
1,100–1,500 sq ft
MLS#: X14108602Listed: 25 days agoUpdated:8 days ago
Description
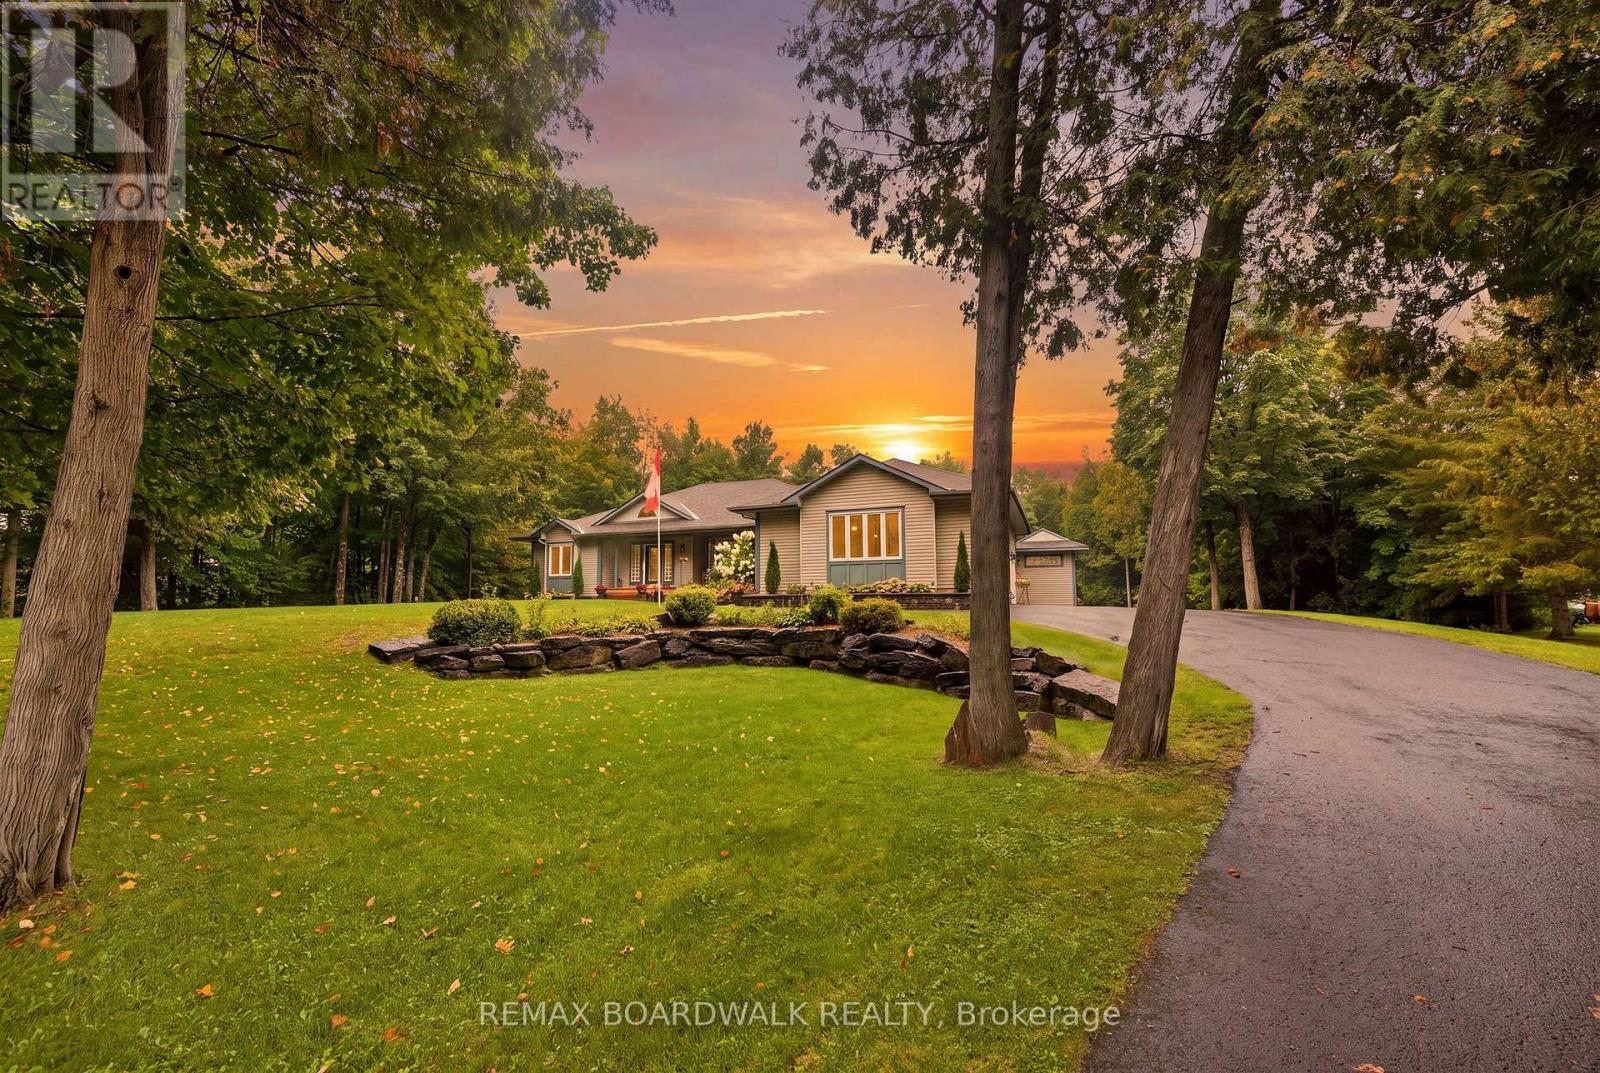
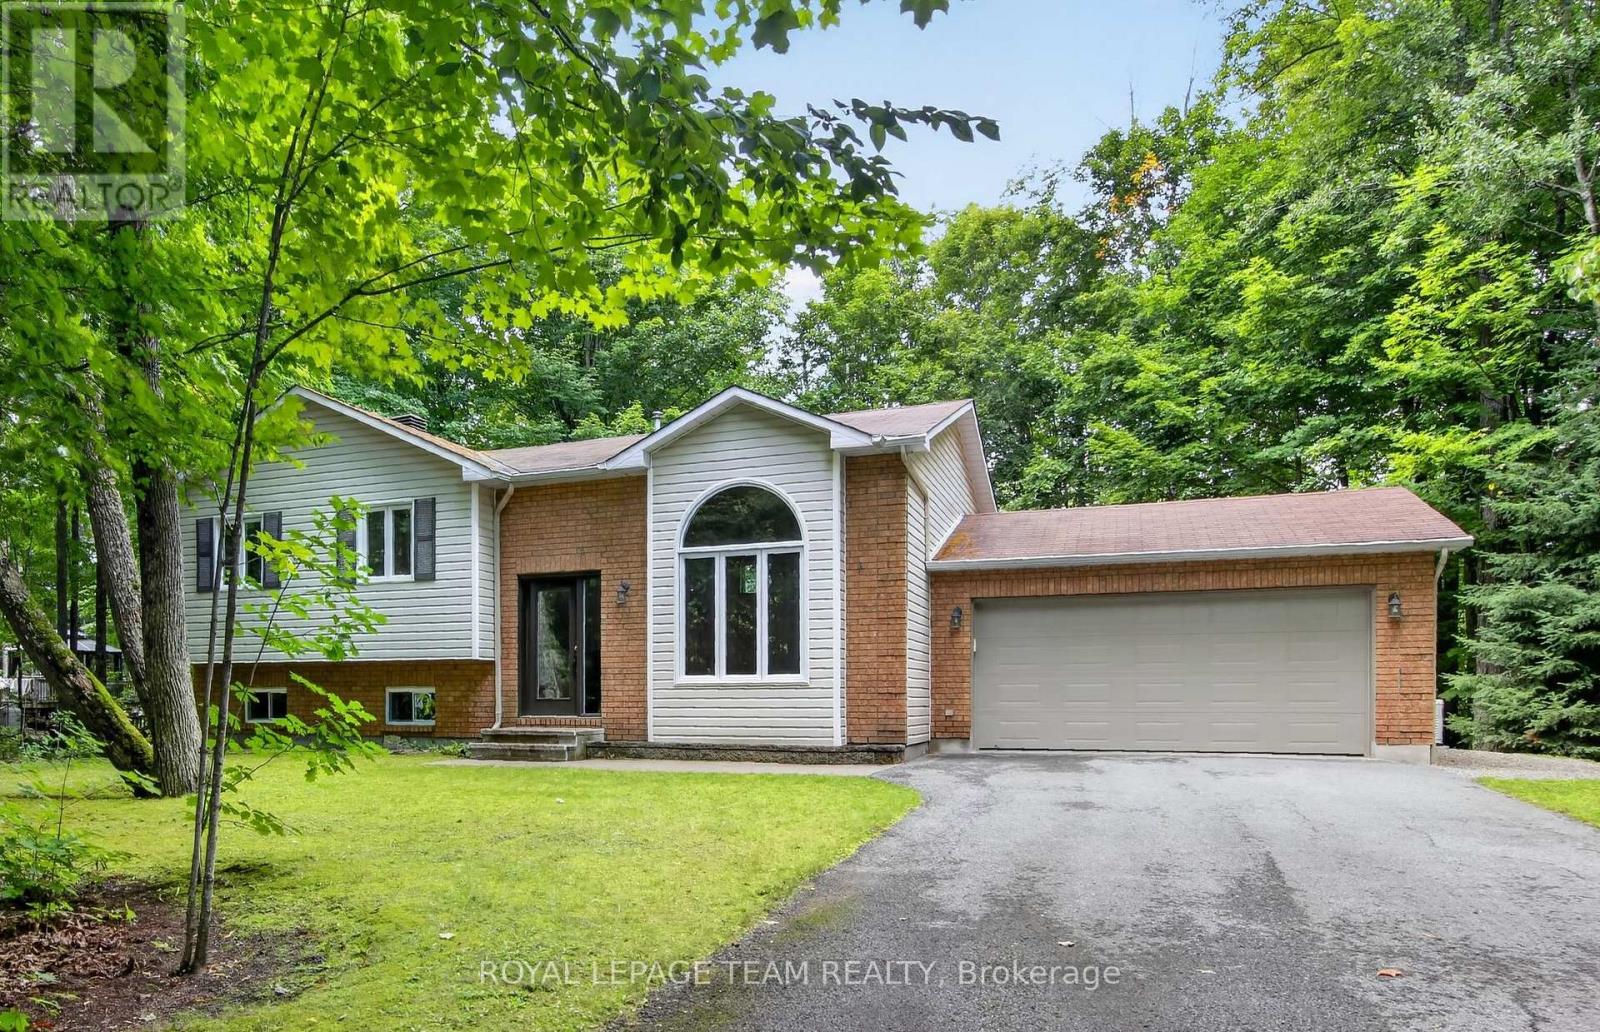
Looking for a Bungalow with 2.4 acres? Welcome to this 3-bedroom, 3-bathroom property just 5 minutes east Carleton Place and 15 mins from Kanata. Tucked away in a peaceful Beckwith subdivision, this home is a thoughtfully designed living space surrounded by mature trees & green space. Designed for both everyday living and effortless entertaining, the main level showcases hardwood flooring, an eat-in kitchen, a formal dining room for hosting family gatherings & a separate living room ideal for dinner parties. The massive family room is the true focal point of the home, featuring a propane fireplace, a fully equipped wet bar & patio doors leading to a screened-in 3-season porch over the garage. The partially finished lower level expands your living options with a large recreation area, a bathroom with shower and abundant storage, a workshop, and convenient inside entry (walk-out) to the attached two-car garage. Grat for hobbies or a home-based business. Outside, the property is designed to maximize country enjoyment. Relax on the covered rear deck, unwind on the front porch, cool off in the above-ground pool, or appreciate the security of a fenced front and rear yard area for children or pets. Tons of parking with the garage plus two driveways provide ample parking for family and visitors. If you're searching for a property near Ottawa (without the City of Ottawa tax bill) this property offers the tranquillity of rural living without sacrificing access to everyday amenities. Check out this biggeryard.ca property. (id:58075)Details
Details for 220 Highfield Crescent, Beckwith, Ontario- Property Type
- Single Family
- Building Type
- House
- Square Footage
- 1,100–1,500 sq ft
- Storeys
- 1
- Neighborhood
- 910 - Beckwith Twp
- Land Size
- 518.2 x 199.4 FT
- Year Built
- -
- Annual Property Taxes
- $3,449
- Parking Type
- Attached Garage, Garage, RV, Inside Entry
Inside
- Appliances
- Refrigerator, Water softener, Dishwasher, Stove, Microwave, Hood Fan
- Rooms
- 13
- Bedrooms
- 3
- Bathrooms
- 3
- Fireplace
- -
- Fireplace Total
- 2
- Basement
- Partially finished, Full, Walk out, N/A, N/A
Building
- Architecture Style
- Bungalow
- Direction
- Cross Streets: Highfield Cres & Goodwood Cres. ** Directions: From Highway 7, exit and turn left onto Lanark County Road 17 (Appleton Sideroad). In less than 1 km, turn left onto Highfield Crescent.
- Type of Dwelling
- house
- Roof
- -
- Exterior
- Stone, Vinyl siding
- Foundation
- Block
- Flooring
- -
Land
- Sewer
- Septic System
- Lot Size
- 518.2 x 199.4 FT
- Zoning
- -
- Zoning Description
- -
Parking
- Features
- Attached Garage, Garage, RV, Inside Entry
- Total Parking
- 12
Utilities
- Cooling
- Central air conditioning
- Heating
- Forced air, Propane
- Water
- Drilled Well
Feature Highlights
- Community
- -
- Lot Features
- Wooded area, Partially cleared, Carpet Free, Sump Pump
- Security
- -
- Pool
- Above ground pool
- Waterfront
- -
Rooms
Rooms for 220 Highfield Crescent, Beckwith, OntarioMap

Mirna Botros RealtorCopyright 2026