Mirna Botros
613-600-26267196 Rideau Valley Drive - $1,180,000
7196 Rideau Valley Drive - $1,180,000
7196 Rideau Valley Drive
$1,180,000
8010 - Kars
Ottawa, OntarioK0A2E0
4 beds
3 baths
6 parking
1,500–2,000 sq ft
MLS#: X14181490Listed: 2 days agoUpdated:about 5 hours ago
Description
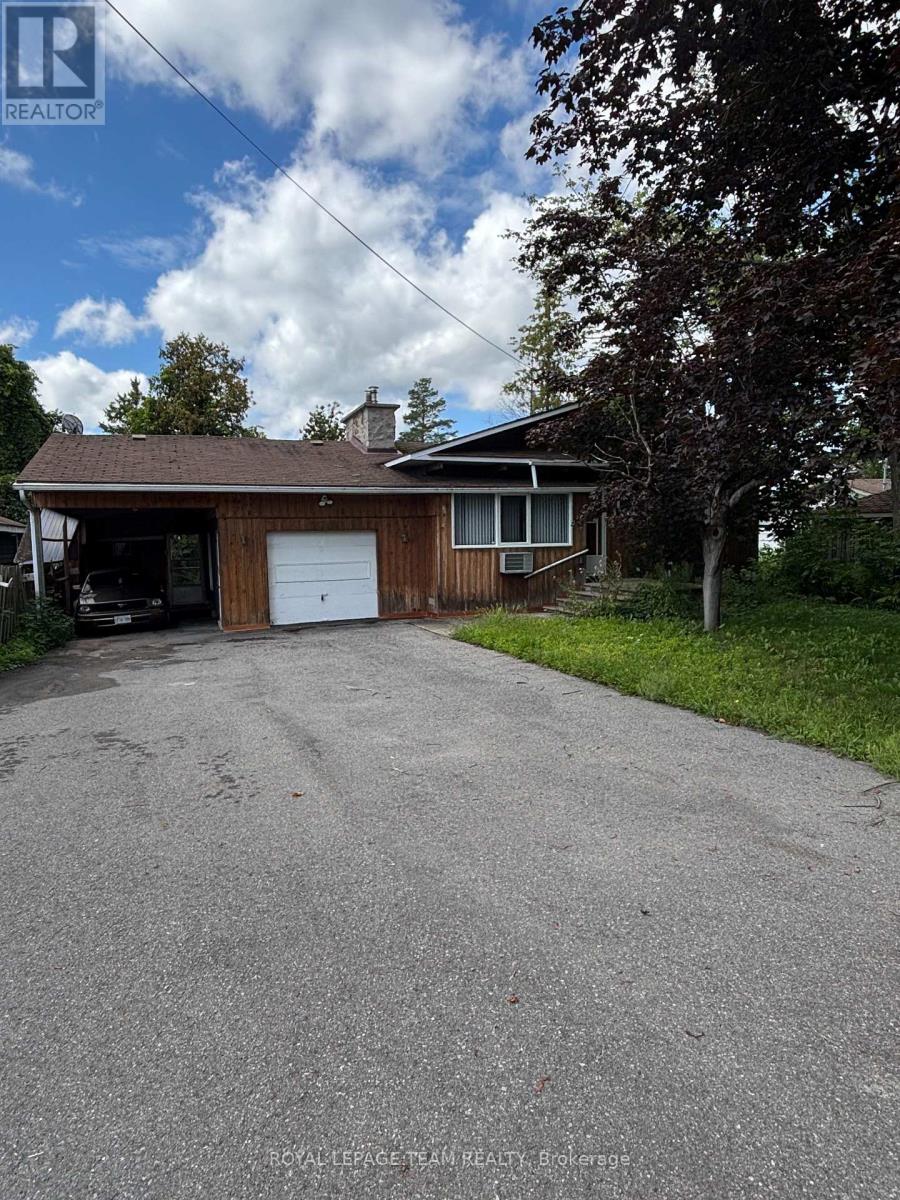
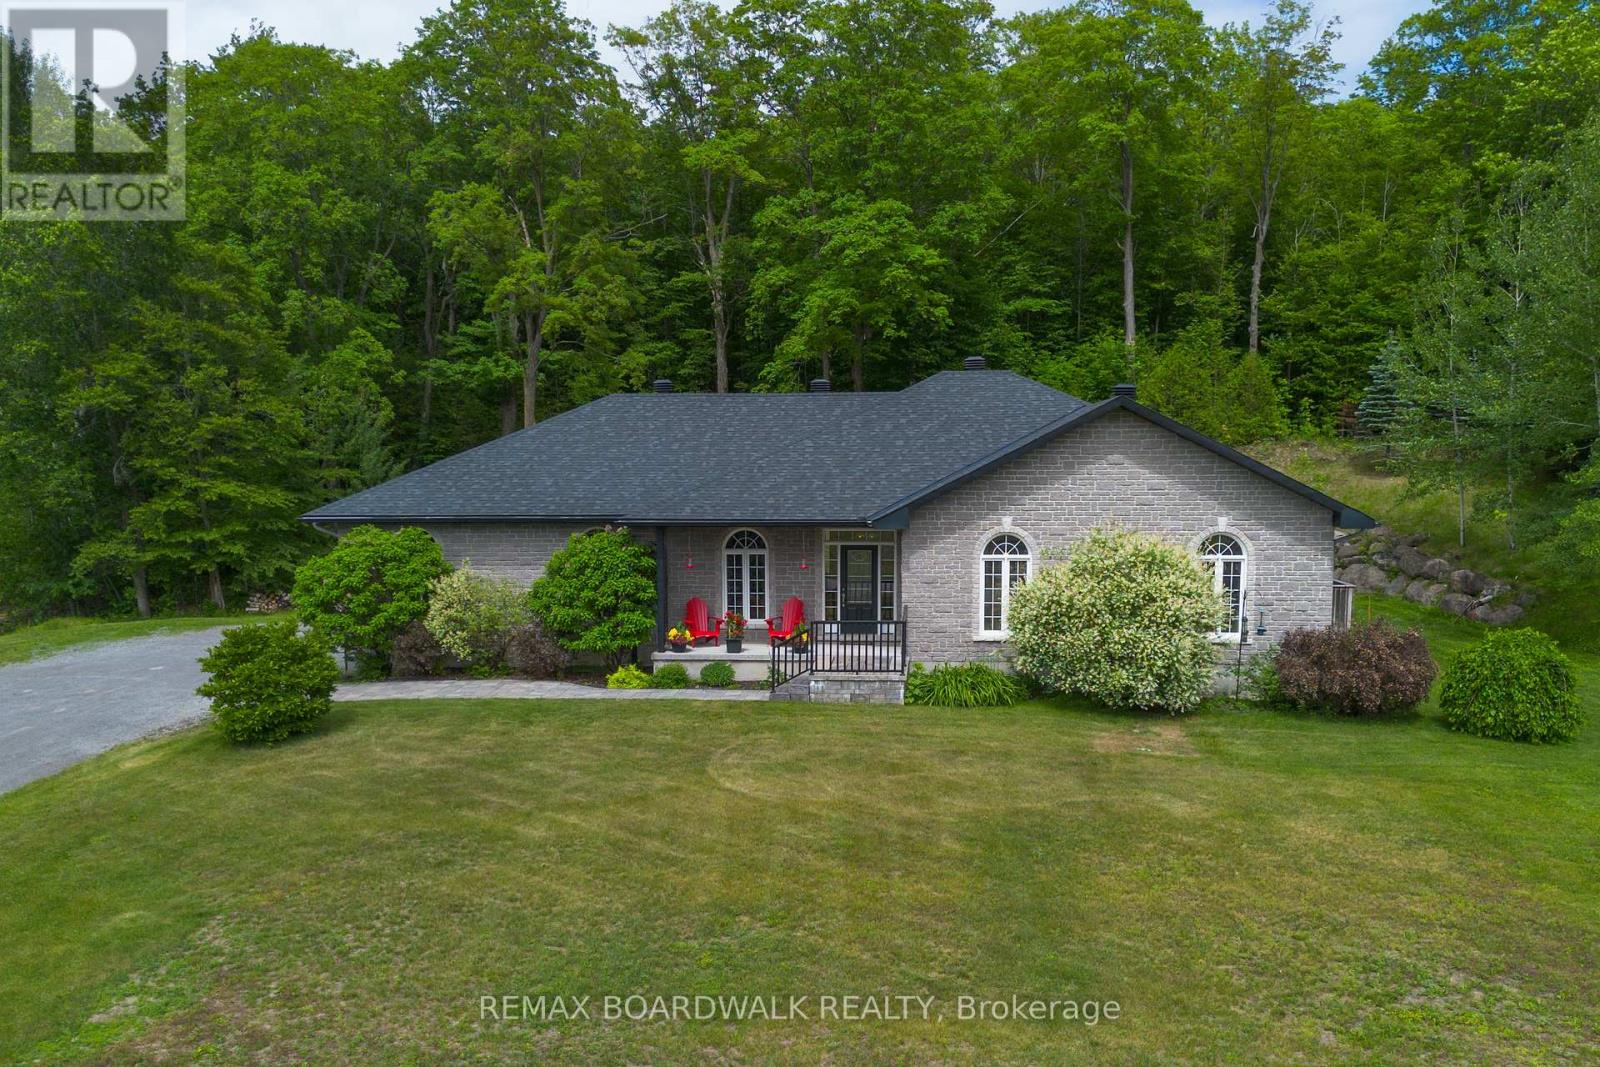
Featuring an upgraded century farm house on 95.77 acres of land, located across the road from the Rideau River, near the village of Kars, approximately 30 minutes from Ottawa. House is presently rented at $2000 per month, tenant pays heat & hydro. Many different varieties of trees on the property. Adjacent 7238 Rideau Valley Drive is also for sale MLS# X14181482. Seller is willing to take back a first mortgage for a qualified buyer. Both properties total around 185 acres. 24 hour notice on all showings. (id:58075)Details
Details for 7196 Rideau Valley Drive, Ottawa, Ontario- Property Type
- Single Family
- Building Type
- House
- Square Footage
- 1,500–2,000 sq ft
- Storeys
- 1.5
- Neighborhood
- 8010 - Kars
- Land Size
- 1208.3 x 3467 FT
- Year Built
- -
- Annual Property Taxes
- $1,017
- Parking Type
- Detached Garage, Garage
Inside
- Appliances
- -
- Rooms
- 11
- Bedrooms
- 4
- Bathrooms
- 3
- Fireplace
- -
- Fireplace Total
- 2
- Basement
- Finished, Partial
Building
- Architecture Style
- -
- Direction
- Cross Streets: Roger Stevens Drive. ** Directions: Rideau Valley Drive south of Rogers Stevens Drive proceed South to Kars approximately 3.5 km, property is on your right. Alternatively, Hwy 416 to exit 49 proceed to Kars.
- Type of Dwelling
- house
- Roof
- -
- Exterior
- Wood, Aluminum siding
- Foundation
- Stone
- Flooring
- -
Land
- Sewer
- Septic System
- Lot Size
- 1208.3 x 3467 FT
- Zoning
- -
- Zoning Description
- Rural & EP3
Parking
- Features
- Detached Garage, Garage
- Total Parking
- 6
Utilities
- Cooling
- Central air conditioning
- Heating
- Baseboard heaters, Forced air, Oil, Electric
- Water
- -
Feature Highlights
- Community
- -
- Lot Features
- -
- Security
- -
- Pool
- -
- Waterfront
- -
Rooms
Rooms for 7196 Rideau Valley Drive, Ottawa, OntarioMap

Mirna Botros RealtorCopyright 2026