Mirna Botros
613-600-26261826 Heatherstone Crescent - $1,200,000
1826 Heatherstone Crescent - $1,200,000
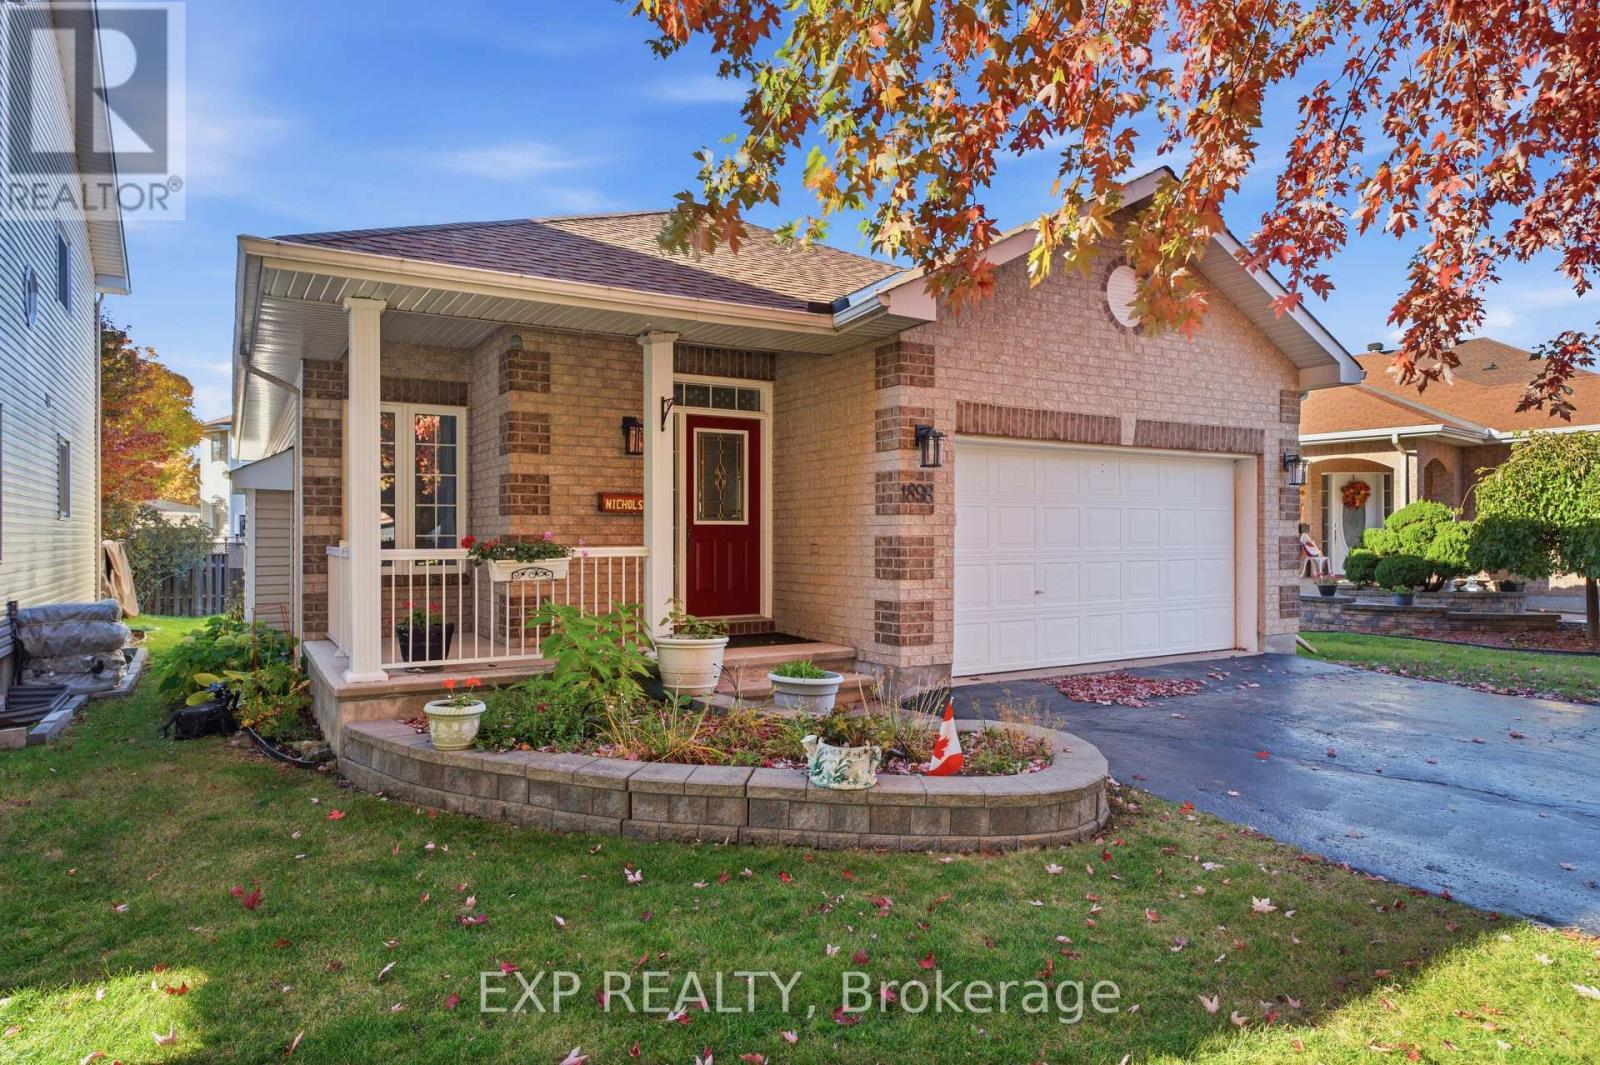
1826 Heatherstone Crescent
$1,200,000
1107 - Springridge/East Village
Ottawa, OntarioK4A4P2
4 beds
3 baths
6 parking
2,000–2,500 sq ft
MLS#: X14137862Listed: 14 days agoUpdated:12 days ago
Description
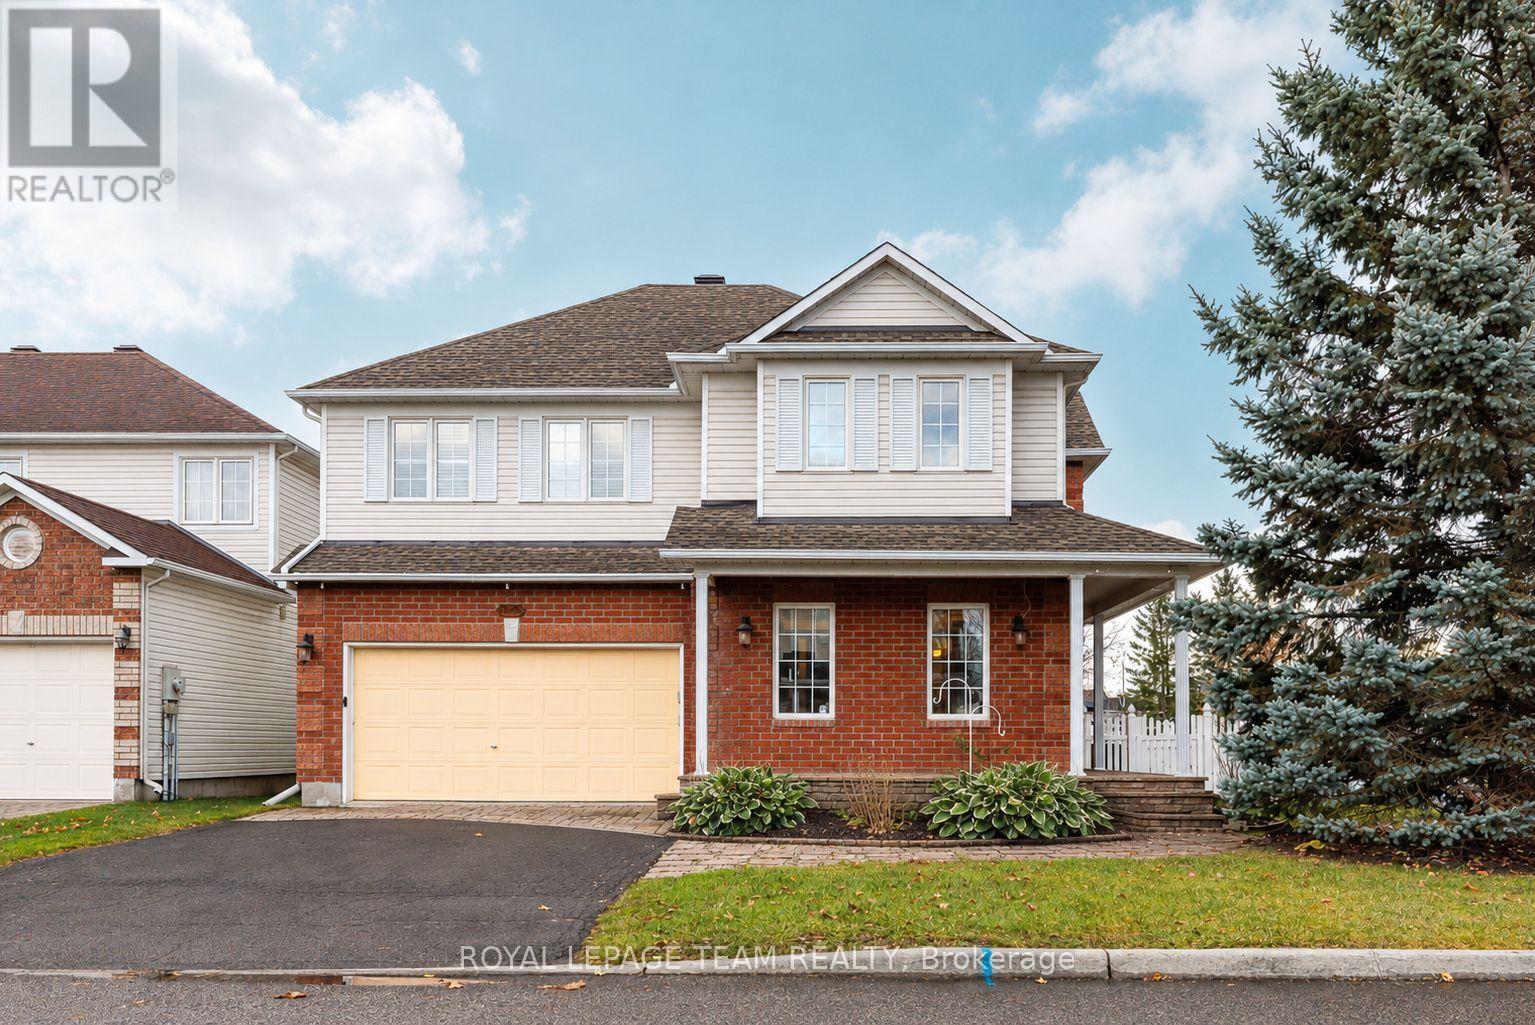
Exceptional Outdoor Living Meets Timeless Elegance in the Heart of Springridge! Welcome to this beautifully appointed 4-bedroom, 3-bathroom home, nestled on an extraordinary oversized lot in the highly sought-after neighbourhood of Springridge. Offering an impressive combination of elegance, comfort, and resort-inspired outdoor living, this home is truly an entertainer's dream! The spectacular backyard is the ultimate showstopper! Designed for unforgettable summer gatherings, this private outdoor retreat features a heated inground saltwater pool, an inviting gazebo, and a dedicated BBQ area, creating the perfect setting for relaxing afternoons and elegant evenings with family and friends. Despite these incredible features, the expansive lot still offers an abundance of lush green space - a rare luxury that truly sets this property apart. Step inside to discover bright, beautifully refreshed interiors filled with natural light. The stunning updated kitchen showcases sleek modern cabinetry, elegant quartz countertops, and a stylish backsplash, creating a sophisticated space for both everyday living and entertaining. Freshly painted throughout, the home offers a welcoming atmosphere complemented by generous windows and a thoughtfully designed layout, including convenient main-floor laundry. The upper level features four generously proportioned bedrooms, including an impressive primary suite complete with a spacious ensuite and luxurious soaker tub - your own peaceful retreat. The beautifully sized main bathroom features double sinks, combining everyday functionality with added comfort. A rare opportunity to enjoy an exceptional oversized property, luxurious outdoor entertaining, and beautifully updated living spaces in one of Springridge's most desirable communities. This is more than a home - it's a lifestyle! Some photos digitally altered. (id:58075)Details
Details for 1826 Heatherstone Crescent, Ottawa, Ontario- Property Type
- Single Family
- Building Type
- House
- Square Footage
- 2,000–2,500 sq ft
- Storeys
- 2
- Neighborhood
- 1107 - Springridge/East Village
- Land Size
- 46.6 x 120.5 FT
- Year Built
- -
- Annual Property Taxes
- $6,700
- Parking Type
- Attached Garage, Garage, Covered
Inside
- Appliances
- Washer, Refrigerator, Dishwasher, Stove, Dryer, Hood Fan
- Rooms
- 8
- Bedrooms
- 4
- Bathrooms
- 3
- Fireplace
- -
- Fireplace Total
- 1
- Basement
- Unfinished, N/A
Building
- Architecture Style
- -
- Direction
- Trim to Springridge to Heatherstone
- Type of Dwelling
- house
- Roof
- -
- Exterior
- Brick
- Foundation
- Concrete
- Flooring
- -
Land
- Sewer
- Sanitary sewer
- Lot Size
- 46.6 x 120.5 FT
- Zoning
- -
- Zoning Description
- R1UU[691]
Parking
- Features
- Attached Garage, Garage, Covered
- Total Parking
- 6
Utilities
- Cooling
- Central air conditioning, Air exchanger
- Heating
- Forced air, Natural gas
- Water
- Municipal water
Feature Highlights
- Community
- -
- Lot Features
- Irregular lot size
- Security
- -
- Pool
- Inground pool
- Waterfront
- -
Rooms
Rooms for 1826 Heatherstone Crescent, Ottawa, OntarioMap

Mirna Botros RealtorCopyright 2026