Mirna Botros
613-600-262674 Knollsbrook Drive - $509,900
74 Knollsbrook Drive - $509,900
74 Knollsbrook Drive
$509,900
7702 - Barrhaven - Knollsbrook
Ottawa, OntarioK2J1L8
3 beds
2 baths
3 parking
700–1,100 sq ft
MLS#: X14179692Listed: 4 days agoUpdated:about 2 hours ago
Description
QUALITY UPDATES + INCOME POTENTIAL (Versatile floor plan that offers 2 spacious levels of living with easy duplex conversion) + PREMIUM LOCATION ~ very walkable and just steps to park, shopping, transit and excellent schools, golf club and sports club. Tons of UPDATES THROUGHOUT ~ brand new quality laminate flooring throughout (easy maintenance with no carpet), updated kitchen with stainless steel appliances, updated bathrooms, pot-lighting throughout and freshly painted. The main floor offers an open-concept living and dining room. 3 bedrooms ~ one with patio doors leading out to a large wooden deck overlooking the garden. The lower level is fully finished and has high windows which allows a lot of natural light into the space. It offers a large family room with electric fireplace, laundry, utility room and updated full bathroom. Nestled on a tree-lined street on an extra deep lot (120 ft.) Enjoy BBQ's, tons of lawn space, garden space in the fully fenced backyard. Plenty of sitting areas including a large wooden deck and a large patio. Parking for 3 cars including an attached garage with auto garage door opener and central air. FLEXIBLE CLOSING/ QUICK CLOSING possible. This one WON'T LAST ~ Call today for a private viewing. (id:58075)Details
Details for 74 Knollsbrook Drive, Ottawa, Ontario- Property Type
- Single Family
- Building Type
- House
- Square Footage
- 700–1,100 sq ft
- Storeys
- -
- Neighborhood
- 7702 - Barrhaven - Knollsbrook
- Land Size
- 32.5 x 120 FT
- Year Built
- -
- Annual Property Taxes
- $3,778
- Parking Type
- Attached Garage, Garage
Inside
- Appliances
- Washer, Refrigerator, Dishwasher, Stove, Dryer, Hood Fan, Garage door opener remote(s)
- Rooms
- 8
- Bedrooms
- 3
- Bathrooms
- 2
- Fireplace
- -
- Fireplace Total
- -
- Basement
- Finished, Full
Building
- Architecture Style
- -
- Direction
- Cross Streets: Greenbank/ Fallowfield. ** Directions: Greenbank to Foxfield to Falk to Knollsbrook.
- Type of Dwelling
- house
- Roof
- -
- Exterior
- Vinyl siding, Brick Facing
- Foundation
- Poured Concrete
- Flooring
- Laminate
Land
- Sewer
- Sanitary sewer
- Lot Size
- 32.5 x 120 FT
- Zoning
- -
- Zoning Description
- -
Parking
- Features
- Attached Garage, Garage
- Total Parking
- 3
Utilities
- Cooling
- Central air conditioning
- Heating
- Forced air, Natural gas
- Water
- Municipal water
Feature Highlights
- Community
- -
- Lot Features
- Carpet Free
- Security
- -
- Pool
- -
- Waterfront
- -
Rooms
Rooms for 74 Knollsbrook Drive, Ottawa, OntarioMap
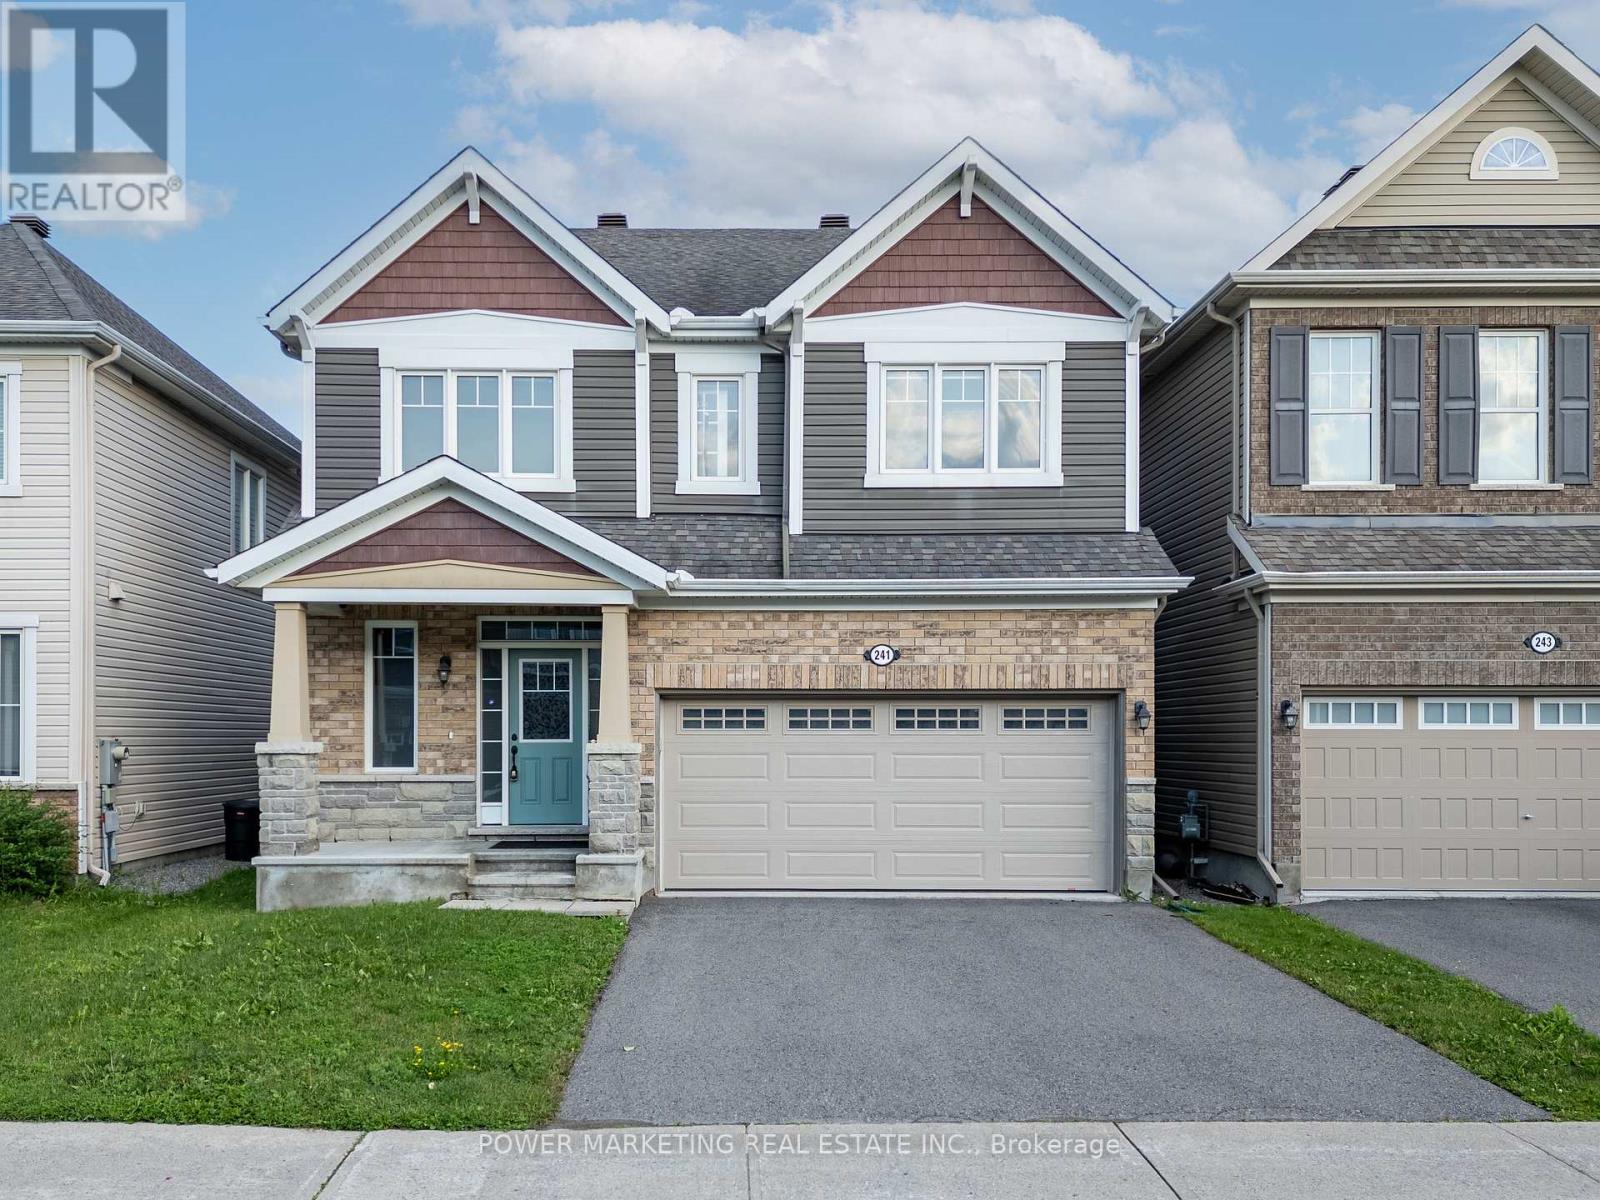
$869,900241 Rue Des Soldats Riendeau Street
4 beds4 baths2,500–3,000 sq ft
4 months agoMLS#: X13598888

Mirna Botros RealtorCopyright 2026