Mirna Botros
613-600-2626148 Maravista Drive - $2,590
148 Maravista Drive - $2,590
148 Maravista Drive
$2,590
7703 - Barrhaven - Cedargrove/Fraserdale
Ottawa, OntarioK2J0L4
4 beds
3 baths
2 parking
1,500–2,000 sq ft
MLS#: X14181632Listed: 2 days agoUpdated:2 days ago
Description
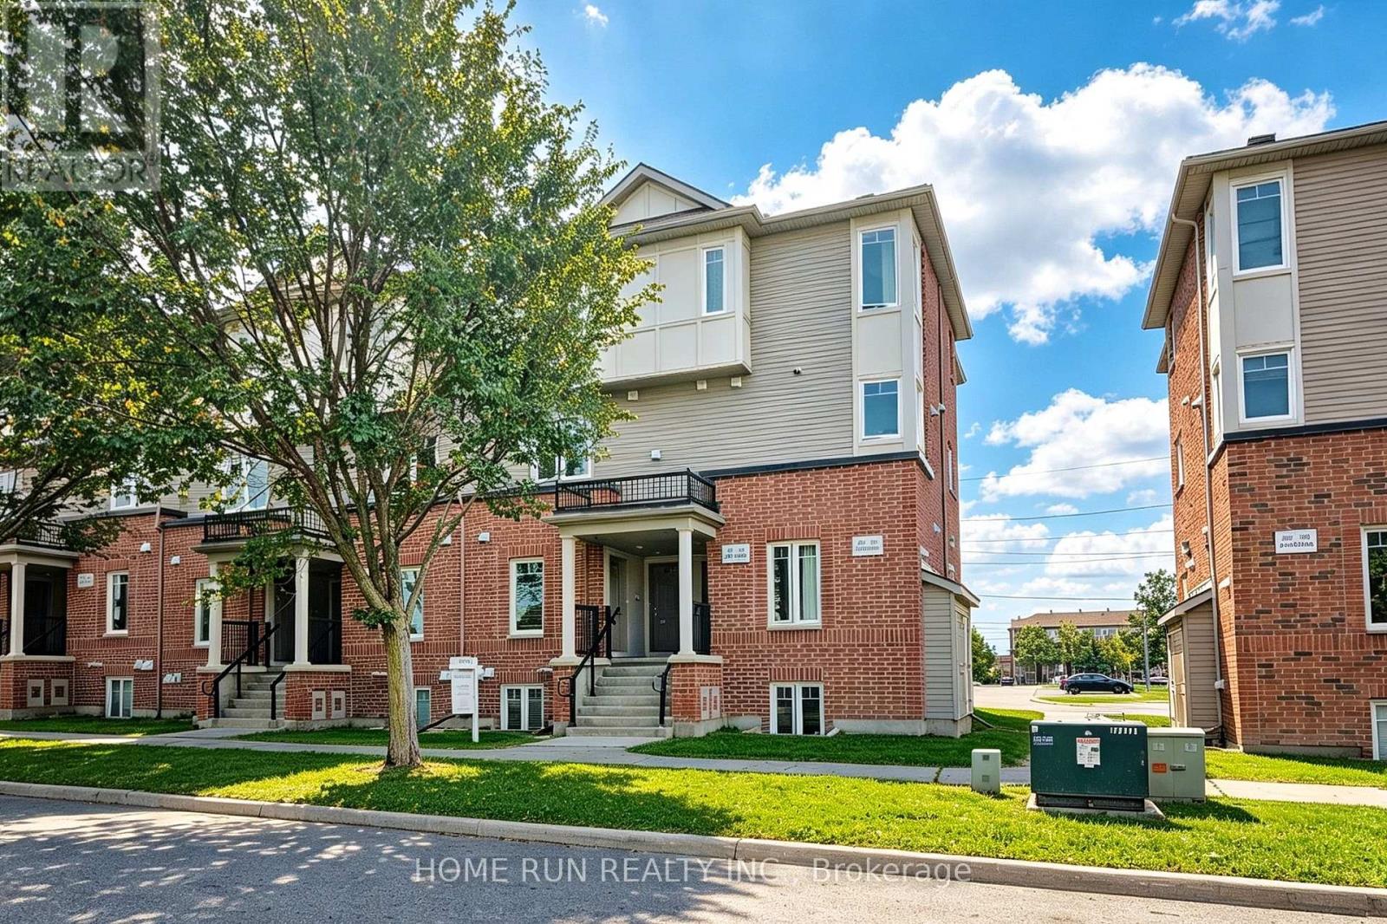
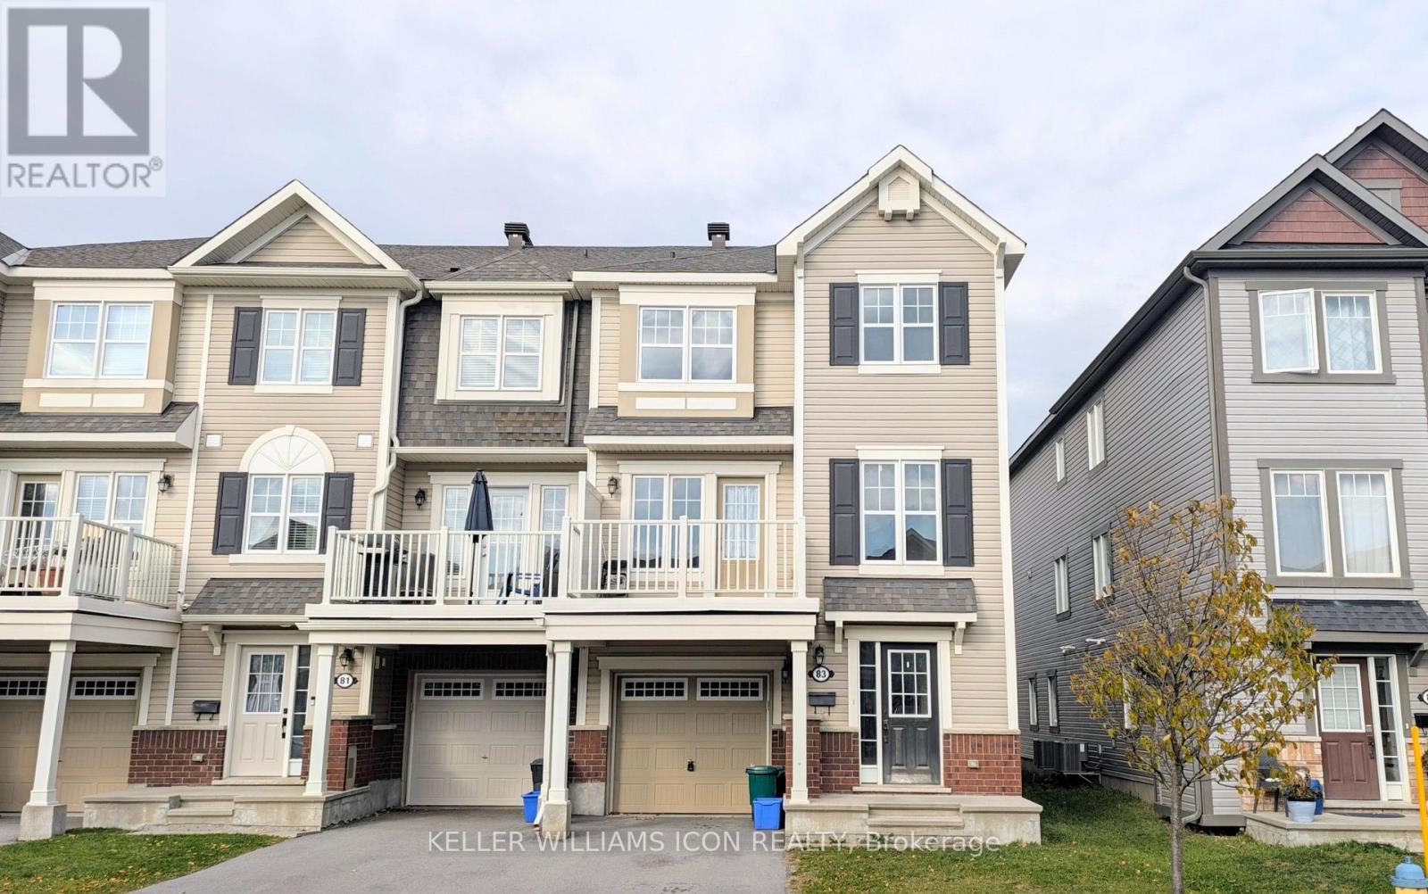
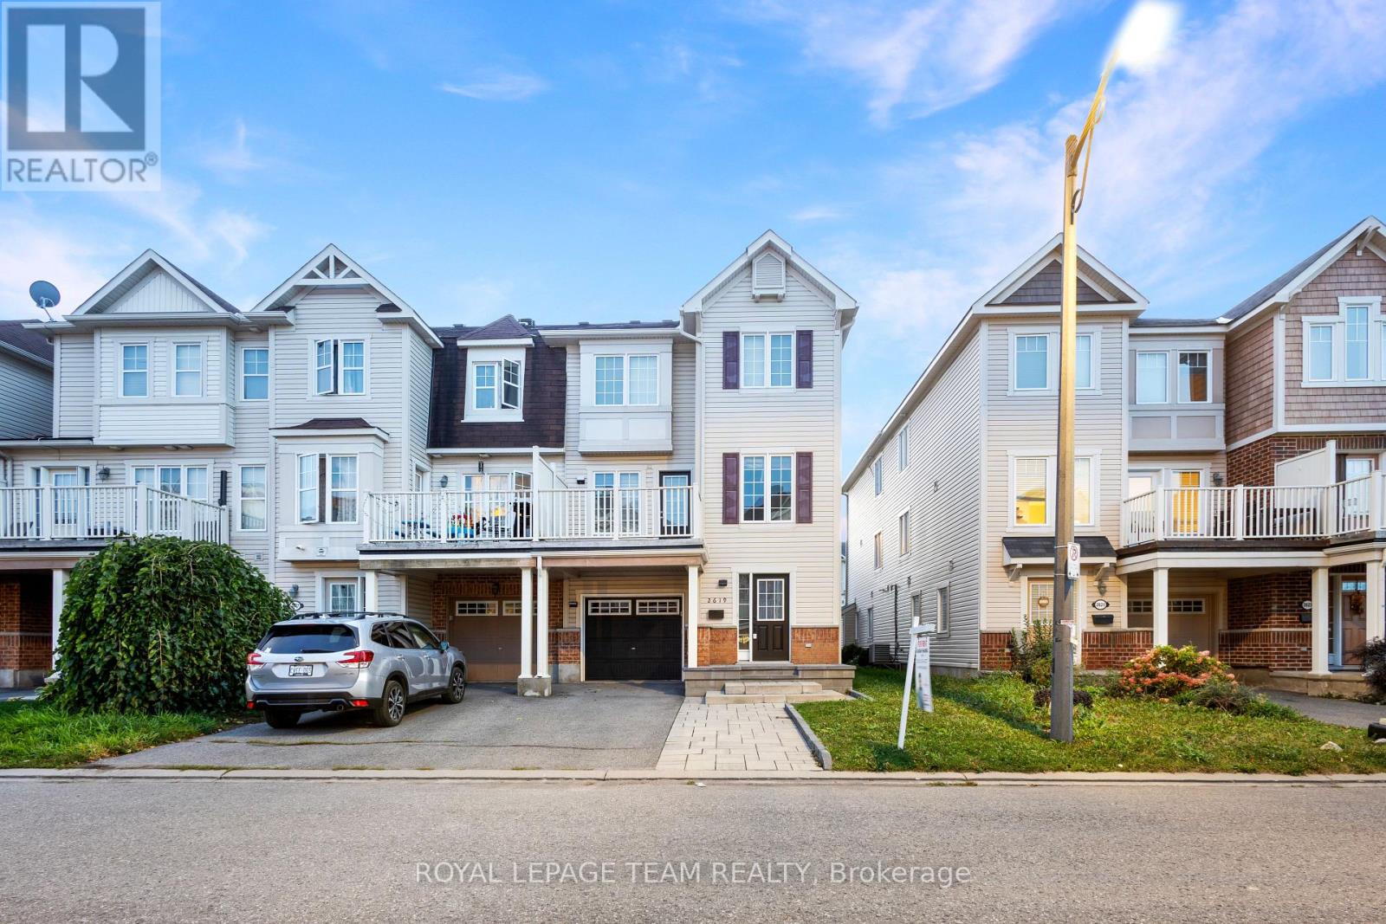
Discover exceptional living at 148 Maravista Drive, a sun-filled end-unit townhome ideally positioned in the sought-after Barrhaven community, just steps from Citigate Plaza. Featuring a desirable 4-bedroom layout with extra side windows that invite abundant natural light, this residence blends everyday comfort with great functionality. The main level showcases an open-concept dining and great room, complemented by a bright, well-equipped kitchen offering ample cabinetry, generous counter space, a breakfast bar, and a sunny breakfast area with sliding-door access to the yard. A convenient main-floor laundry room and powder room add to the thoughtful design. Upstairs, the spacious primary suite impresses with a dramatic cathedral ceiling, a walk-in closet, and a luxurious 5-piece ensuite with double sinks, a soaker tub, and a separate glass shower. Three additional well-proportioned bedrooms and a full main bathroom complete the second level. The fully finished lower level offers a versatile recreation room anchored by a cozy natural gas fireplace, ideal for a home theatre, office, or family lounge. Enjoy outdoor entertaining in the private, fenced backyard. Close to top amenities, parks, transit, and shopping! *Some photos are virtual Staging. (id:58075)Details
Details for 148 Maravista Drive, Ottawa, Ontario- Property Type
- Single Family
- Building Type
- Row Townhouse
- Square Footage
- 1,500–2,000 sq ft
- Storeys
- 2
- Neighborhood
- 7703 - Barrhaven - Cedargrove/Fraserdale
- Land Size
- 26.3 x 90.2 FT
- Year Built
- -
- Annual Property Taxes
- -
- Parking Type
- Attached Garage, Garage
Inside
- Appliances
- Washer, Refrigerator, Dishwasher, Stove, Dryer, Hood Fan
- Rooms
- 8
- Bedrooms
- 4
- Bathrooms
- 3
- Fireplace
- -
- Fireplace Total
- -
- Basement
- Finished, Full
Building
- Architecture Style
- -
- Direction
- Cross Streets: From Strandherd Drive, turn onto Maravista Drive. Home will be on your right after Cobble Hill Drive. ** Directions: Maravista Dr & Cobble Hill Drive.
- Type of Dwelling
- row_townhouse
- Roof
- -
- Exterior
- Brick, Vinyl siding
- Foundation
- Poured Concrete
- Flooring
- -
Land
- Sewer
- Sanitary sewer
- Lot Size
- 26.3 x 90.2 FT
- Zoning
- -
- Zoning Description
- -
Parking
- Features
- Attached Garage, Garage
- Total Parking
- 2
Utilities
- Cooling
- Central air conditioning
- Heating
- Forced air, Natural gas
- Water
- Municipal water
Feature Highlights
- Community
- -
- Lot Features
- -
- Security
- -
- Pool
- -
- Waterfront
- -
Rooms
Rooms for 148 Maravista Drive, Ottawa, OntarioMap

Mirna Botros RealtorCopyright 2026