Mirna Botros
613-600-262682 Waterton Crescent - $2,599
82 Waterton Crescent - $2,599
82 Waterton Crescent
$2,599
9004 - Kanata - Bridlewood
Ottawa, OntarioK2M1Z2
3 beds
3 baths
3 parking
1,100–1,500 sq ft
MLS#: X14202162Listed: about 2 hours agoUpdated:about 2 hours ago
Description
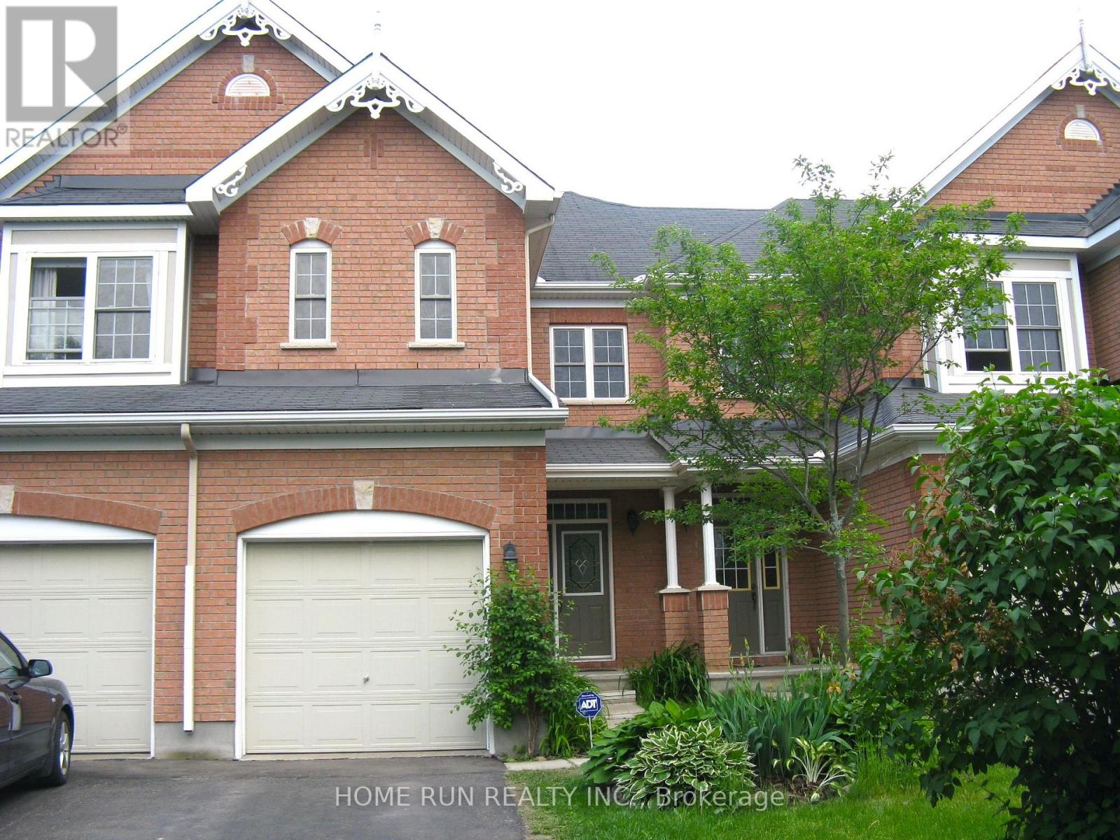
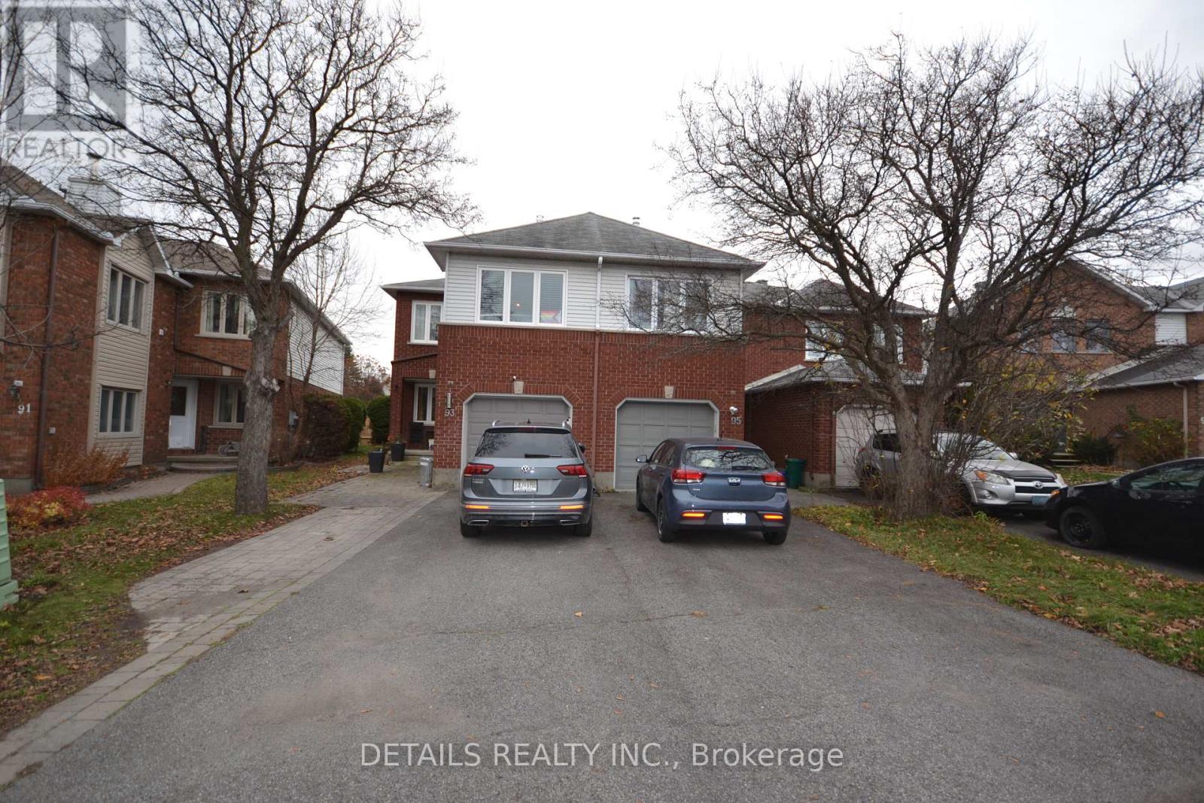
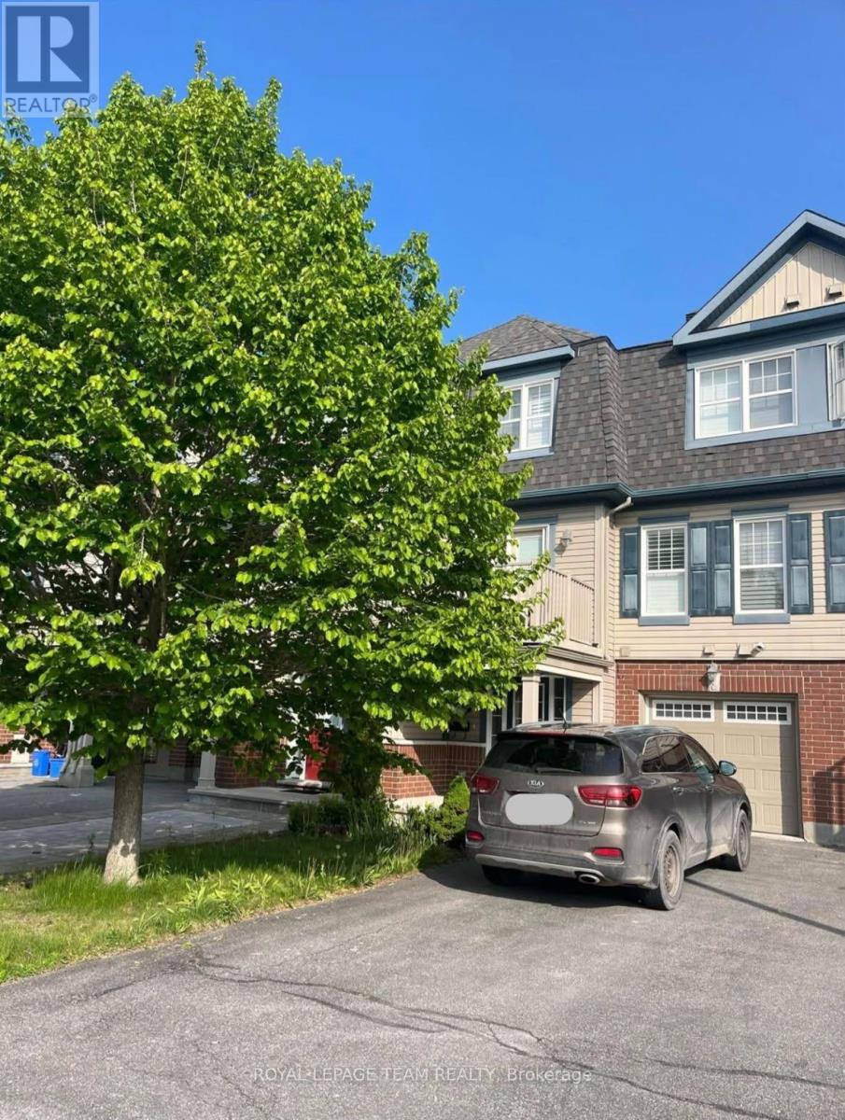
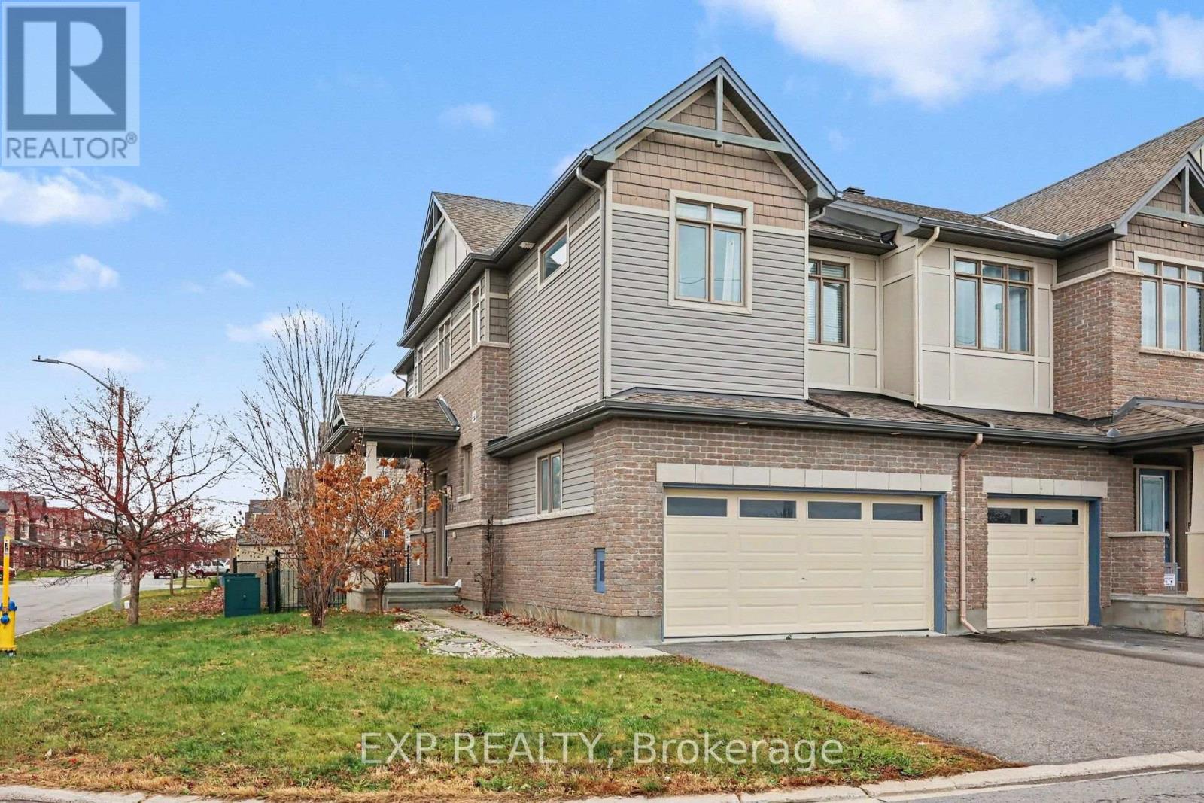
Nestled on a quiet, tree-lined street in the mature, family-oriented community of Bridlewood in Kanata, this lovingly maintained, owner-occupied and never-rented 3-bedroom, 3-bathroom home offers an ideal blend of peaceful suburban living and everyday convenience. The bright main floor features a dedicated dining area, a welcoming living room, and a spacious kitchen with direct access to a large backyard-perfect for entertaining or giving kids and pets plenty of room to play. Upstairs, you'll find three generously sized bedrooms, including a primary retreat complete with a private ensuite and a large walk-in closet, while the thoughtfully finished lower level adds valuable versatility with space for a recreation room, a dedicated home office, and a large laundry area. Just steps from top-rated schools, lush parks, NCC Greenbelt trails, and everyday shopping and transit amenities, this pristine, move-in-ready property is an exceptional place to call home. Please call Vardaan Sangar 819.319.9286 for any queries! (id:58075)Details
Details for 82 Waterton Crescent, Ottawa, Ontario- Property Type
- Single Family
- Building Type
- Row Townhouse
- Square Footage
- 1,100–1,500 sq ft
- Storeys
- 2
- Neighborhood
- 9004 - Kanata - Bridlewood
- Land Size
- 21 x 105 FT
- Year Built
- -
- Annual Property Taxes
- -
- Parking Type
- Attached Garage, Garage
Inside
- Appliances
- Washer, Refrigerator, Dishwasher, Stove, Dryer
- Rooms
- -
- Bedrooms
- 3
- Bathrooms
- 3
- Fireplace
- -
- Fireplace Total
- 1
- Basement
- Finished, N/A
Building
- Architecture Style
- -
- Direction
- Eagleson to Stonehaven. Left on Bridlewood. Left on Steeplechase. Left on Inwood. Left on Waterton.
- Type of Dwelling
- row_townhouse
- Roof
- -
- Exterior
- Brick, Vinyl siding
- Foundation
- Concrete
- Flooring
- -
Land
- Sewer
- Sanitary sewer
- Lot Size
- 21 x 105 FT
- Zoning
- -
- Zoning Description
- -
Parking
- Features
- Attached Garage, Garage
- Total Parking
- 3
Utilities
- Cooling
- Central air conditioning
- Heating
- Forced air, Natural gas
- Water
- Municipal water
Feature Highlights
- Community
- -
- Lot Features
- -
- Security
- -
- Pool
- -
- Waterfront
- -
Rooms
Rooms for 82 Waterton Crescent, Ottawa, Ontario

Mirna Botros RealtorCopyright 2026