Mirna Botros
613-600-26261613 Sebastien Crescent - $749,900
1613 Sebastien Crescent - $749,900
1613 Sebastien Crescent
$749,900
606 - Town of Rockland
Clarence Rockland, OntarioK4K1V9
2 beds
2 baths
6 parking
1,100–1,500 sq ft
MLS#: X14200636Listed: about 14 hours agoUpdated:about 14 hours ago
Description
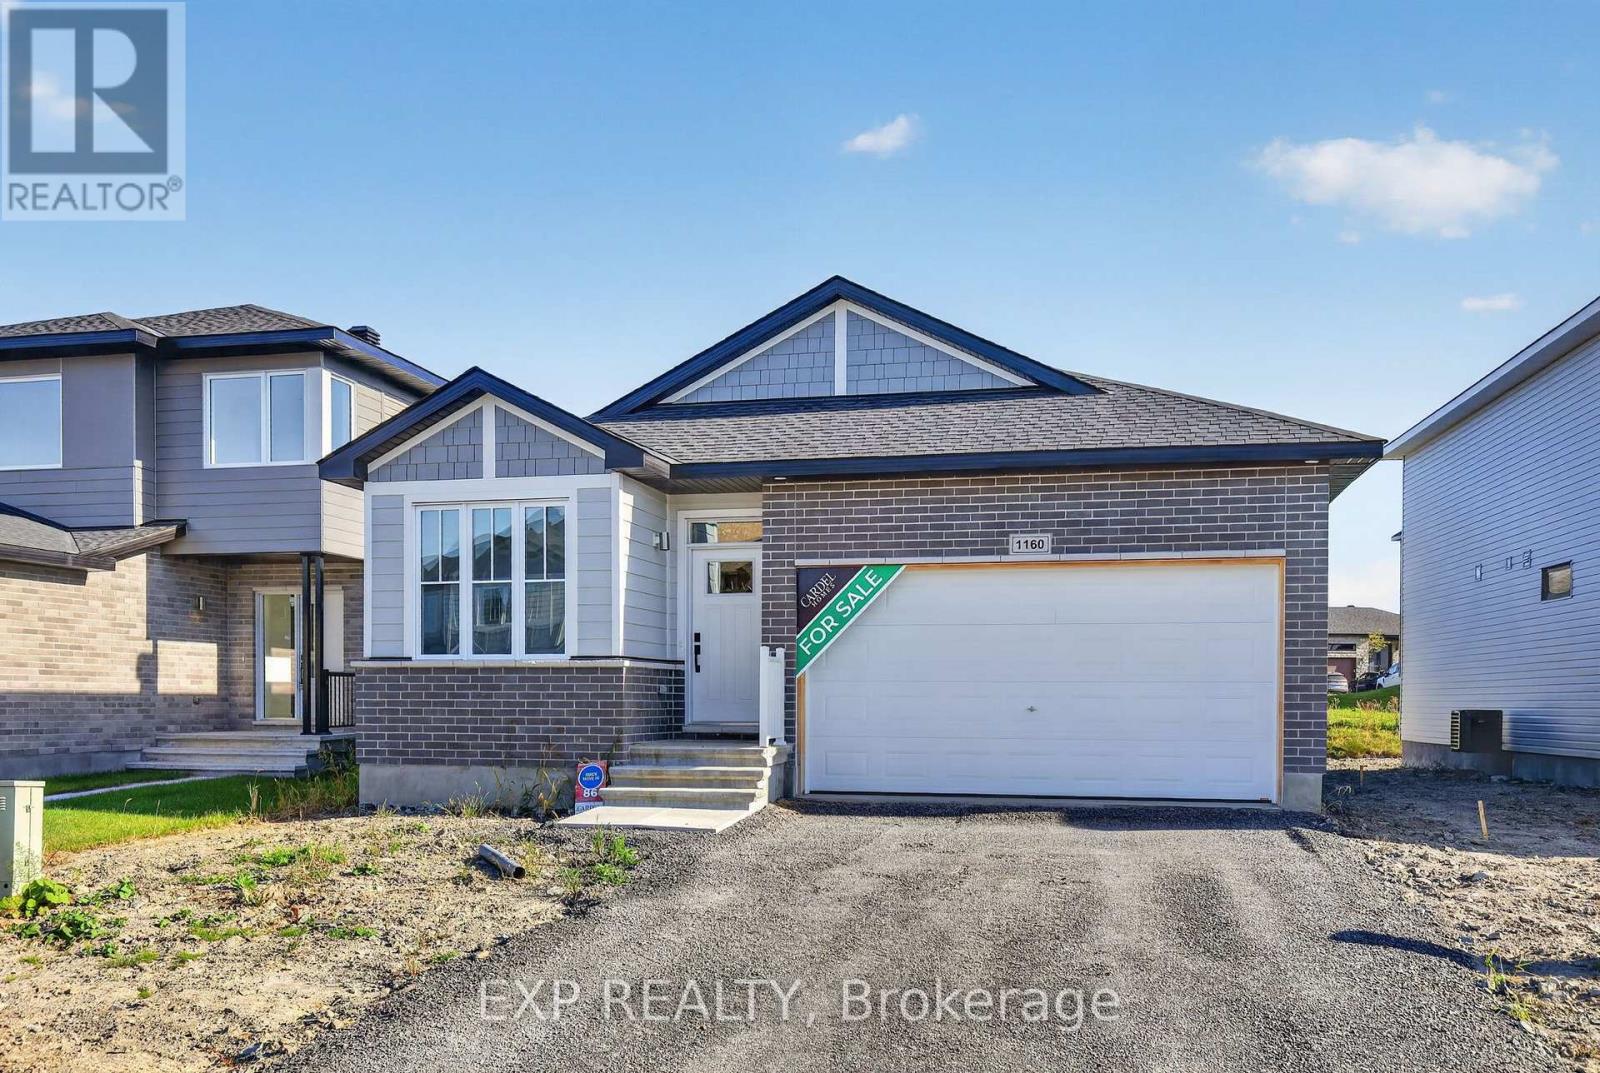
Welcome to this well maintained 2-bedroom, 2-bathroom Bungalow nestled on a quiet cres in Rockland, featuring a classic stone and siding exterior and an oversized 2 car garage with inside entry and convenient side yard access. Inside, a spacious foyer leads to an open concept main level with gleaming hardwood flooring throughout the family and dining areas. The Kitchen is well appointed with granite countertops and a generous walk-in pantry. Both main floor Bedrooms are comfortably sized, including a primary bedroom complete with a walk-in closet and a 4pc ensuite. Enjoy quiet mornings or evening relaxation in the 3-season sunroom overlooking a large, partially fenced backyard with a storage shed and clothes line. The lower level offers even more living space with a huge Recreation Room with laminate flooring, a 2 piece Bath, ample storage, and an additional flex space with the potential to be converted into a third bedroom (subject to city permits and approvals). Home faces N/W. New Roof 2025. First Floor 1389sq ft according to MPAC. (id:58075)Details
Details for 1613 Sebastien Crescent, Clarence Rockland, Ontario- Property Type
- Single Family
- Building Type
- House
- Square Footage
- 1,100–1,500 sq ft
- Storeys
- 1
- Neighborhood
- 606 - Town of Rockland
- Land Size
- 42.8 x 139.7 FT
- Year Built
- -
- Annual Property Taxes
- $5,479
- Parking Type
- Attached Garage, Garage, Inside Entry
Inside
- Appliances
- Washer, Refrigerator, Central Vacuum, Dishwasher, Stove, Dryer, Hood Fan, Window Coverings, Garage door opener, Garage door opener remote(s)
- Rooms
- 15
- Bedrooms
- 2
- Bathrooms
- 2
- Fireplace
- -
- Fireplace Total
- -
- Basement
- Finished, Full
Building
- Architecture Style
- Bungalow
- Direction
- Cross Streets: St. Jacques St. ** Directions: Laurier St, Turn Right on Heritage Dr., turn left on St. Jacques St, left on Sebastien Crescent.
- Type of Dwelling
- house
- Roof
- -
- Exterior
- Stone, Vinyl siding
- Foundation
- Concrete
- Flooring
- Tile, Hardwood, Laminate
Land
- Sewer
- Sanitary sewer
- Lot Size
- 42.8 x 139.7 FT
- Zoning
- -
- Zoning Description
- Residential
Parking
- Features
- Attached Garage, Garage, Inside Entry
- Total Parking
- 6
Utilities
- Cooling
- Central air conditioning
- Heating
- Forced air, Natural gas
- Water
- Municipal water
Feature Highlights
- Community
- -
- Lot Features
- Carpet Free
- Security
- -
- Pool
- -
- Waterfront
- -
Rooms
Rooms for 1613 Sebastien Crescent, Clarence Rockland, OntarioMap

Mirna Botros RealtorCopyright 2026