Mirna Botros
613-600-262635 Rodeo Drive - $789,000
35 Rodeo Drive - $789,000
35 Rodeo Drive
$789,000
7706 - Barrhaven - Longfields
Ottawa, OntarioK2J4Z5
4 beds
3 baths
4 parking
2,000–2,500 sq ft
MLS#: X14200854Listed: about 18 hours agoUpdated:about 6 hours ago
Description
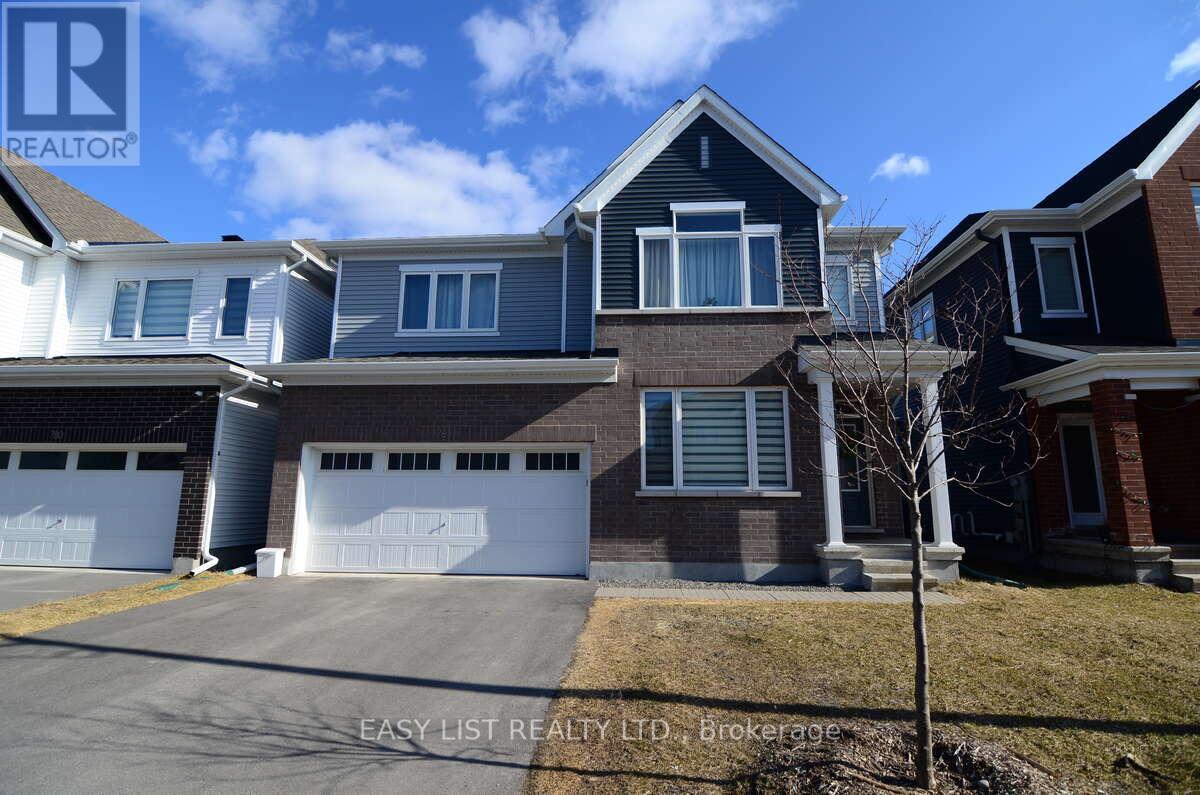
Welcome to 35 Rodeo Drive in Barrhaven's Longfields community. This two-storey detached home offers four bedrooms, two full bathrooms and a powder room, approximately 2,153 sq. ft. above grade as per MPAC, and an attached double garage. The roof was replaced in 2019, and air conditioning was installed in 2023. All interior walls, interior doors, and closet interiors were freshly painted in 2026. The kitchen was updated in 2026 with quartz countertops and a newly installed range hood. Both full bathrooms were updated in 2026 with quartz countertops, new mirrors, and new light fixtures. The kitchen cabinets, vanity cabinets in both full bathrooms, and stair railing were sanded and repainted. An elementary school offering kindergarten is about 500 metres away, and Longfields-Davidson Heights Secondary School is about a three-minute drive away. A shopping mall and grocery stores are within about a five-minute drive, and local transit is nearby. Some photos have been digitally altered. (id:58075)Details
Details for 35 Rodeo Drive, Ottawa, Ontario- Property Type
- Single Family
- Building Type
- House
- Square Footage
- 2,000–2,500 sq ft
- Storeys
- 2
- Neighborhood
- 7706 - Barrhaven - Longfields
- Land Size
- 35.1 x 98.3 FT
- Year Built
- -
- Annual Property Taxes
- $5,031
- Parking Type
- Attached Garage, Garage
Inside
- Appliances
- Washer, Refrigerator, Dishwasher, Stove, Dryer, Hood Fan, Garage door opener, Water Heater
- Rooms
- 13
- Bedrooms
- 4
- Bathrooms
- 3
- Fireplace
- -
- Fireplace Total
- 1
- Basement
- Unfinished, N/A
Building
- Architecture Style
- -
- Direction
- Cross Streets: Rodeo Drive / Claridge Drive. ** Directions: From Berrigan Drive, turn onto Claridge Drive, then onto Rodeo Drive. Continue to 35 Rodeo Drive.
- Type of Dwelling
- house
- Roof
- -
- Exterior
- Vinyl siding
- Foundation
- Concrete
- Flooring
- -
Land
- Sewer
- Sanitary sewer
- Lot Size
- 35.1 x 98.3 FT
- Zoning
- -
- Zoning Description
- R3Z[663]
Parking
- Features
- Attached Garage, Garage
- Total Parking
- 4
Utilities
- Cooling
- Central air conditioning
- Heating
- Forced air, Natural gas
- Water
- Municipal water
Feature Highlights
- Community
- -
- Lot Features
- -
- Security
- -
- Pool
- -
- Waterfront
- -
Rooms
Rooms for 35 Rodeo Drive, Ottawa, OntarioMap
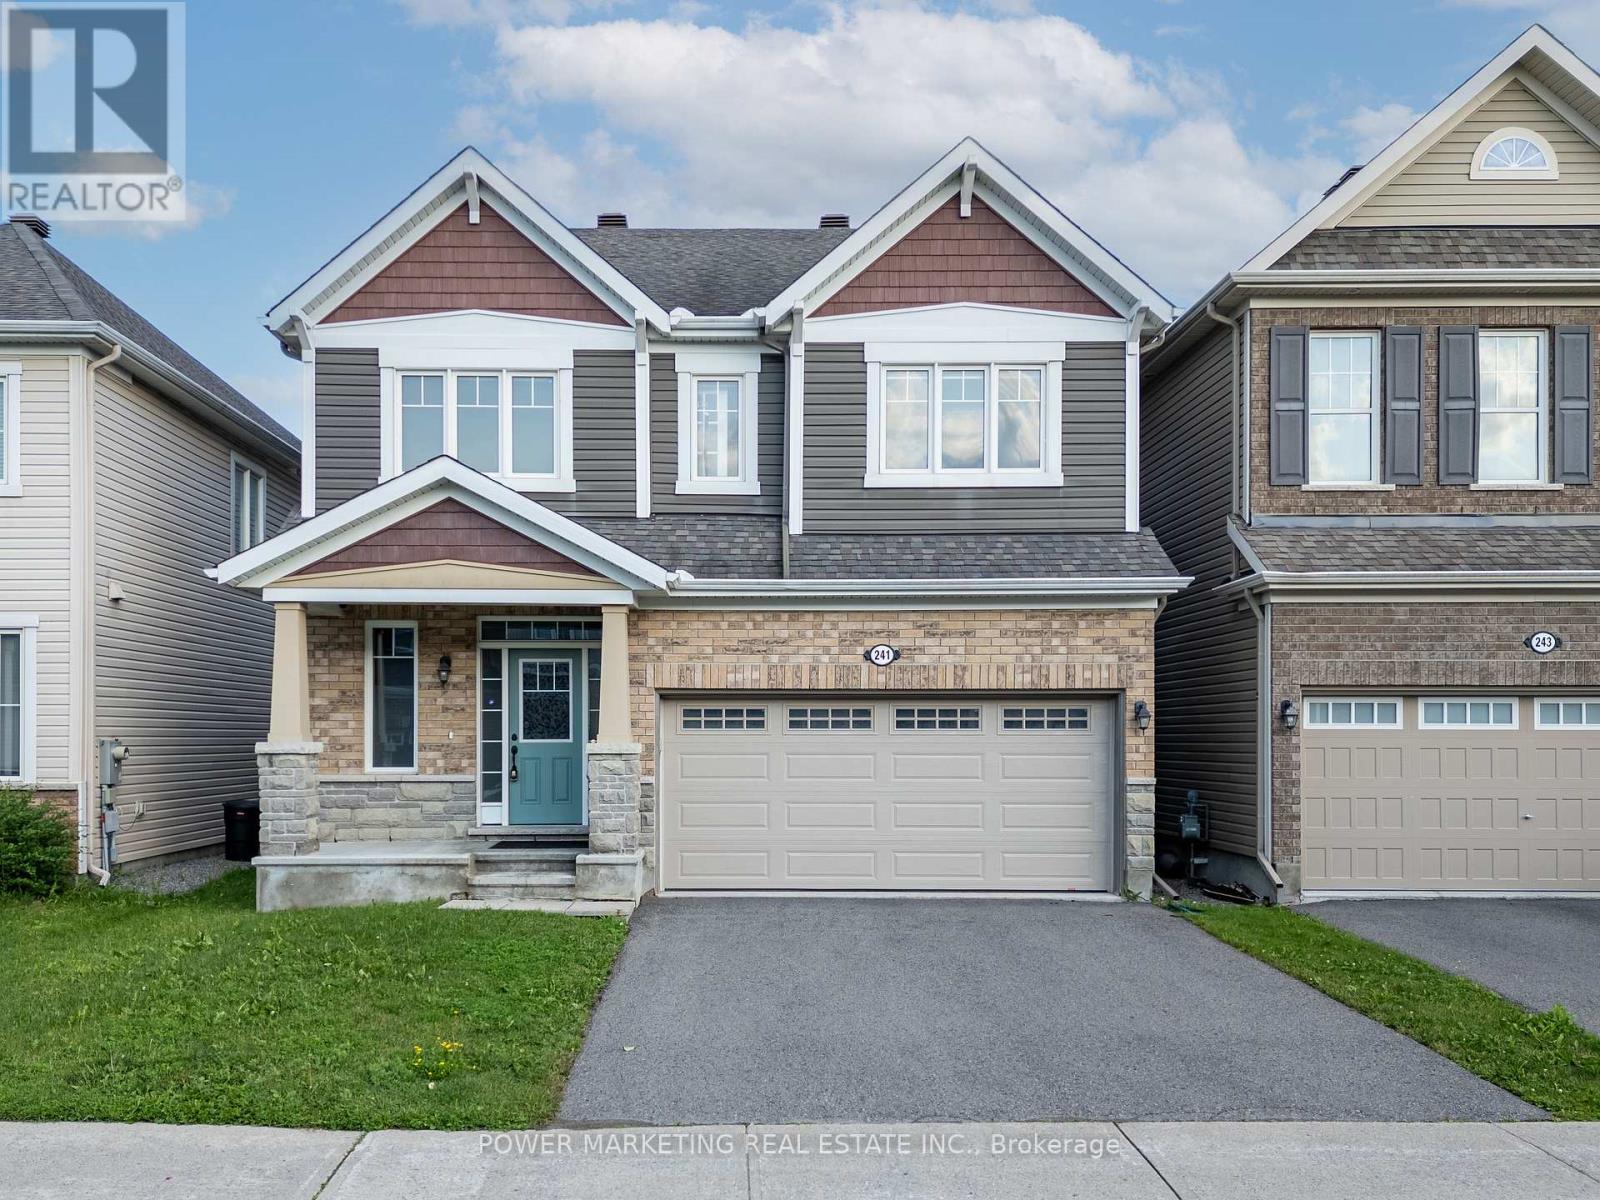
$869,900241 Rue Des Soldats Riendeau Street
4 beds4 baths2,500–3,000 sq ft
4 months agoMLS#: X13598888

Mirna Botros RealtorCopyright 2026