Mirna Botros
613-600-26262124 Fillmore Crescent - $849,900
2124 Fillmore Crescent - $849,900
2124 Fillmore Crescent
$849,900
2103 - Beacon Hill North
Ottawa, OntarioK1J6A4
4 beds
3 baths
6 parking
2,000–2,500 sq ft
MLS#: X14193492Listed: about 3 hours agoUpdated:about 3 hours ago
Description
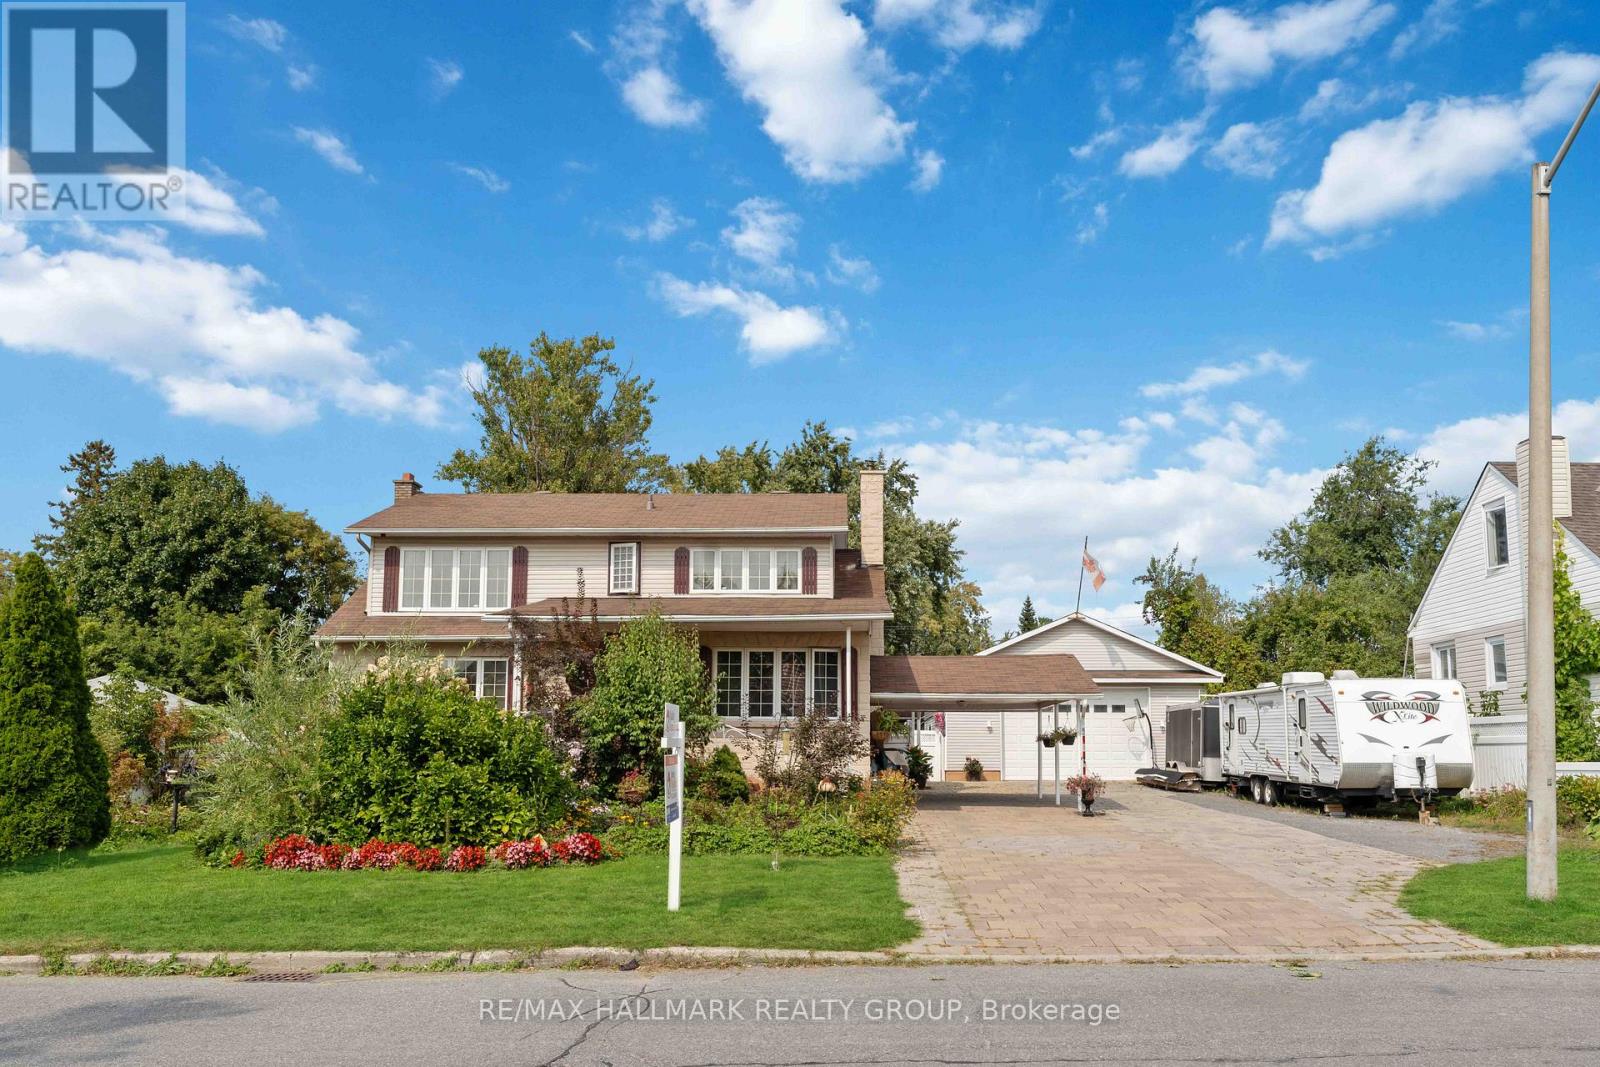
Welcome to 2124 Fillmore Crescent, a spacious 4-bedroom, 2.5-bathroom detached home in the sought-after community of Beacon Hill North! Lovingly owned for over 40 years, this inviting home offers generous living space, exceptional outdoor features, and an incredible location. Large windows fill the separate living and family rooms with natural light, while a cozy gas fireplace adds warmth and character. The updated kitchen (2016), newer appliances, and roof (2020) provide added value, while four generously sized bedrooms offer flexibility for everyday living. The unfinished basement provides ample storage and an opportunity to create additional living space to suit your needs. Outside, beautiful interlocking stonework complements the property, while the expansive, private backyard offers a wonderful setting for entertaining, gardening, or simply relaxing. A double-car garage and parking for four additional vehicles in the driveway add everyday convenience. Just approximately 200 metres from the NCC Ottawa River Pathway, you'll enjoy easy access to scenic walking and cycling trails along the Ottawa River. Nearby schools include Colonel By Secondary School, known for its International Baccalaureate program, along with numerous parks, playgrounds, and recreational facilities. Everyday essentials are just minutes away, including Costco, Canadian Tire, Metro, Shoppers Drug Mart, and Gloucester Centre. With convenient access to Highway 174 and the future Montréal O-Train station, this location offers excellent connectivity across the city. An incredible opportunity to enjoy the space, privacy, and convenience of an established neighbourhood while making this home your own! (id:58075)Details
Details for 2124 Fillmore Crescent, Ottawa, Ontario- Property Type
- Single Family
- Building Type
- House
- Square Footage
- 2,000–2,500 sq ft
- Storeys
- 2
- Neighborhood
- 2103 - Beacon Hill North
- Land Size
- 65 x 100 FT
- Year Built
- -
- Annual Property Taxes
- $6,640
- Parking Type
- Attached Garage, Garage
Inside
- Appliances
- Washer, Refrigerator, Dishwasher, Stove, Dryer, Microwave, Hood Fan, Water Heater
- Rooms
- -
- Bedrooms
- 4
- Bathrooms
- 3
- Fireplace
- -
- Fireplace Total
- -
- Basement
- Unfinished, N/A
Building
- Architecture Style
- -
- Direction
- Cross Streets: Monson Crescent and Blue Jay Crescent. ** Directions: From Ogilvie Road, turn right to Eastvale Drive then turn left to Fillmore Crescent.
- Type of Dwelling
- house
- Roof
- -
- Exterior
- Brick
- Foundation
- Poured Concrete
- Flooring
- -
Land
- Sewer
- Sanitary sewer
- Lot Size
- 65 x 100 FT
- Zoning
- -
- Zoning Description
- -
Parking
- Features
- Attached Garage, Garage
- Total Parking
- 6
Utilities
- Cooling
- Central air conditioning
- Heating
- Forced air, Natural gas
- Water
- Municipal water
Feature Highlights
- Community
- -
- Lot Features
- Gazebo
- Security
- Security system
- Pool
- -
- Waterfront
- -
Rooms
Rooms for 2124 Fillmore Crescent, Ottawa, OntarioMap

Mirna Botros RealtorCopyright 2026