Mirna Botros
613-600-2626170 Cathcart Street Unit 13 - $540,000
170 Cathcart Street Unit 13 - $540,000
170 Cathcart Street Unit 13
$540,000
4001 - Lower Town/Byward Market
Ottawa, OntarioK1N5B9
1 beds
2 baths
1 parking
1,100–1,500 sq ft
MLS#: X14182358Listed: about 15 hours agoUpdated:about 15 hours ago
Description
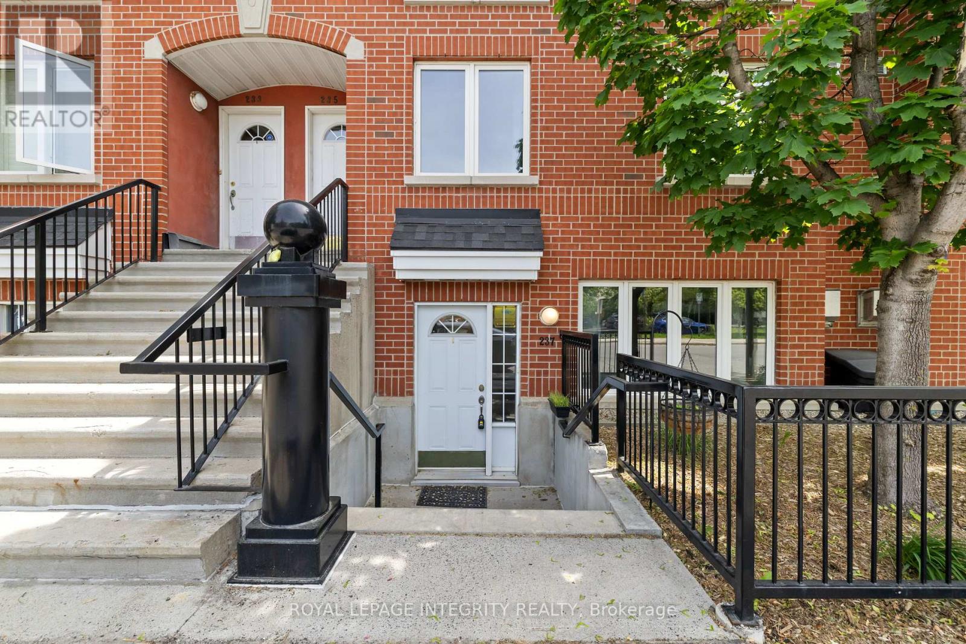
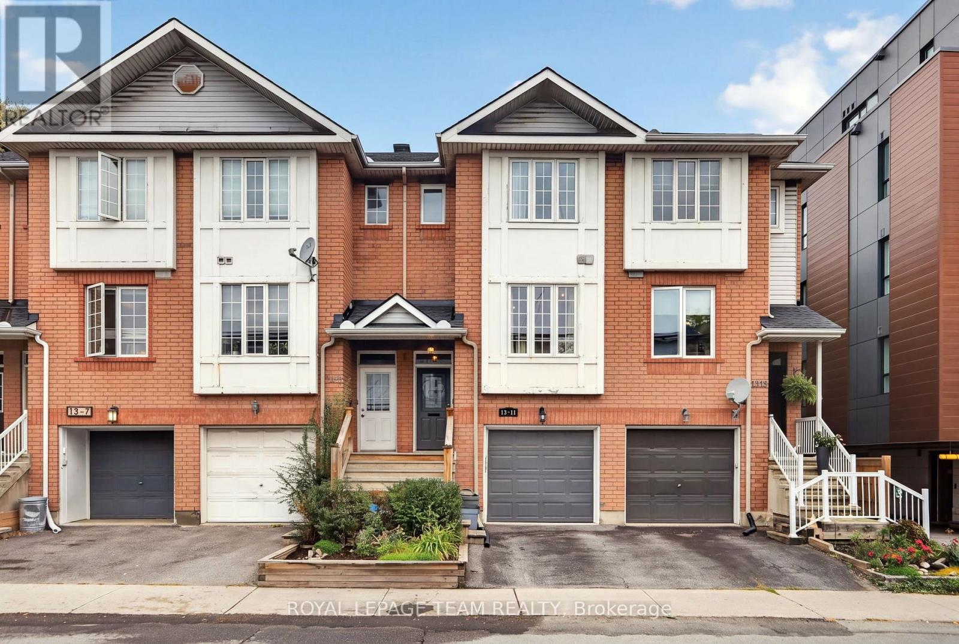
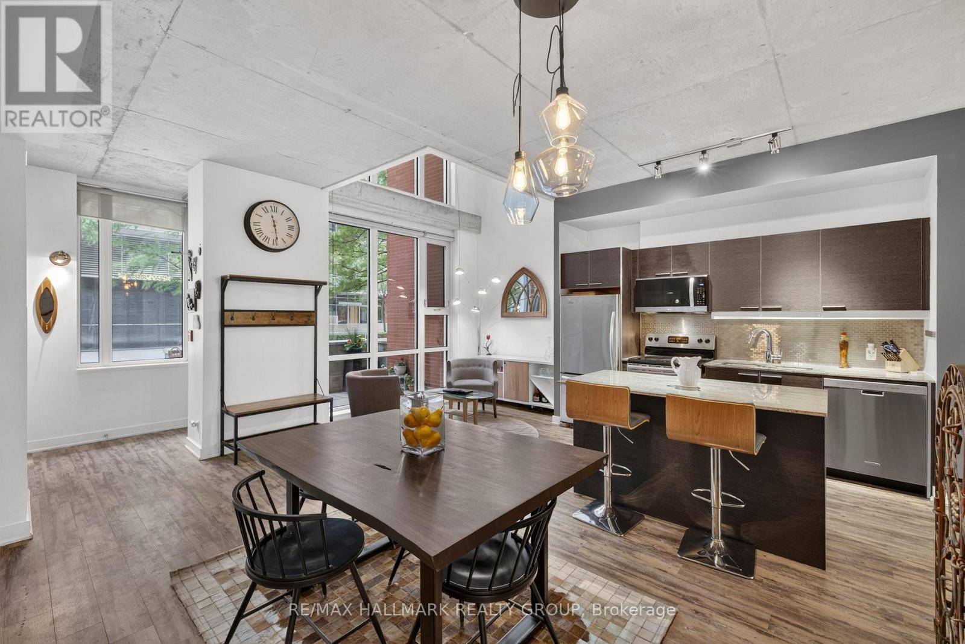
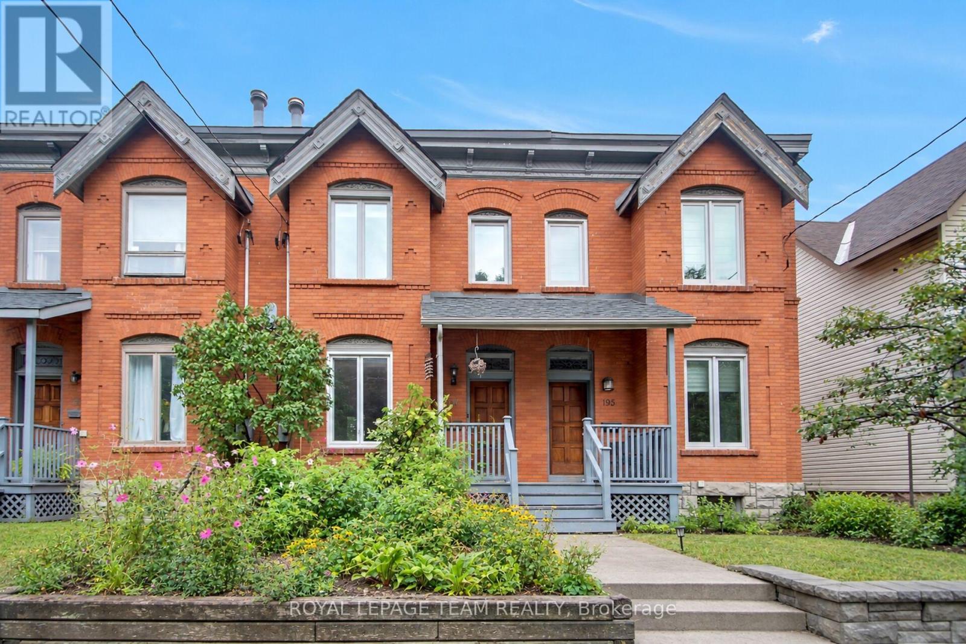
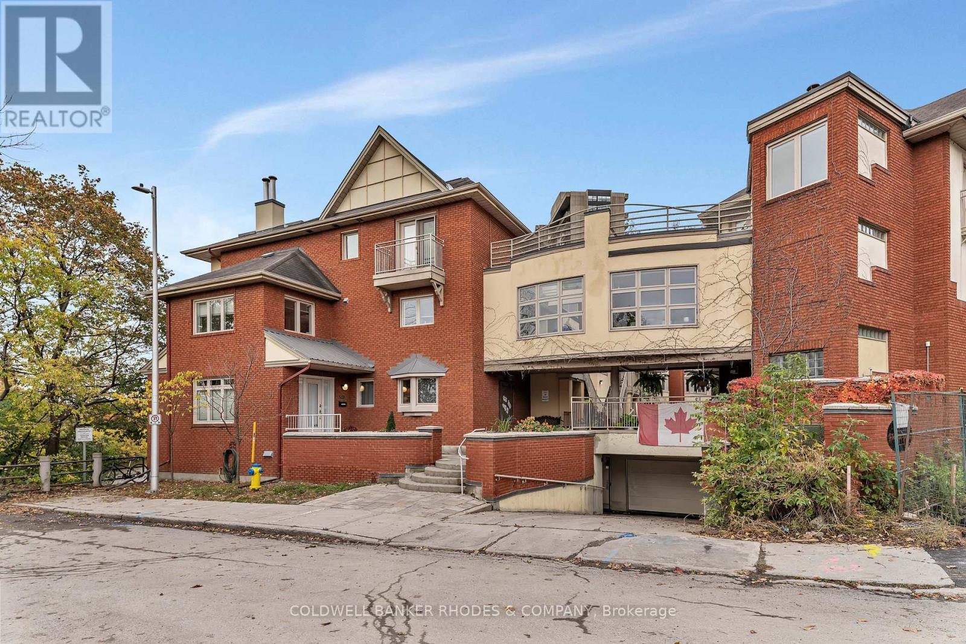
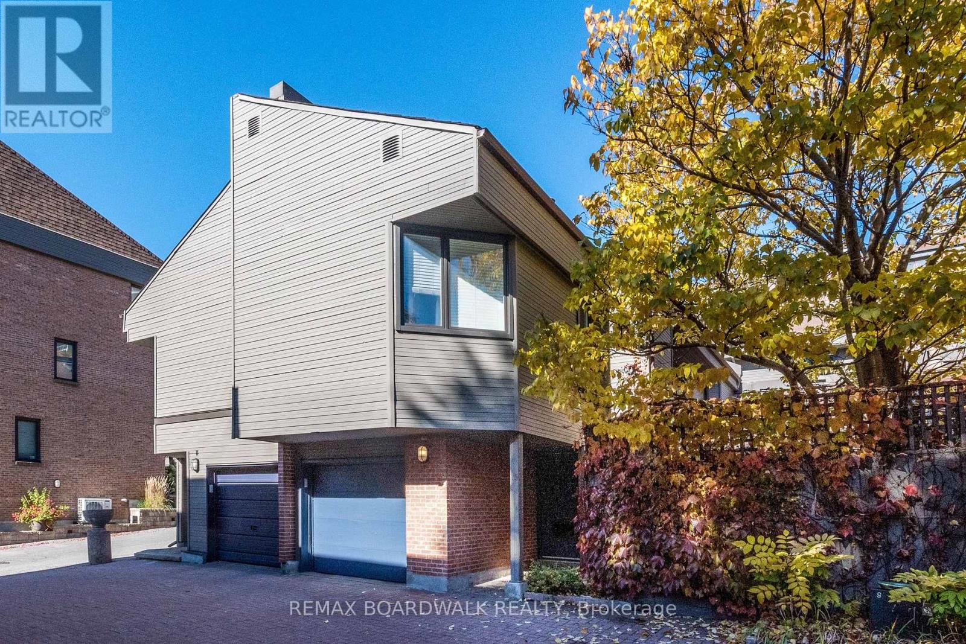
Dramatic, chic and completely renovated! Bright, open concept with soaring 20-foot ceilings, The cork and terrazzo flooring add so much character to this beautiful space. Main level kitchen ,Living rm area is done up with so much style Enjoy a spacious primary bedroom and a fabulous loft overlooking the main level, perfect for a home office or cozy den. Your own patio and private parking just steps away complete the package! What a location! Walk to the ByWard Market, Parliament Hill, shopping and some of Ottawa's best restaurants. An annual fee of just $800 covers snow removal, pavement maintenance, insurance and common-area upkeep.You will fall in love with this home! (id:58075)Details
Details for 170 Cathcart Street Unit 13, Ottawa, Ontario- Property Type
- Single Family
- Building Type
- Row Townhouse
- Square Footage
- 1,100–1,500 sq ft
- Storeys
- 2
- Neighborhood
- 4001 - Lower Town/Byward Market
- Land Size
- 13 x 72 FT
- Year Built
- -
- Annual Property Taxes
- $4,933
- Parking Type
- No Garage
Inside
- Appliances
- Washer, Refrigerator, Dishwasher, Stove, Dryer
- Rooms
- 5
- Bedrooms
- 1
- Bathrooms
- 2
- Fireplace
- -
- Fireplace Total
- -
- Basement
- None
Building
- Architecture Style
- -
- Direction
- Cross Streets: Dalhousie. ** Directions: Dalhousie,Turn right on Cathcart St.
- Type of Dwelling
- row_townhouse
- Roof
- -
- Exterior
- Brick
- Foundation
- Poured Concrete
- Flooring
- -
Land
- Sewer
- Sanitary sewer
- Lot Size
- 13 x 72 FT
- Zoning
- -
- Zoning Description
- residential
Parking
- Features
- No Garage
- Total Parking
- 1
Utilities
- Cooling
- Central air conditioning
- Heating
- Forced air, Natural gas
- Water
- Municipal water
Feature Highlights
- Community
- -
- Lot Features
- Carpet Free
- Security
- -
- Pool
- -
- Waterfront
- -
Rooms
Rooms for 170 Cathcart Street Unit 13, Ottawa, OntarioMap

Mirna Botros RealtorCopyright 2026