Mirna Botros
613-600-262685 Crosby Private - $2,250
85 Crosby Private - $2,250
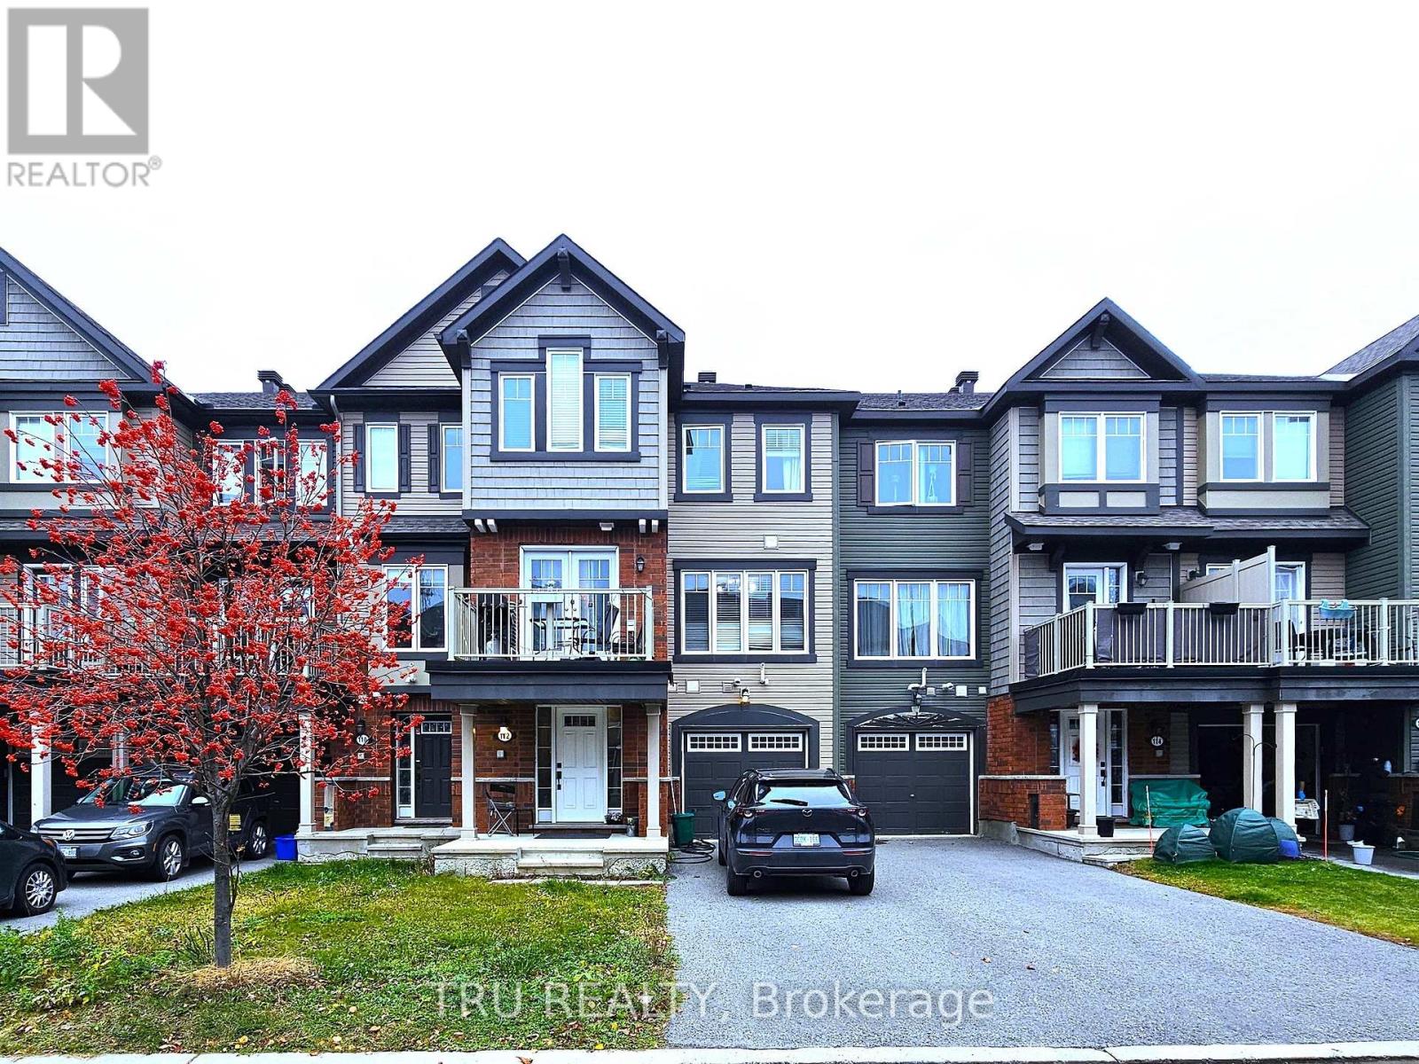
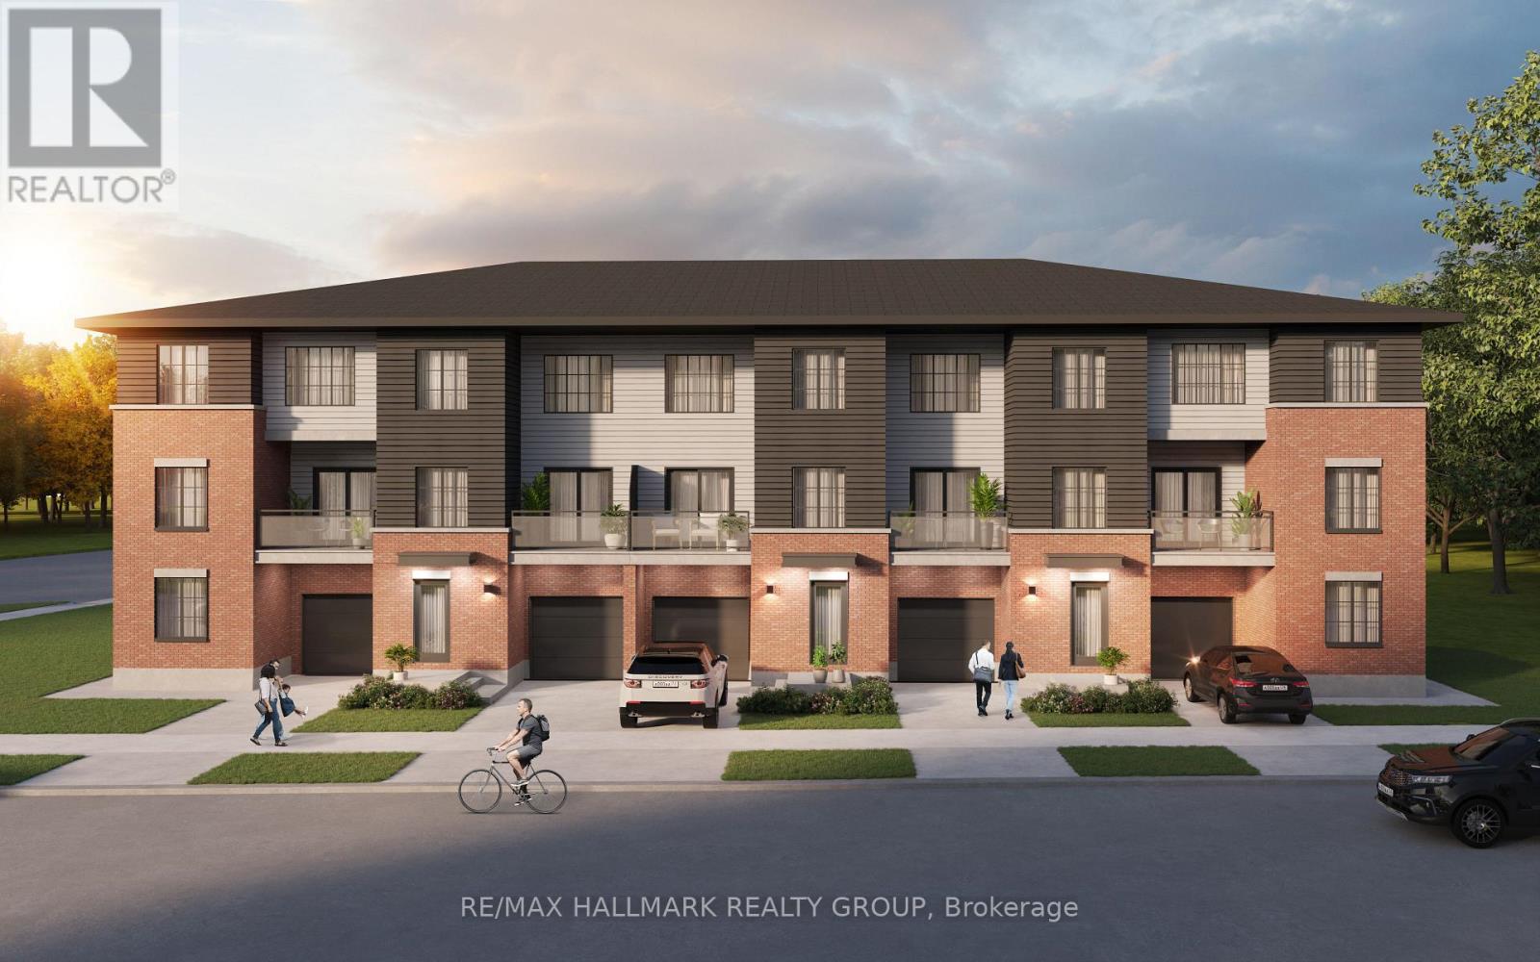
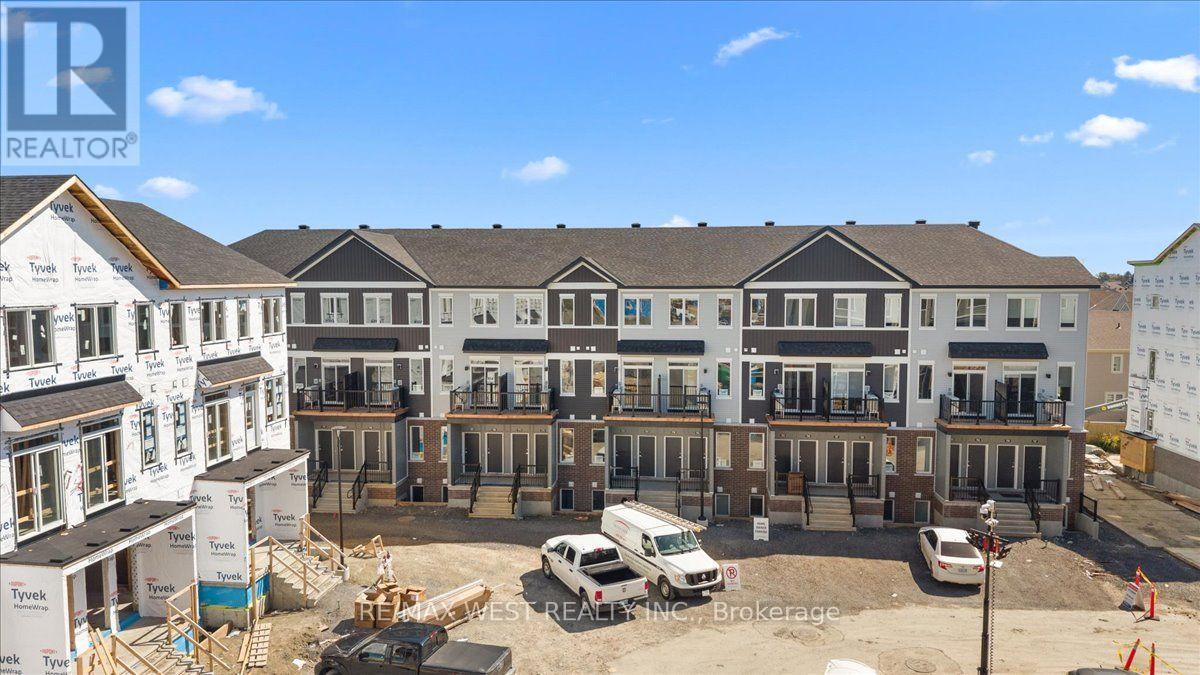
85 Crosby Private
$2,250
1118 - Avalon East
Ottawa, OntarioK4A0B8
2 beds
3 baths
2 parking
1,200–1,399 sq ft
MLS#: X14180926Listed: 2 days agoUpdated:2 days ago
Description
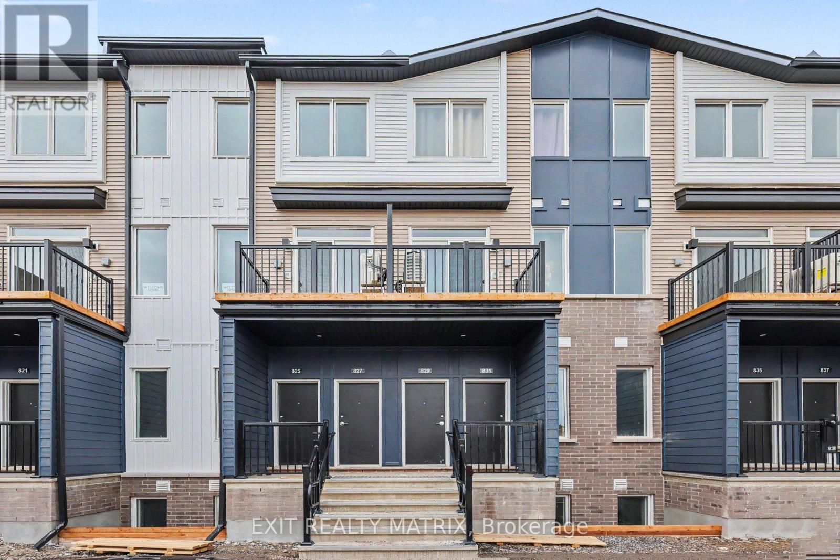
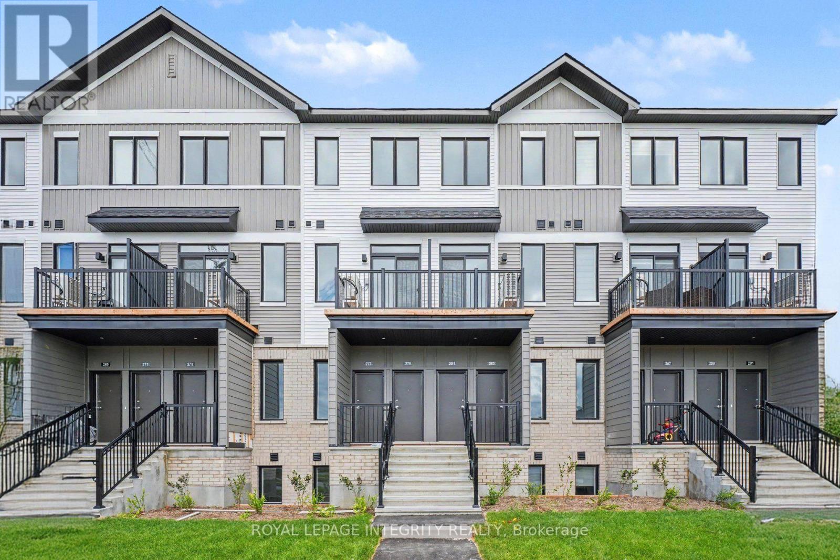
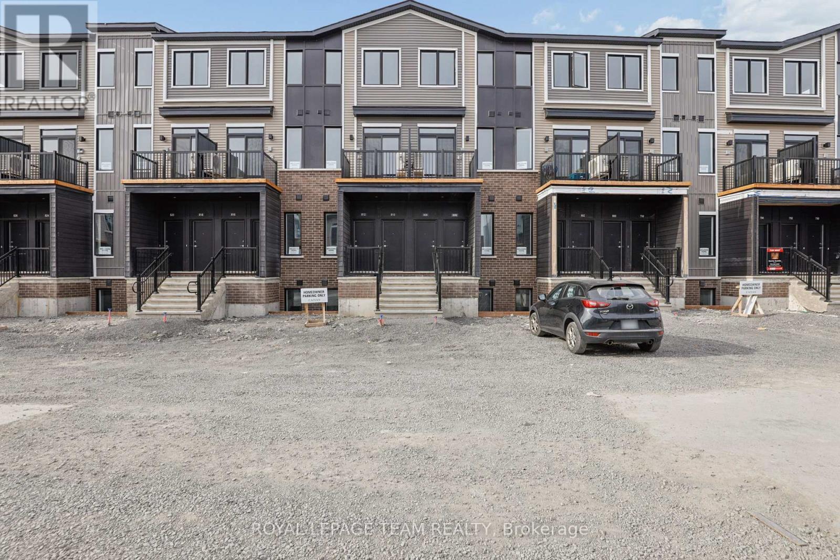
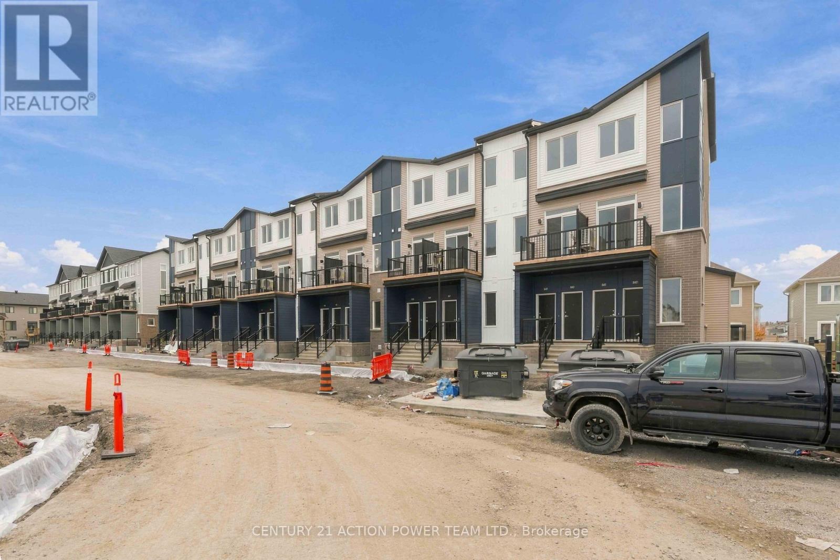
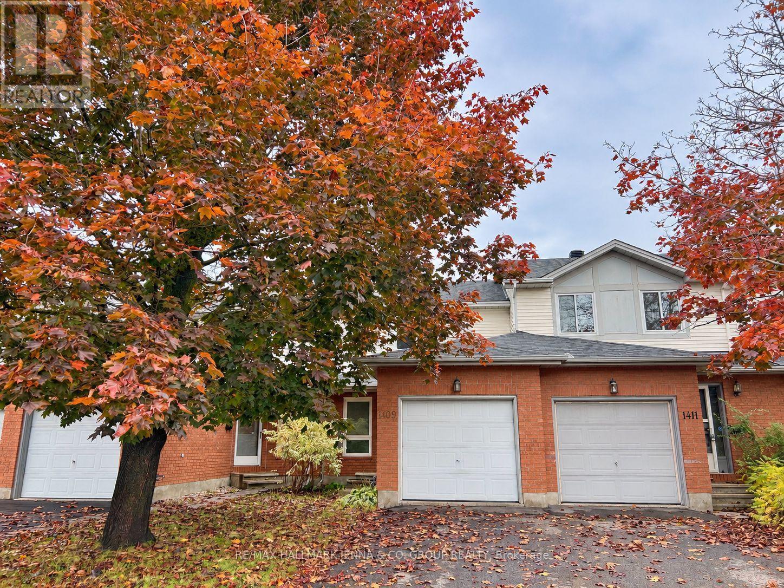
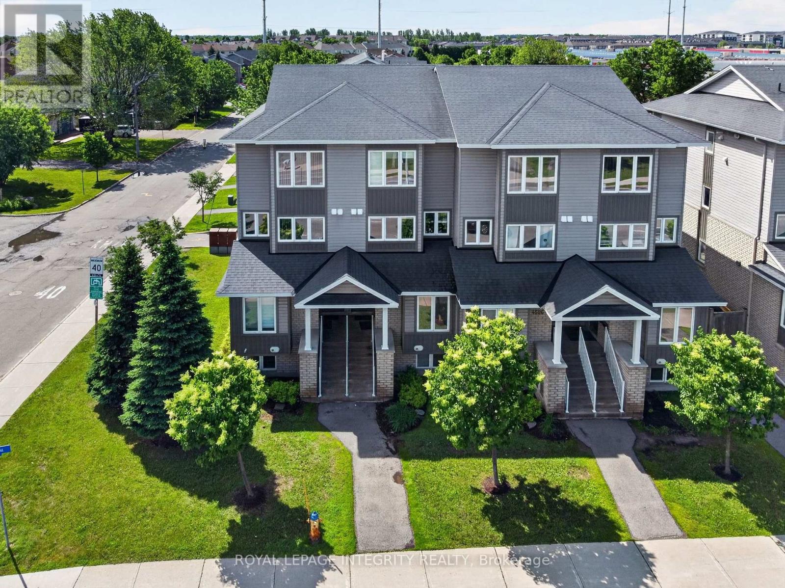
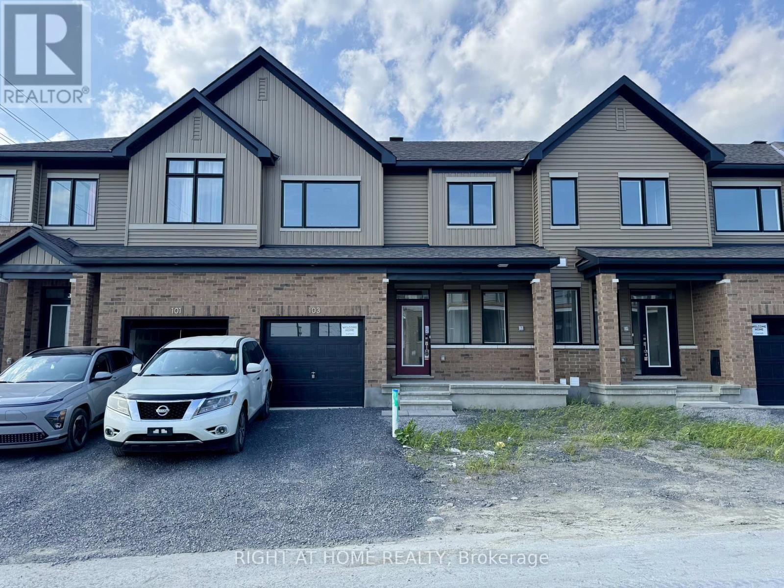
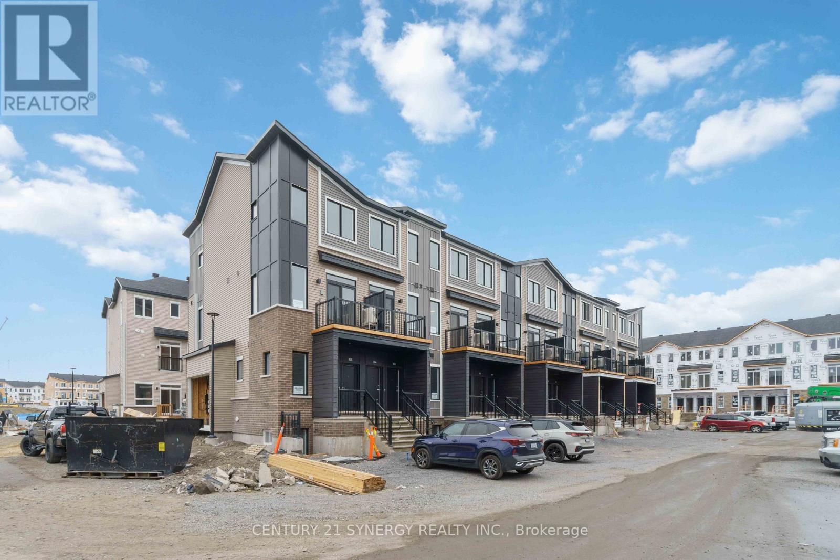
Beautiful upper level 2 bedroom 3 bathroom home with 2 parking spaces. Located in sought after Avalon East where you are close to many schools and parks as well as having shopping, public transportation and restaurants make this one hard to beat. The unit has a great layout with a spacious main level that includes a bright living/dining area, powder room and a large eat in kitchen with loads of cabinet and counterspace. The upper level features laundry and 2 bedrooms each with a 4 piece washroom. Flexible possession dates and available immediately. Schedule B to accompany all offers. (id:58075)Details
Details for 85 Crosby Private, Ottawa, Ontario- Property Type
- Single Family
- Building Type
- Row Townhouse
- Square Footage
- 1,200–1,399 sq ft
- Storeys
- 2
- Neighborhood
- 1118 - Avalon East
- Land Size
- -
- Year Built
- -
- Annual Property Taxes
- -
- Parking Type
- No Garage
Inside
- Appliances
- -
- Rooms
- -
- Bedrooms
- 2
- Bathrooms
- 3
- Fireplace
- -
- Fireplace Total
- -
- Basement
- None
Building
- Architecture Style
- -
- Direction
- Cross Streets: Louis Toscano/Crosby. ** Directions: Lakepoint to Aquaview to Louis Toscano to Crosby.
- Type of Dwelling
- row_townhouse
- Roof
- -
- Exterior
- Brick
- Foundation
- -
- Flooring
- -
Land
- Sewer
- -
- Lot Size
- -
- Zoning
- -
- Zoning Description
- -
Parking
- Features
- No Garage
- Total Parking
- 2
Utilities
- Cooling
- Central air conditioning
- Heating
- Forced air, Natural gas
- Water
- -
Feature Highlights
- Community
- Pets Allowed With Restrictions
- Lot Features
- Balcony, In suite Laundry
- Security
- -
- Pool
- -
- Waterfront
- -
Rooms
Rooms for 85 Crosby Private, Ottawa, Ontario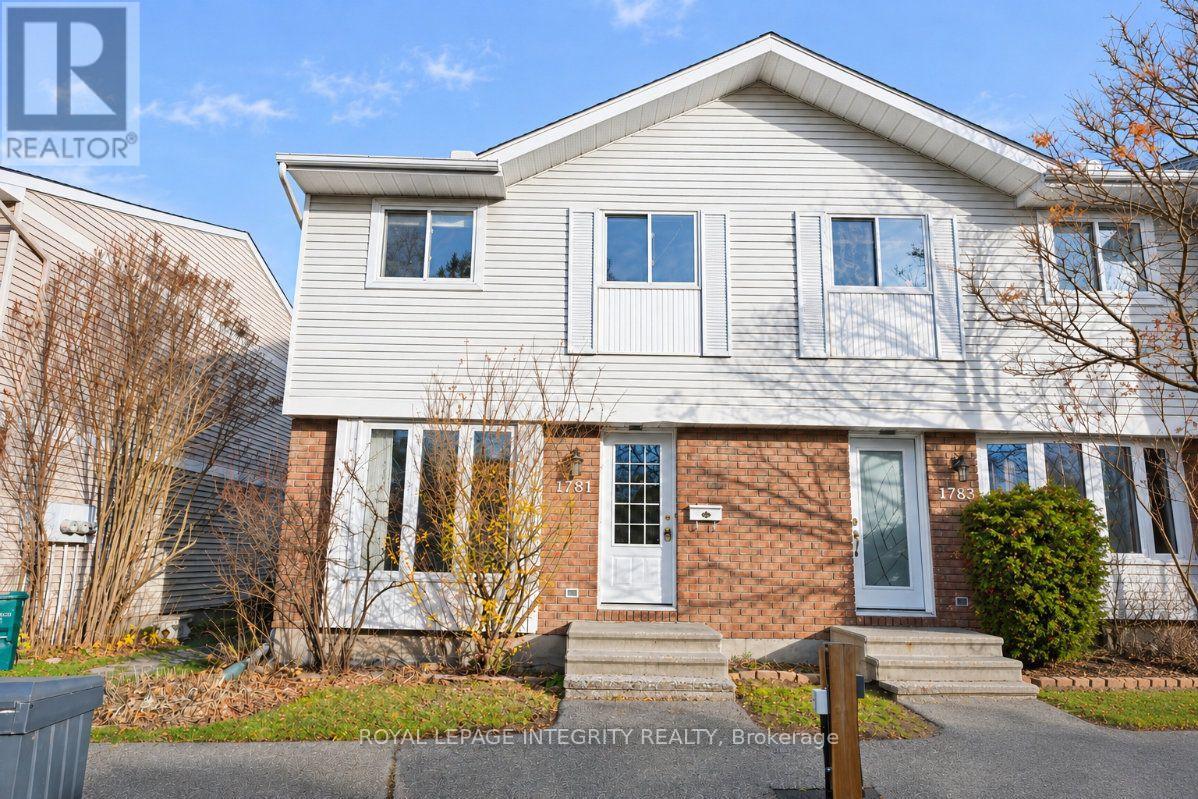

Mirna Botros RealtorCopyright 2026