Mirna Botros
613-600-2626985 Brant Street - $3,200
985 Brant Street - $3,200
985 Brant Street
$3,200
3502 - Overbrook/Castle Heights
Ottawa, OntarioK1K3N1
3 beds
2 baths
4 parking
1,100–1,500 sq ft
MLS#: X14201368Listed: about 1 hour agoUpdated:about 1 hour ago
Description
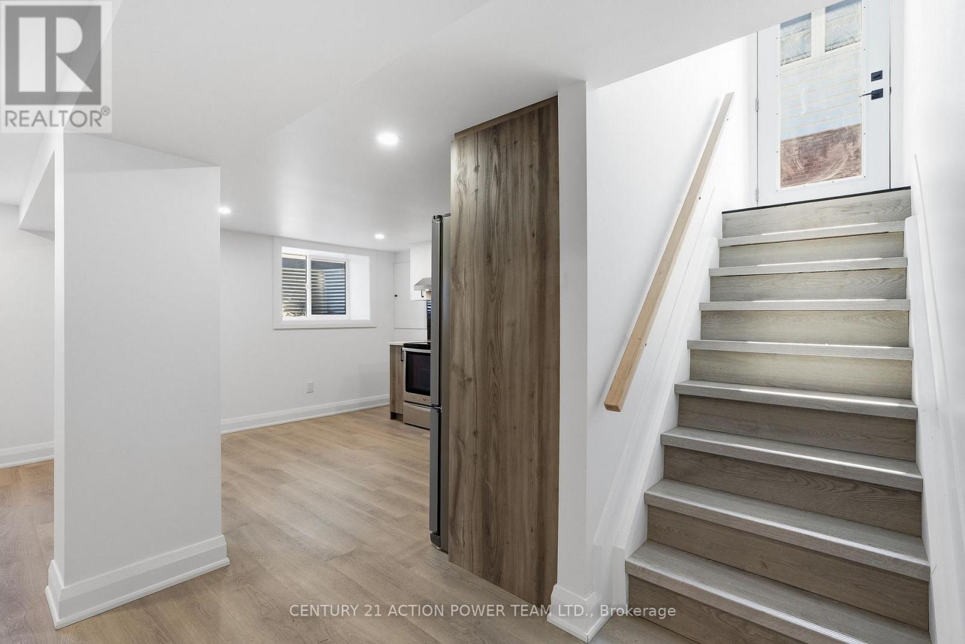
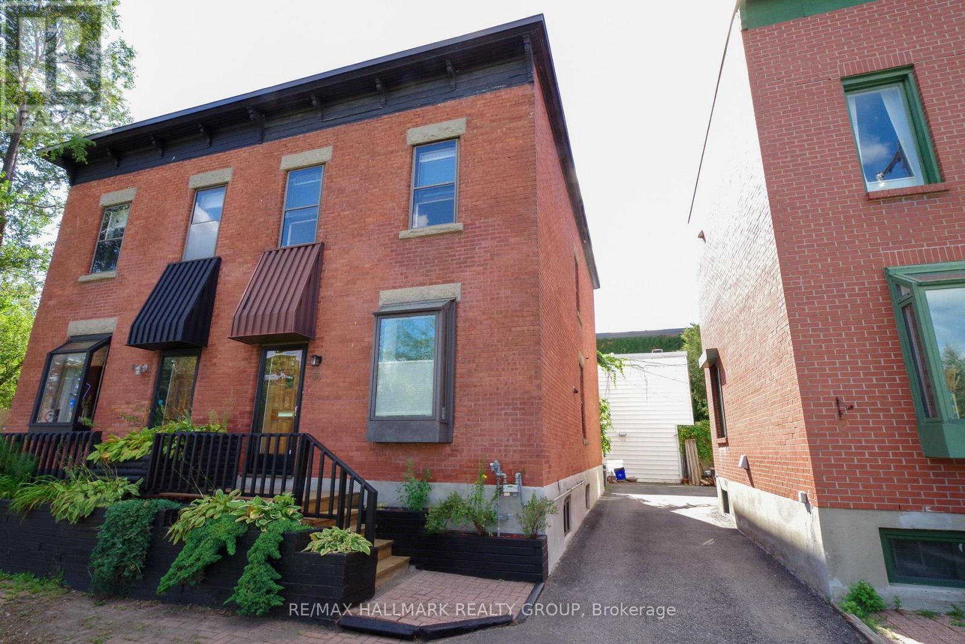
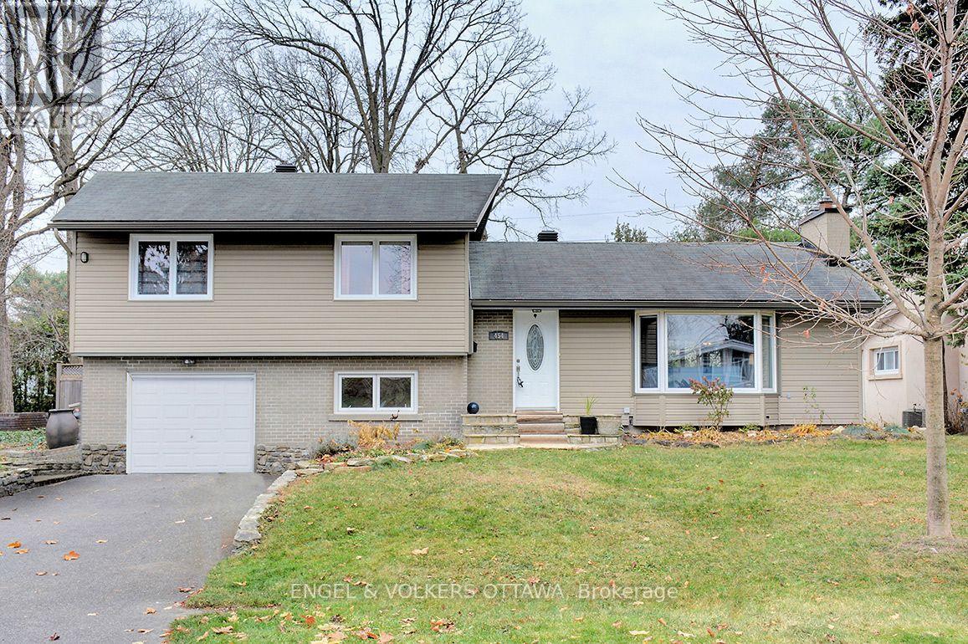
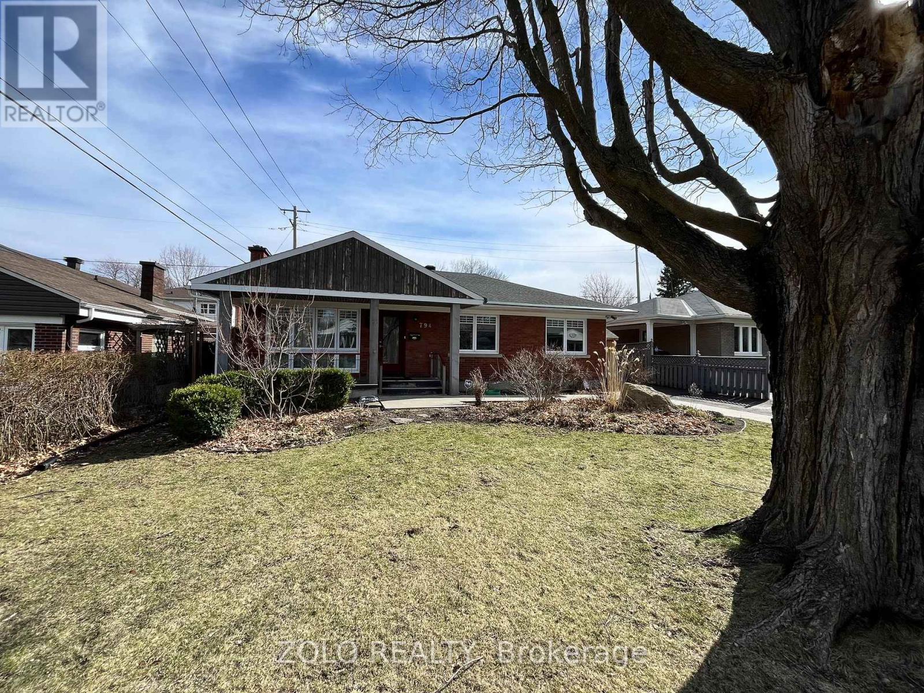
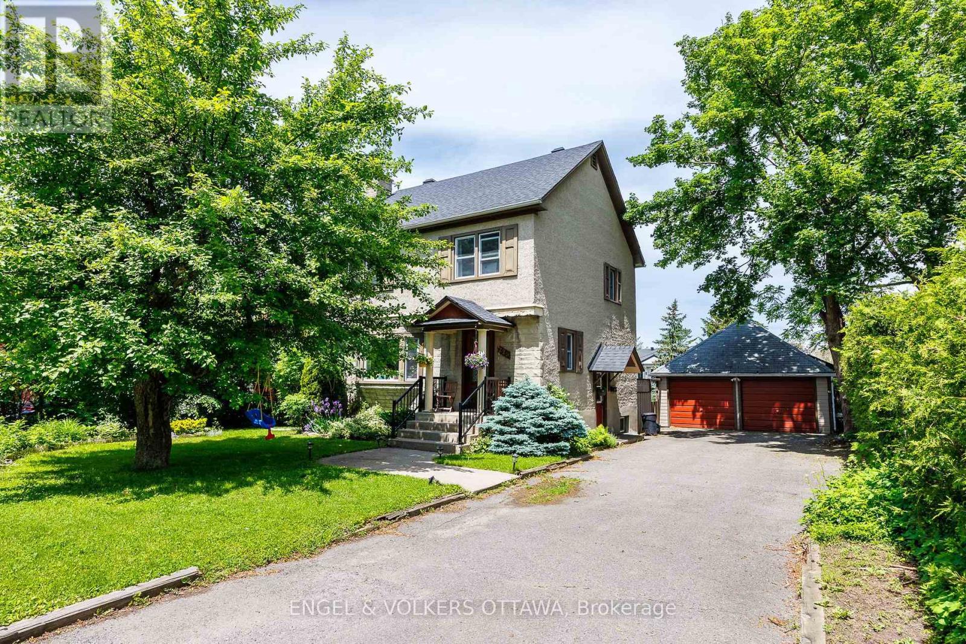
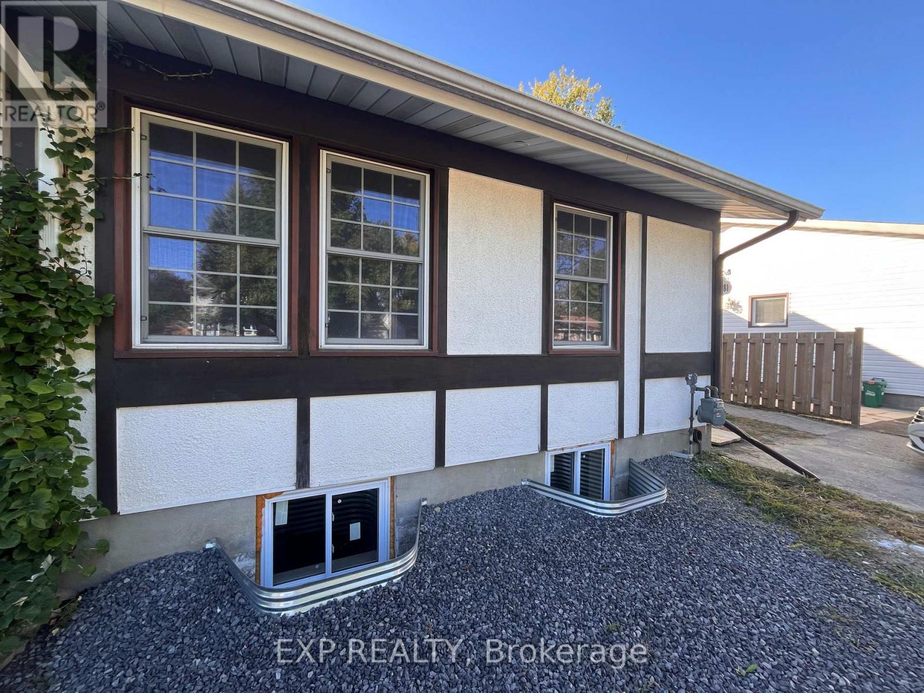
Conveniently located in the desirable Overbrook community, just minutes from Vanier Parkway, downtown Ottawa, shopping, and everyday amenities! This bright and well-maintained semi-detached home offers 3 bedrooms, 2 full bathrooms, and hardwood flooring throughout. The spacious kitchen opens to the dining and living areas, featuring large windows that fill the space with natural light. The fully finished basement provides additional living space with a family room, a full bathroom, and a convenient separate side entrance. Enjoy the expansive backyard with a spacious wooden deck, perfect for outdoor entertaining and relaxation. The wide driveway accommodates up to 4 vehicles. A wonderful home offering plenty of space, comfort, and convenience in a well-established neighbourhood! (id:58075)Details
Details for 985 Brant Street, Ottawa, Ontario- Property Type
- Single Family
- Building Type
- House
- Square Footage
- 1,100–1,500 sq ft
- Storeys
- 2
- Neighborhood
- 3502 - Overbrook/Castle Heights
- Land Size
- 50 x 60 FT
- Year Built
- -
- Annual Property Taxes
- -
- Parking Type
- No Garage
Inside
- Appliances
- Washer, Refrigerator, Dishwasher, Stove, Dryer, Microwave
- Rooms
- 6
- Bedrooms
- 3
- Bathrooms
- 2
- Fireplace
- -
- Fireplace Total
- -
- Basement
- Finished, Full
Building
- Architecture Style
- -
- Direction
- West on Donald Street, left on Brant, first house on the right
- Type of Dwelling
- house
- Roof
- -
- Exterior
- Brick
- Foundation
- Concrete
- Flooring
- -
Land
- Sewer
- Sanitary sewer
- Lot Size
- 50 x 60 FT
- Zoning
- -
- Zoning Description
- -
Parking
- Features
- No Garage
- Total Parking
- 4
Utilities
- Cooling
- Central air conditioning
- Heating
- Forced air, Natural gas
- Water
- Municipal water
Feature Highlights
- Community
- -
- Lot Features
- Carpet Free
- Security
- -
- Pool
- -
- Waterfront
- -
Rooms
Rooms for 985 Brant Street, Ottawa, Ontario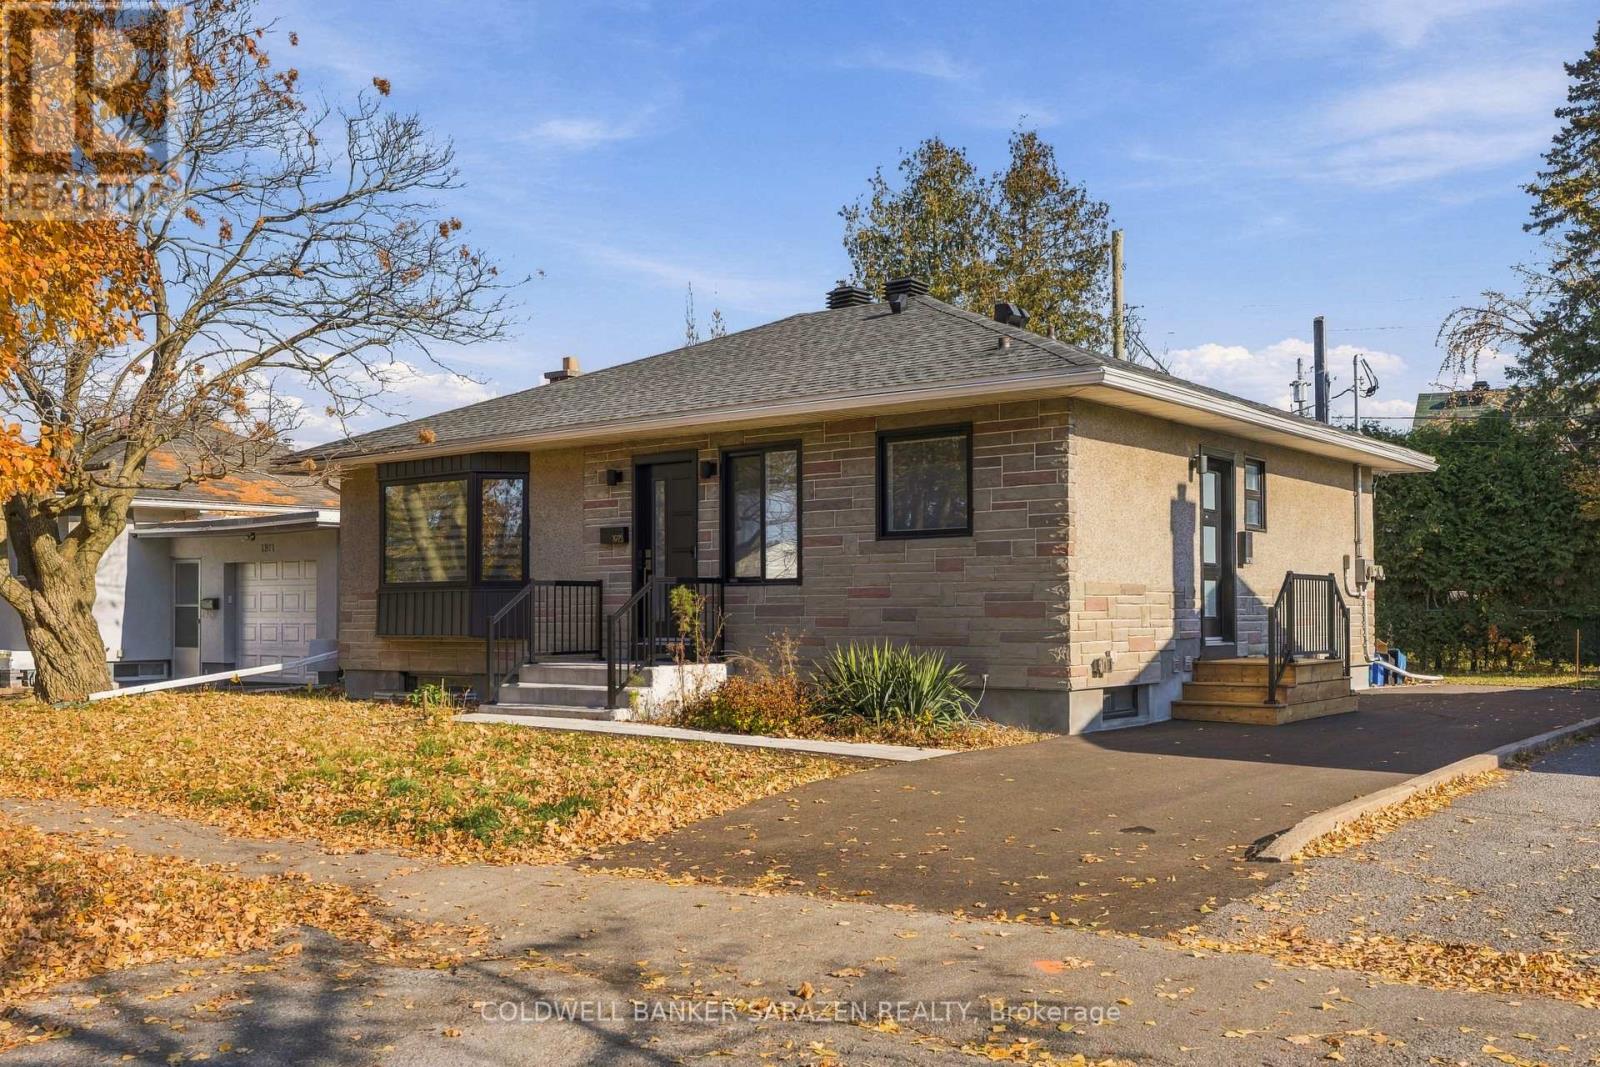


Mirna Botros RealtorCopyright 2026