Mirna Botros
613-600-262690 Landry Street Unit 2006 - $2,150
90 Landry Street Unit 2006 - $2,150
90 Landry Street Unit 2006
$2,150
3402 - Vanier
Ottawa, OntarioK1L0A9
1 beds
1 baths
1 parking
600–699 sq ft
MLS#: X14201066Listed: about 2 hours agoUpdated:about 2 hours ago
Description
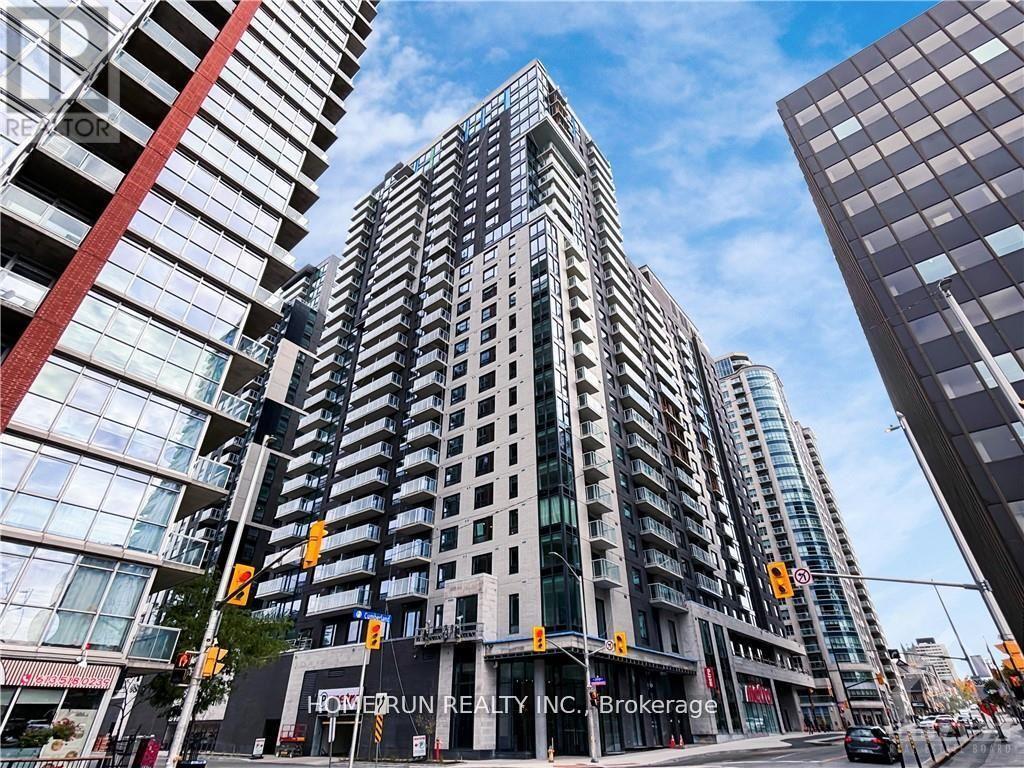
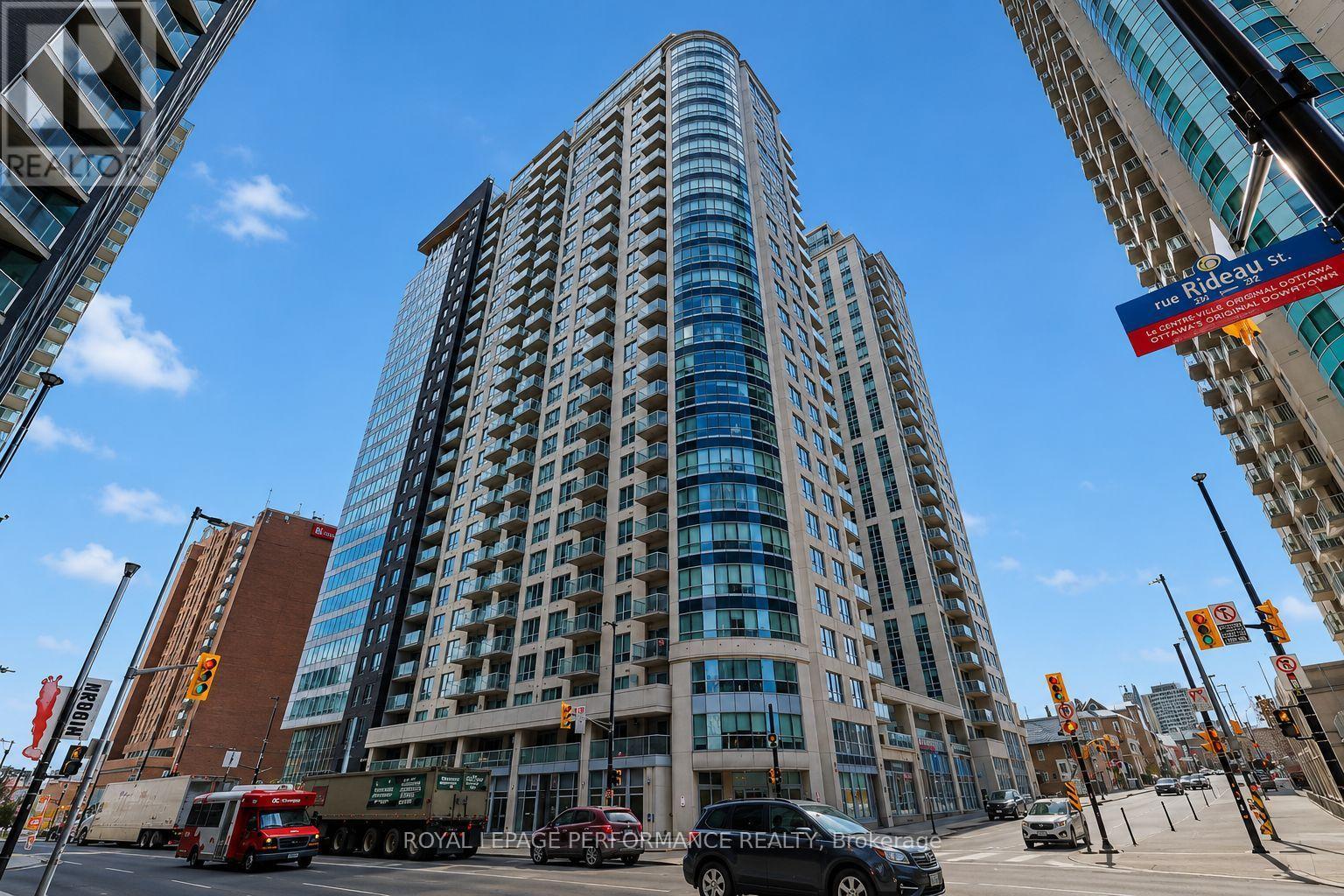
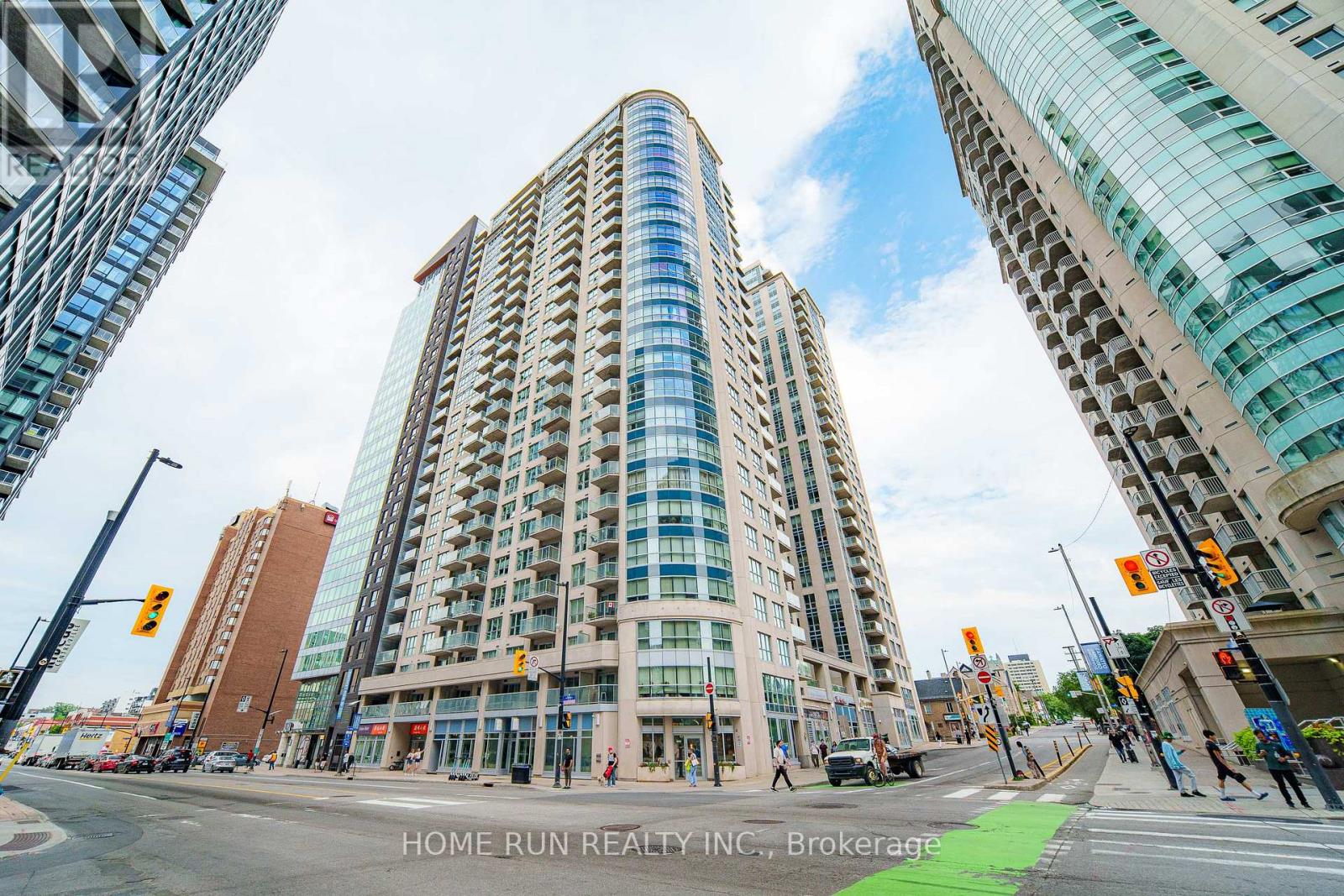
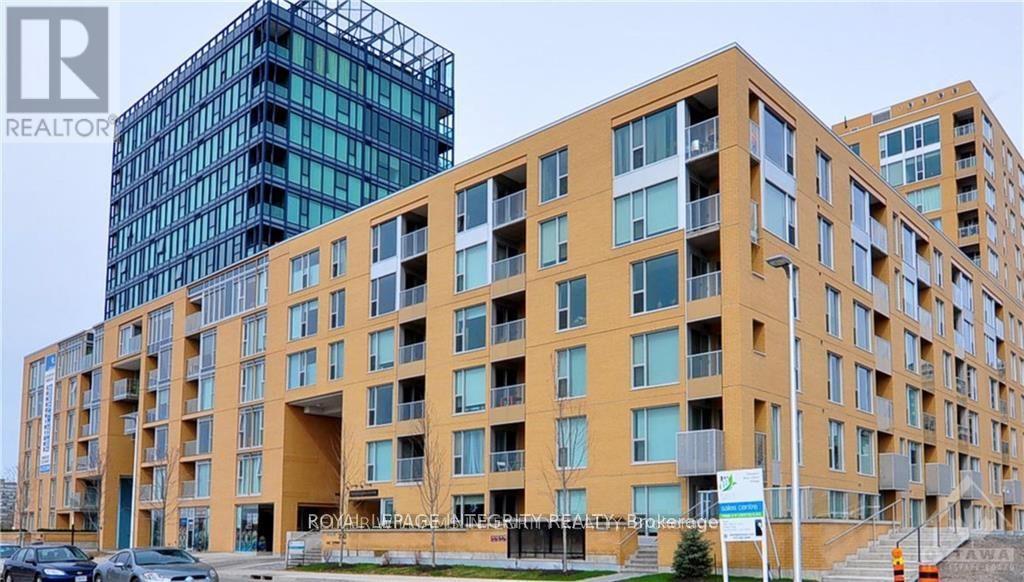
Occupancy: December 1, 2026. Do not miss out on the opportunity to rent a Penthouse Level (20th Floor) 1bed + Den / 1bath apartment in La Tiffani II. Steps to Ottawa's Multi-Use Pathways, this unit will not disappoint. Just under 10ft ceilings. Unit features hardwood floors throughout living area. Large, open living/dining room area with loads of natural light. North East-West-facing with balcony. Kitchen features plenty of cabinetry, stainless steel appliances, peninsula island with breakfast bar. Bonus Den for your gaming/office work station. In-unit Laundry. Good-size Primary Bedroom with new LVP flooring, closet space. The full bathroom completes the unit. Comes with one heated underground parking space, and two lockers. Building amenities include fitness room/gym, indoor pool, and party room. Utilities included: Heat and Water. Tenant pays Hydro. Minutes to Beechwood shops, a short jaunt to the ByWard Market, uOttawa, easy access to Highway 417 via Vanier Parkway. Just move-in! (id:58075)Details
Details for 90 Landry Street Unit 2006, Ottawa, Ontario- Property Type
- Single Family
- Building Type
- Apartment
- Square Footage
- 600–699 sq ft
- Storeys
- -
- Neighborhood
- 3402 - Vanier
- Land Size
- -
- Year Built
- -
- Annual Property Taxes
- -
- Parking Type
- Garage, Underground
Inside
- Appliances
- Washer, Refrigerator, Dishwasher, Stove, Dryer, Microwave, Hood Fan, Garage door opener remote(s)
- Rooms
- 5
- Bedrooms
- 1
- Bathrooms
- 1
- Fireplace
- -
- Fireplace Total
- -
- Basement
- None
Building
- Architecture Style
- -
- Direction
- Cross Streets: Vanier Parkway. ** Directions: For showings: Beechwood Ave, to Charlevoix St, continue on Landry St, right into the complex.
- Type of Dwelling
- apartment
- Roof
- -
- Exterior
- Brick, Concrete Block
- Foundation
- -
- Flooring
- -
Land
- Sewer
- -
- Lot Size
- -
- Zoning
- -
- Zoning Description
- -
Parking
- Features
- Garage, Underground
- Total Parking
- 1
Utilities
- Cooling
- Central air conditioning
- Heating
- Forced air, Natural gas
- Water
- -
Feature Highlights
- Community
- Pets Allowed With Restrictions
- Lot Features
- Balcony, Carpet Free, In suite Laundry
- Security
- -
- Pool
- -
- Waterfront
- -
Rooms
Rooms for 90 Landry Street Unit 2006, Ottawa, Ontario

Mirna Botros RealtorCopyright 2026