Mirna Botros
613-600-2626895 Stallion Crescent - $3,000
895 Stallion Crescent - $3,000
895 Stallion Crescent
$3,000
8203 - Stittsville (South)
Ottawa, OntarioK2S0Y7
3 beds
3 baths
4 parking
2,000–2,500 sq ft
MLS#: X14192916Listed: about 1 hour agoUpdated:44 minutes ago
Description
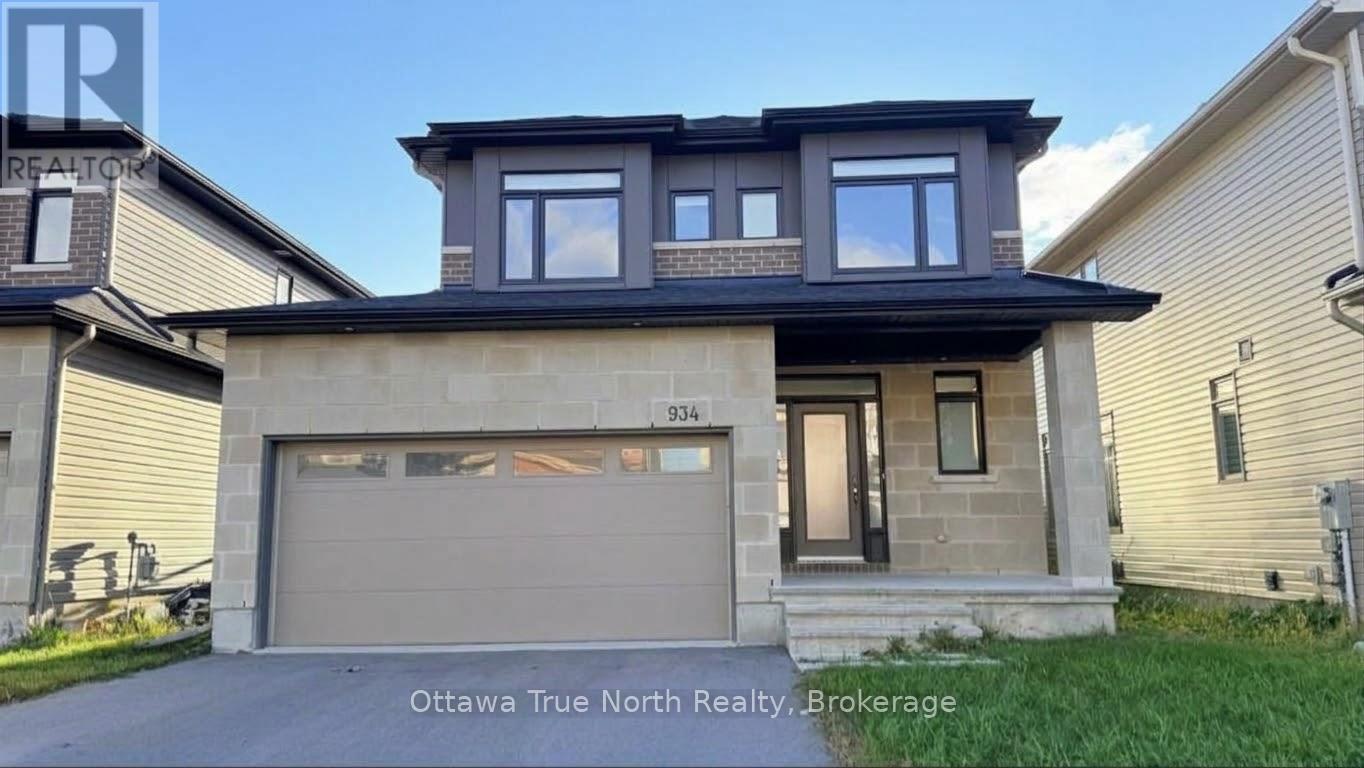
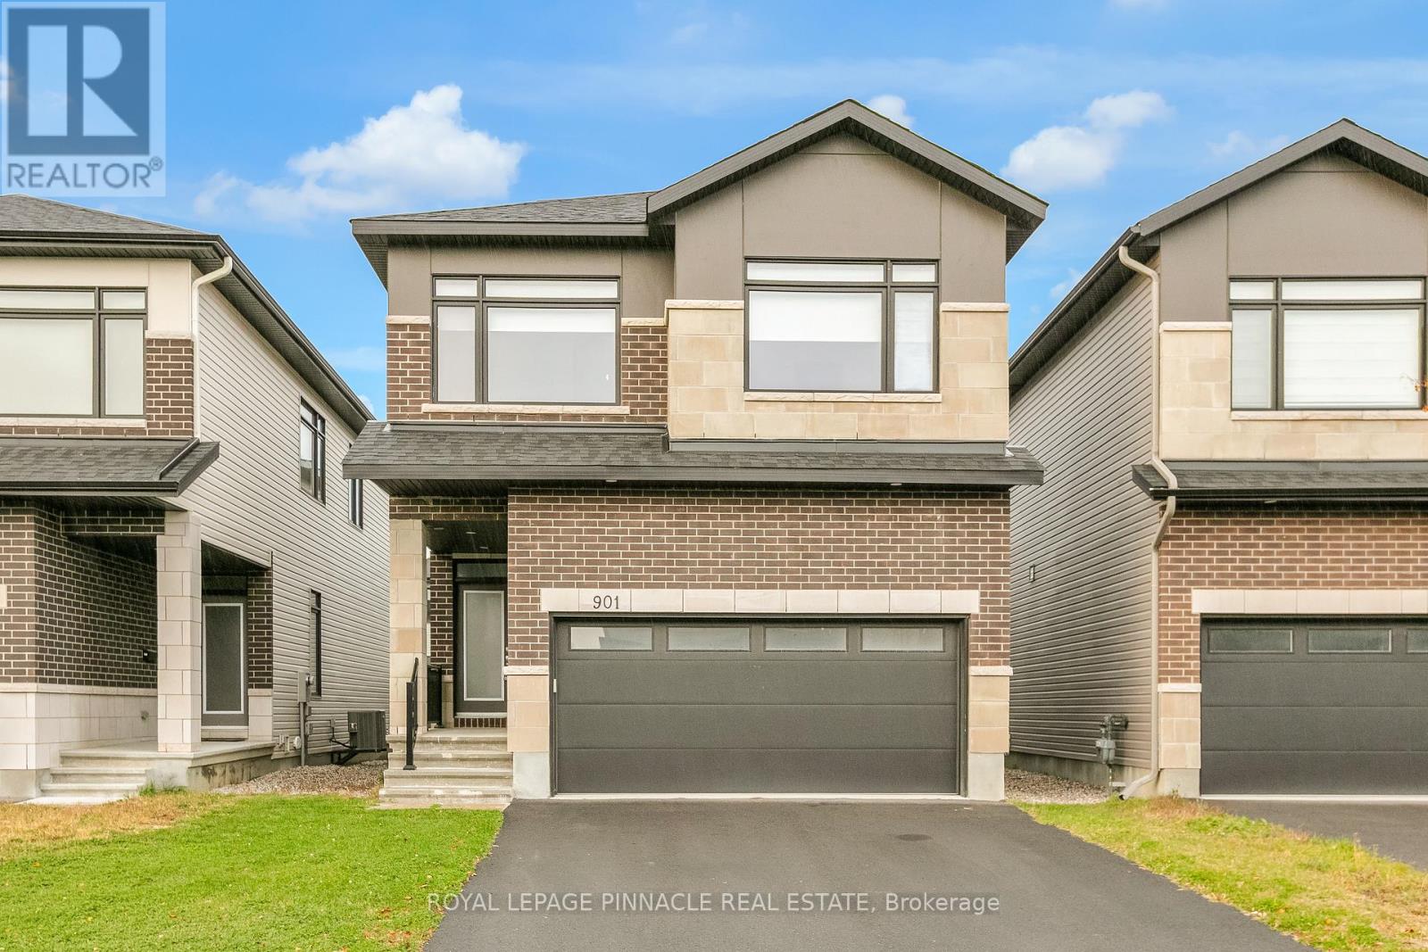
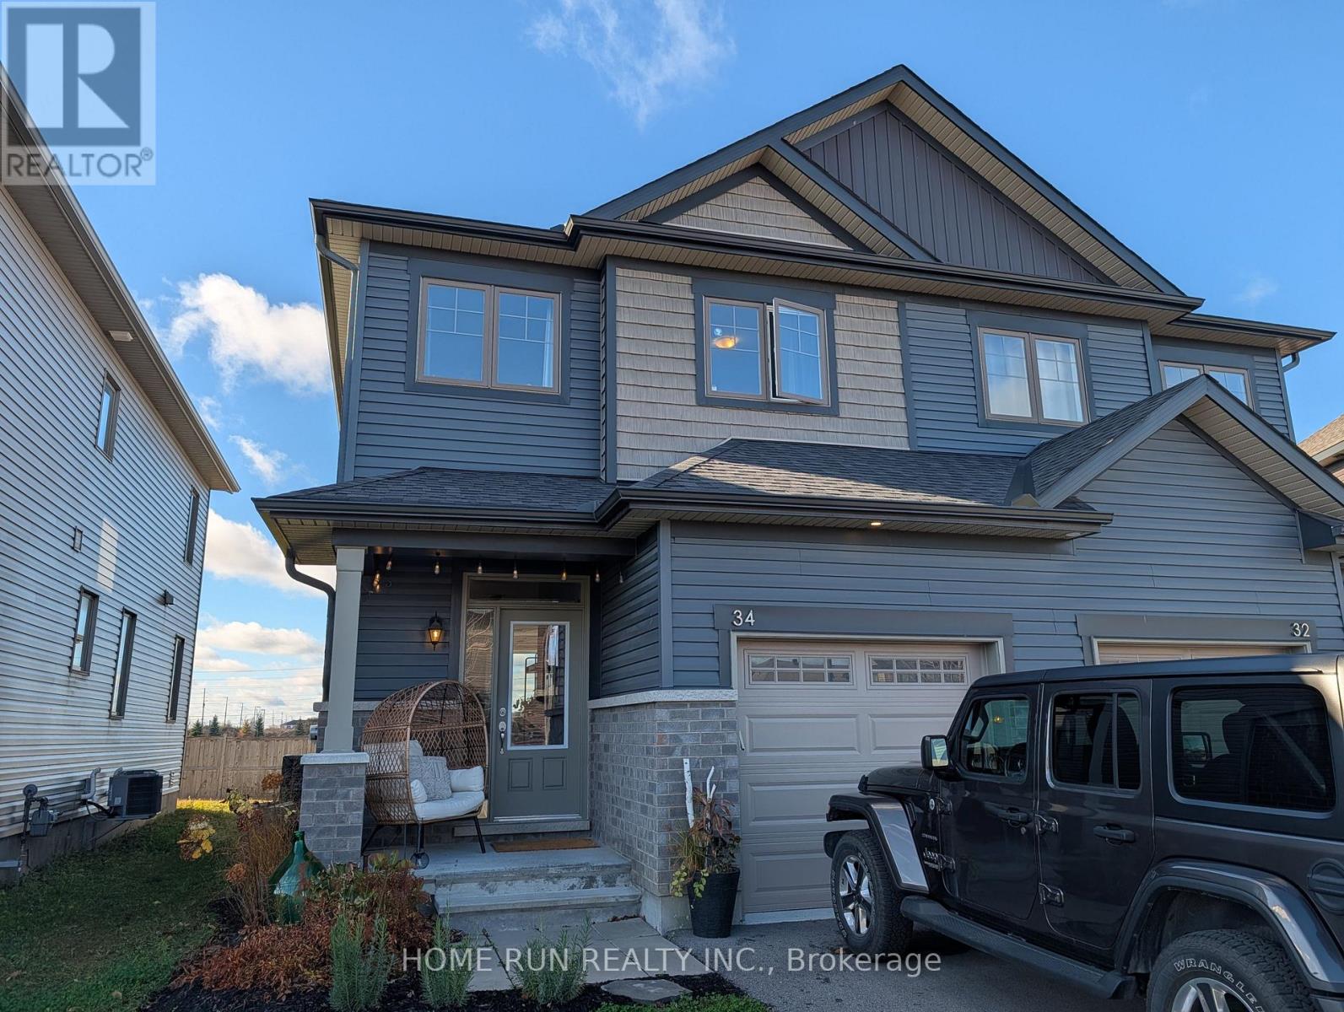
Welcome to this beautiful, bright, and spacious single-family home situated on a desirable corner lot in sought-after Stittsville South! Offering 3 bedrooms + LOFT, 2.5 bathrooms, and a double-car garage, this home combines modern finishes, comfort, and functionality. The inviting main level features 9-foot ceilings, elegant hardwood flooring, and an abundance of natural light. The open-concept layout showcases a spacious kitchen with granite countertops, stainless steel appliances, ample cabinetry, and a seamless flow into the generous family room-perfect for everyday living and entertaining. Upstairs, discover three generously sized bedrooms, including a spacious primary retreat complete with a private ensuite and walk-in closet. The versatile loft provides an ideal space for a home office, study area, or additional family lounge. A full bathroom completes the upper level. Enjoy the privacy of a fully fenced backyard, perfect for outdoor relaxation and gatherings. The unfinished basement offers plenty of additional storage space. Conveniently located close to nature, parks, schools, shopping, restaurants, and everyday amenities, with easy access to major routes. A fantastic opportunity to lease a beautiful home in a family-friendly neighbourhood! Available January 15th or later. (id:58075)Details
Details for 895 Stallion Crescent, Ottawa, Ontario- Property Type
- Single Family
- Building Type
- House
- Square Footage
- 2,000–2,500 sq ft
- Storeys
- 2
- Neighborhood
- 8203 - Stittsville (South)
- Land Size
- 39.2 x 104.9 FT
- Year Built
- -
- Annual Property Taxes
- -
- Parking Type
- Attached Garage, Garage
Inside
- Appliances
- Washer, Refrigerator, Dishwasher, Stove, Dryer, Hood Fan, Garage door opener remote(s)
- Rooms
- -
- Bedrooms
- 3
- Bathrooms
- 3
- Fireplace
- -
- Fireplace Total
- -
- Basement
- Unfinished, Full
Building
- Architecture Style
- -
- Direction
- Cross Streets: Stittsville Main St/Parade Dr. ** Directions: Coming from Stittsville Main, turn left onto Parade Dr., turn right on Stallion Crescent.
- Type of Dwelling
- house
- Roof
- -
- Exterior
- Brick, Vinyl siding
- Foundation
- Poured Concrete
- Flooring
- -
Land
- Sewer
- Sanitary sewer
- Lot Size
- 39.2 x 104.9 FT
- Zoning
- -
- Zoning Description
- -
Parking
- Features
- Attached Garage, Garage
- Total Parking
- 4
Utilities
- Cooling
- Central air conditioning, Air exchanger
- Heating
- Forced air, Natural gas
- Water
- Municipal water
Feature Highlights
- Community
- -
- Lot Features
- -
- Security
- -
- Pool
- -
- Waterfront
- -
Rooms
Rooms for 895 Stallion Crescent, Ottawa, Ontario

Mirna Botros RealtorCopyright 2026