Mirna Botros
613-600-2626857 Ivanhoe Avenue - $849,900
857 Ivanhoe Avenue - $849,900
857 Ivanhoe Avenue
$849,900
6203 - Queensway Terrace North
Ottawa, OntarioK2B5S2
3 beds
3 baths
3 parking
1,500–2,000 sq ft
MLS#: X14197158Listed: about 6 hours agoUpdated:about 4 hours ago
Description
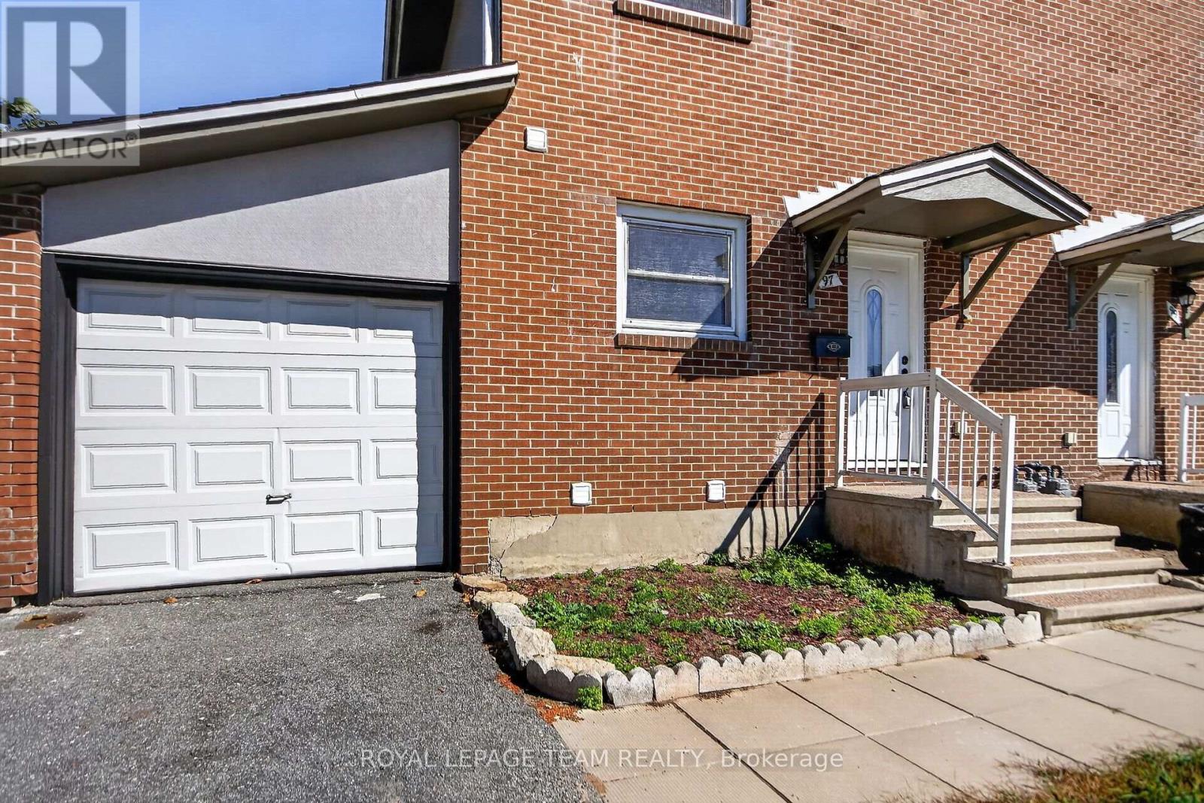
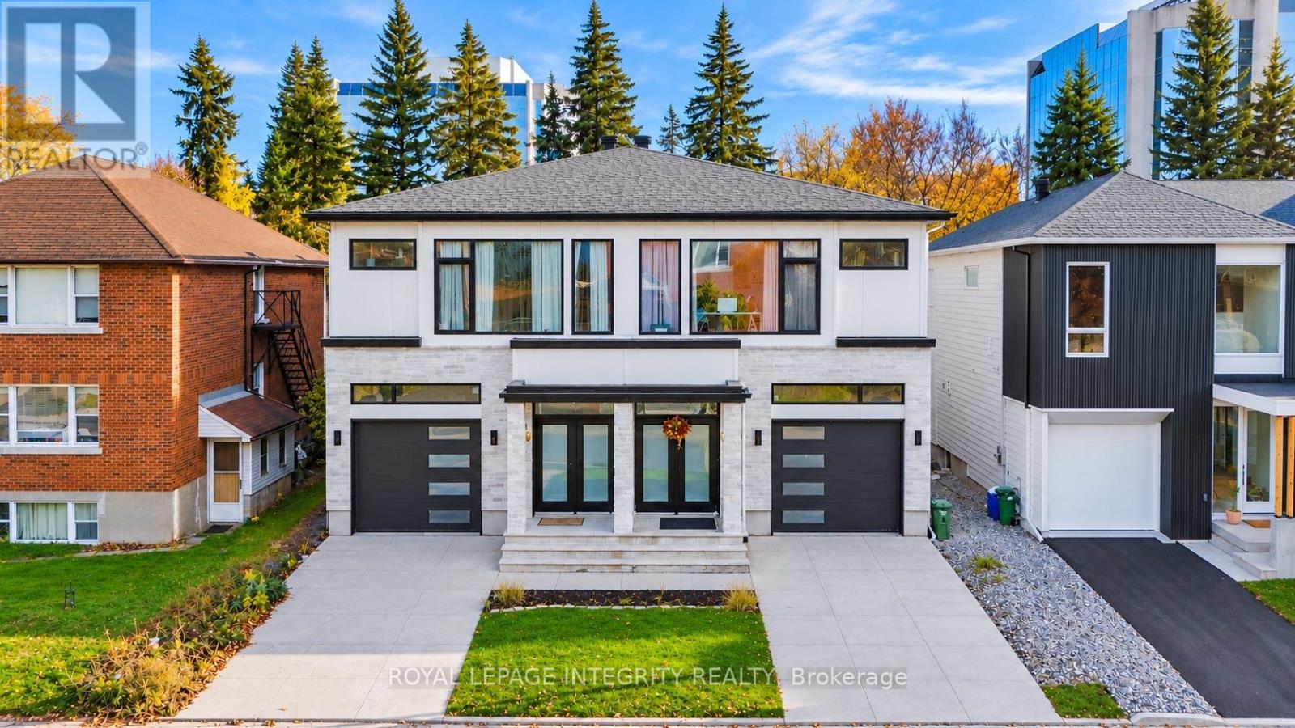
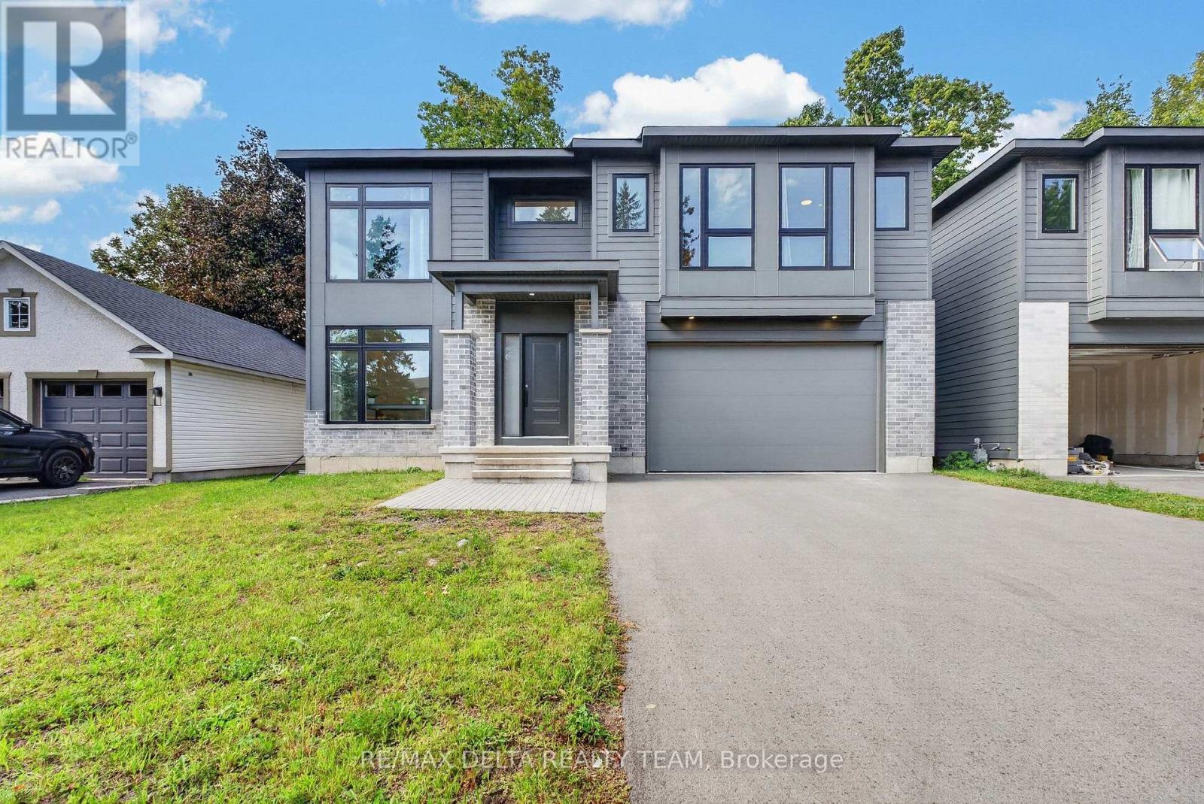
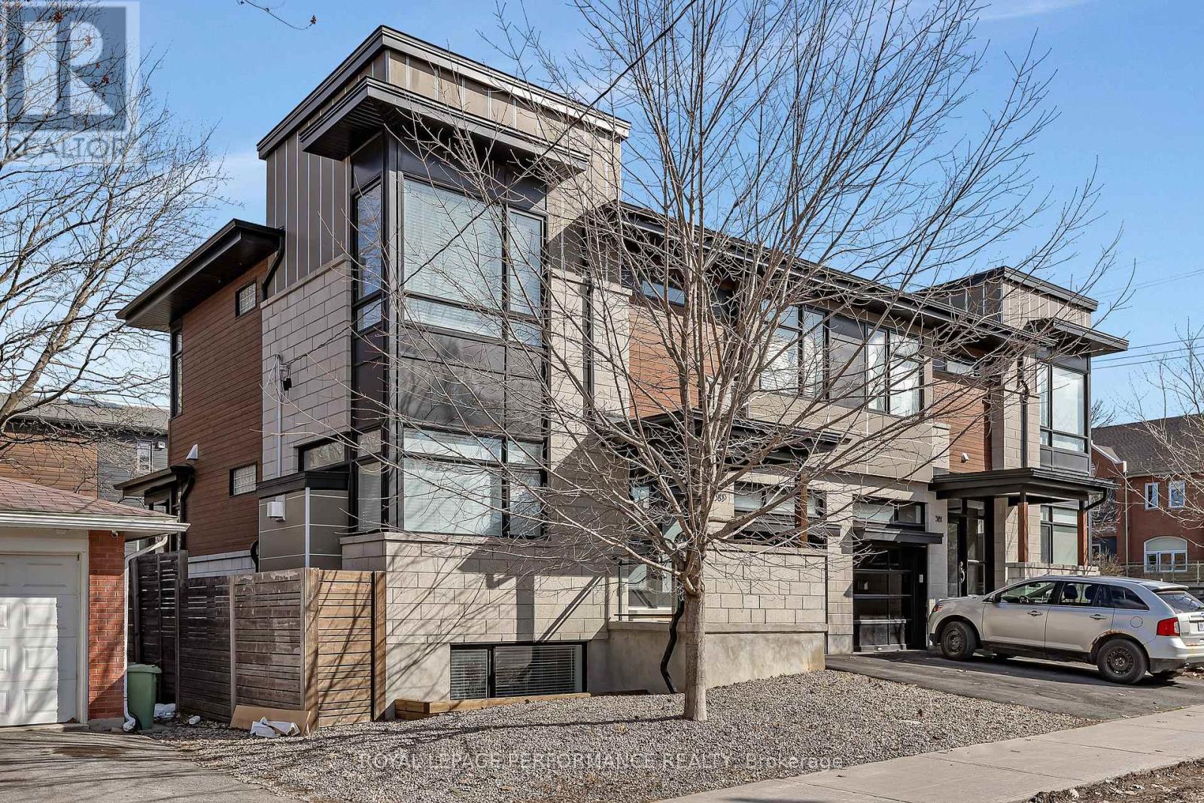
OPEN HOUSE SUNDAY NOV 22 FROM 2 TO 4PM. Welcome to 857 Ivanhoe Avenue, a truly unique, custom-built semi-detached home that lives like a single. The thoughtful design, being attached only by the garage, allows for the privacy and tranquility of a detached home. This home is flooded with natural light from three sides, creating a bright, warm and inviting atmosphere. Gleaming hardwood floors, a cozy gas fireplace and tasteful finishes add to its charm. The main floor also boasts a powder room and laundry room with direct access to an immaculate garage. Upstairs offers three bedrooms, including a spacious primary bedroom with large walk-in closet and a convenient cheater access to the four-piece bathroom, complete with a soaker tub and separate shower. The beautifully finished, open-concept basement offers a generous recreation room and an additional two-piece bathroom, providing plenty of space to relax or entertain. Outside, you'll find a beautifully landscaped, low-maintenance side yard featuring attractive interlock, a private sitting area and space for barbecuing. A lovely staircase leads to the side entrance, with convenient storage beneath the landing. It's an inviting outdoor space designed for relaxation and enjoyment, without the upkeep of a traditional backyard. The location of this home is exceptional, with shopping, restaurants, Lincoln Fields Station, and scenic walking and cycling pathways along the Ottawa River, all within walking distance. If you love natural light, value your privacy and appreciate the freedom of low-maintenance living, this home is a must-see! (id:58075)Details
Details for 857 Ivanhoe Avenue, Ottawa, Ontario- Property Type
- Single Family
- Building Type
- House
- Square Footage
- 1,500–2,000 sq ft
- Storeys
- 2
- Neighborhood
- 6203 - Queensway Terrace North
- Land Size
- 50 x 50 FT
- Year Built
- -
- Annual Property Taxes
- $6,030
- Parking Type
- Attached Garage, Garage
Inside
- Appliances
- Washer, Refrigerator, Dishwasher, Stove, Dryer, Garage door opener, Garage door opener remote(s), Water Heater
- Rooms
- -
- Bedrooms
- 3
- Bathrooms
- 3
- Fireplace
- -
- Fireplace Total
- 1
- Basement
- Finished, Full
Building
- Architecture Style
- -
- Direction
- Cross Streets: ELMHURST, IVANHOE. ** Directions: WEST ON CARLING AVE, SOUTH ON ALPINE, WEST ON ELMHURST, SOUTH ON IVANHOE.
- Type of Dwelling
- house
- Roof
- -
- Exterior
- Brick
- Foundation
- Concrete
- Flooring
- -
Land
- Sewer
- Sanitary sewer
- Lot Size
- 50 x 50 FT
- Zoning
- -
- Zoning Description
- -
Parking
- Features
- Attached Garage, Garage
- Total Parking
- 3
Utilities
- Cooling
- Central air conditioning
- Heating
- Forced air, Natural gas
- Water
- Municipal water
Feature Highlights
- Community
- -
- Lot Features
- -
- Security
- -
- Pool
- -
- Waterfront
- -
Rooms
Rooms for 857 Ivanhoe Avenue, Ottawa, OntarioMap

Mirna Botros RealtorCopyright 2026