Mirna Botros
613-600-2626805 Carling Avenue Unit 3002 - $559,900
805 Carling Avenue Unit 3002 - $559,900
805 Carling Avenue Unit 3002
$559,900
4502 - West Centre Town
Ottawa, OntarioK1S5W9
2 beds
1 baths
1 parking
700–799 sq ft
MLS#: X14190942Listed: about 3 hours agoUpdated:about 1 hour ago
Description
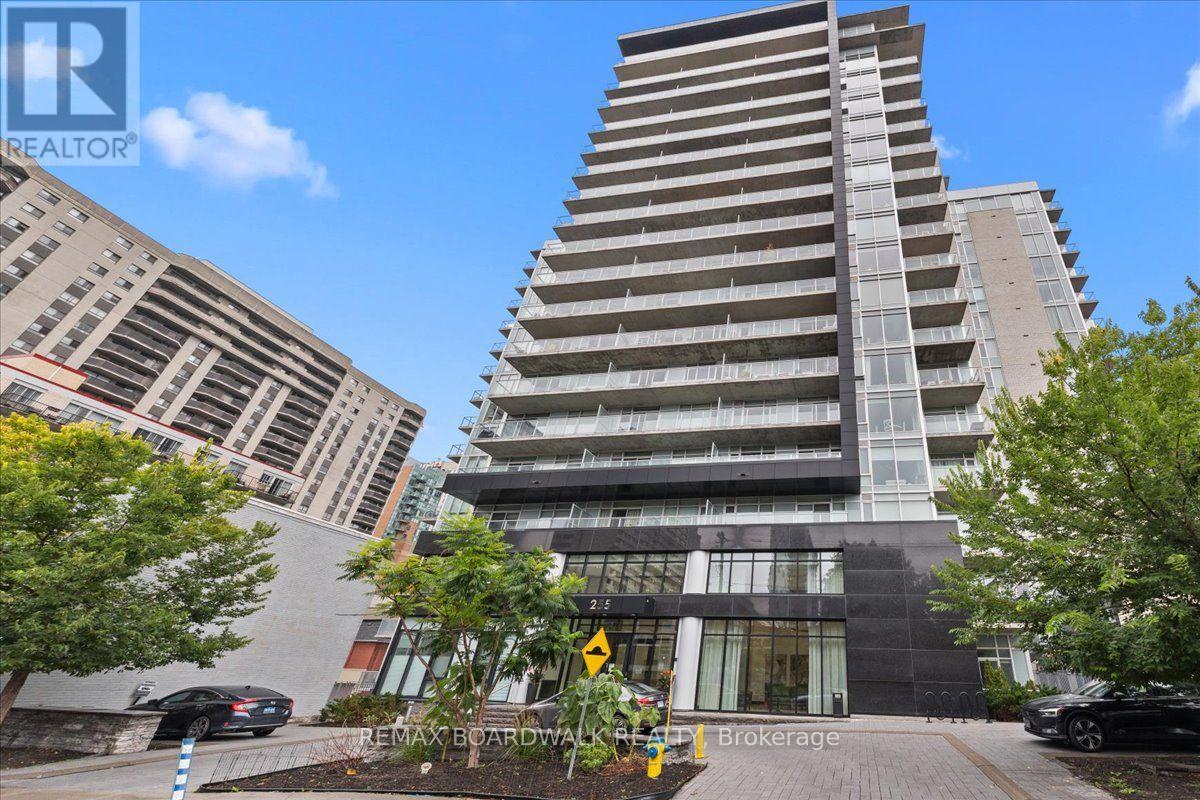
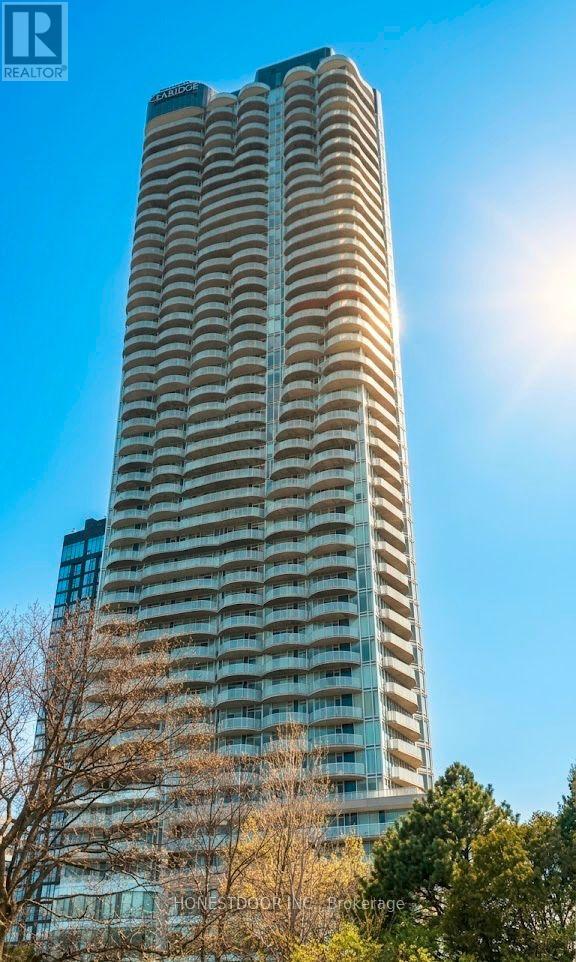
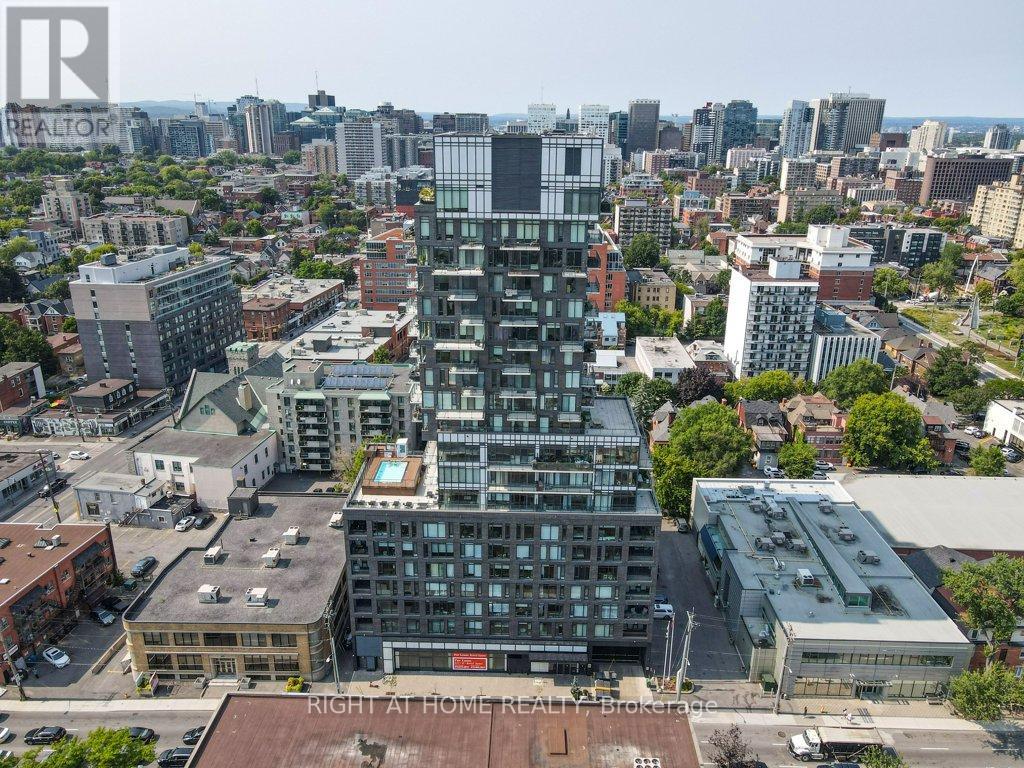
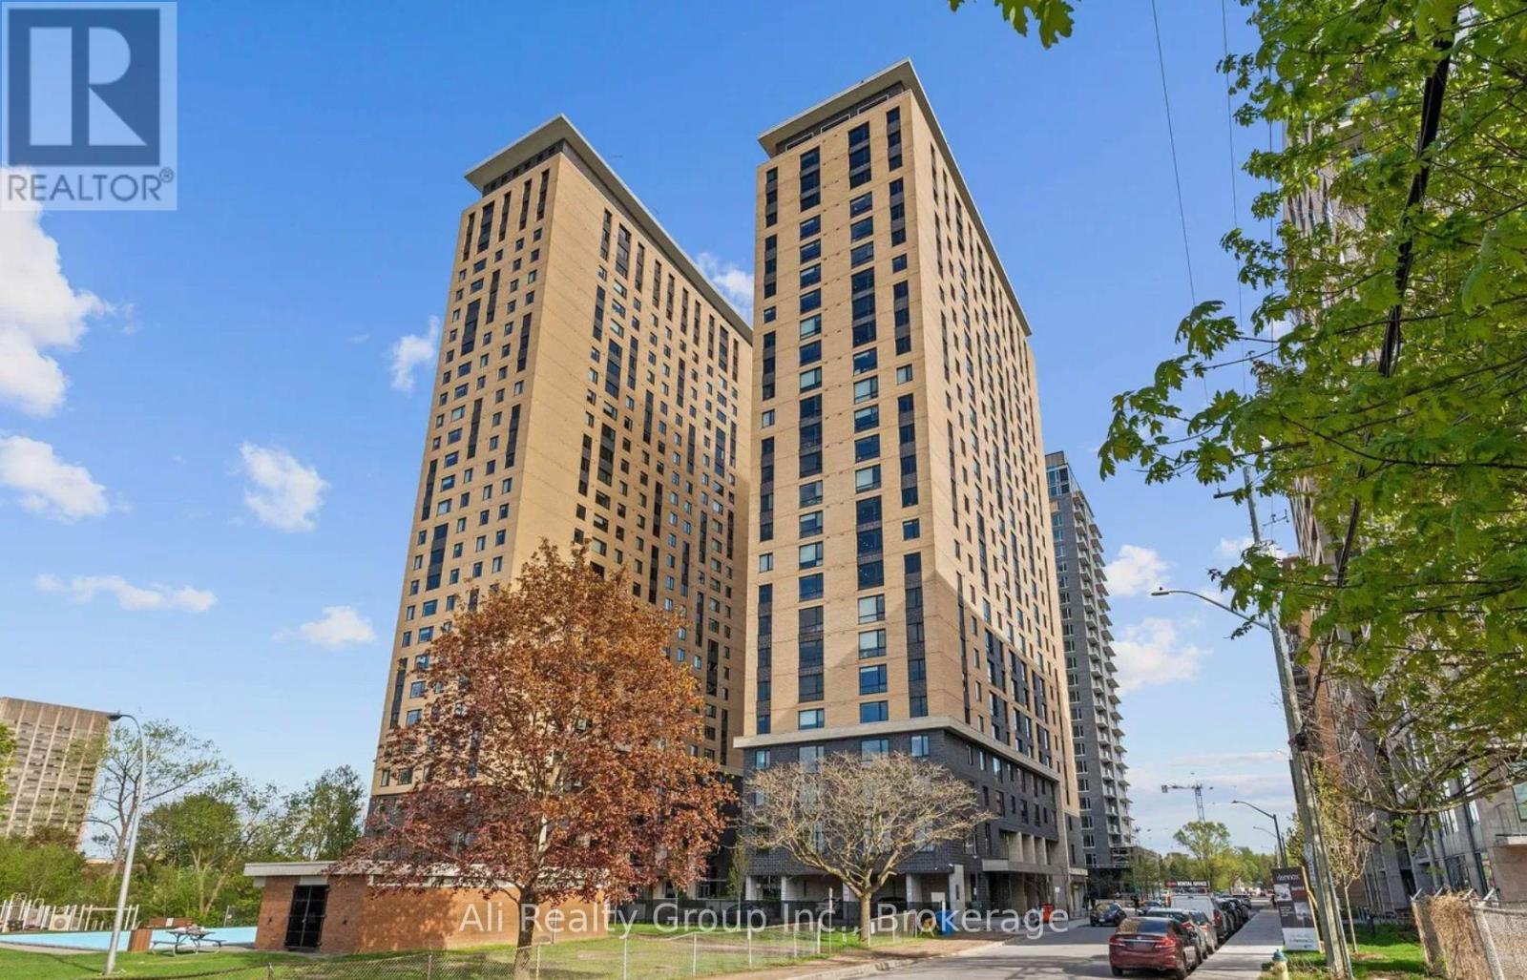
Luxury Living on the 30th Floor of Ottawa's Tallest Condominium Tower! This bright 2-bedroom condo offers spectacular corner views to the west and north, overlooking Little Italy, the Ottawa River, downtown Ottawa and the Gatineau Hills. Features include an open-concept layout, hardwood flooring, quartz countertops, modern kitchen with six stainless steel appliances, private balcony, underground heated parking and storage locker. Enjoy exceptional amenities including an indoor pool, fitness centre, sauna, yoga studio, rooftop terrace, BBQs, guest suites and 24-hour concierge. Ideally located at the gateway to Little Italy, steps to restaurants, cafés, Dow's Lake and scenic walking and cycling paths. (id:58075)Details
Details for 805 Carling Avenue Unit 3002, Ottawa, Ontario- Property Type
- Single Family
- Building Type
- Apartment
- Square Footage
- 700–799 sq ft
- Storeys
- -
- Neighborhood
- 4502 - West Centre Town
- Land Size
- -
- Year Built
- -
- Annual Property Taxes
- $5,227
- Parking Type
- Garage, Underground
Inside
- Appliances
- Washer, Refrigerator, Oven, Dryer, Microwave, Cooktop, Hood Fan, Blinds, Garage door opener remote(s)
- Rooms
- 7
- Bedrooms
- 2
- Bathrooms
- 1
- Fireplace
- -
- Fireplace Total
- -
- Basement
- None
Building
- Architecture Style
- -
- Direction
- Corner of Carling and Preston
- Type of Dwelling
- apartment
- Roof
- -
- Exterior
- Concrete
- Foundation
- -
- Flooring
- -
Land
- Sewer
- -
- Lot Size
- -
- Zoning
- -
- Zoning Description
- -
Parking
- Features
- Garage, Underground
- Total Parking
- 1
Utilities
- Cooling
- Central air conditioning
- Heating
- Forced air, Natural gas
- Water
- -
Feature Highlights
- Community
- Pets not Allowed, Community Centre
- Lot Features
- Balcony, Carpet Free
- Security
- -
- Pool
- -
- Waterfront
- -
Rooms
Rooms for 805 Carling Avenue Unit 3002, Ottawa, OntarioMap

Mirna Botros RealtorCopyright 2026