Mirna Botros
613-600-2626804 Hot Springs Way - $799,900
804 Hot Springs Way - $799,900
804 Hot Springs Way
$799,900
2602 - Riverside South/Gloucester Glen
Ottawa, OntarioK1V1R9
3+1 beds
3 baths
4 parking
1,500–2,000 sq ft
MLS#: X14189436Listed: about 1 hour agoUpdated:about 1 hour ago
Description
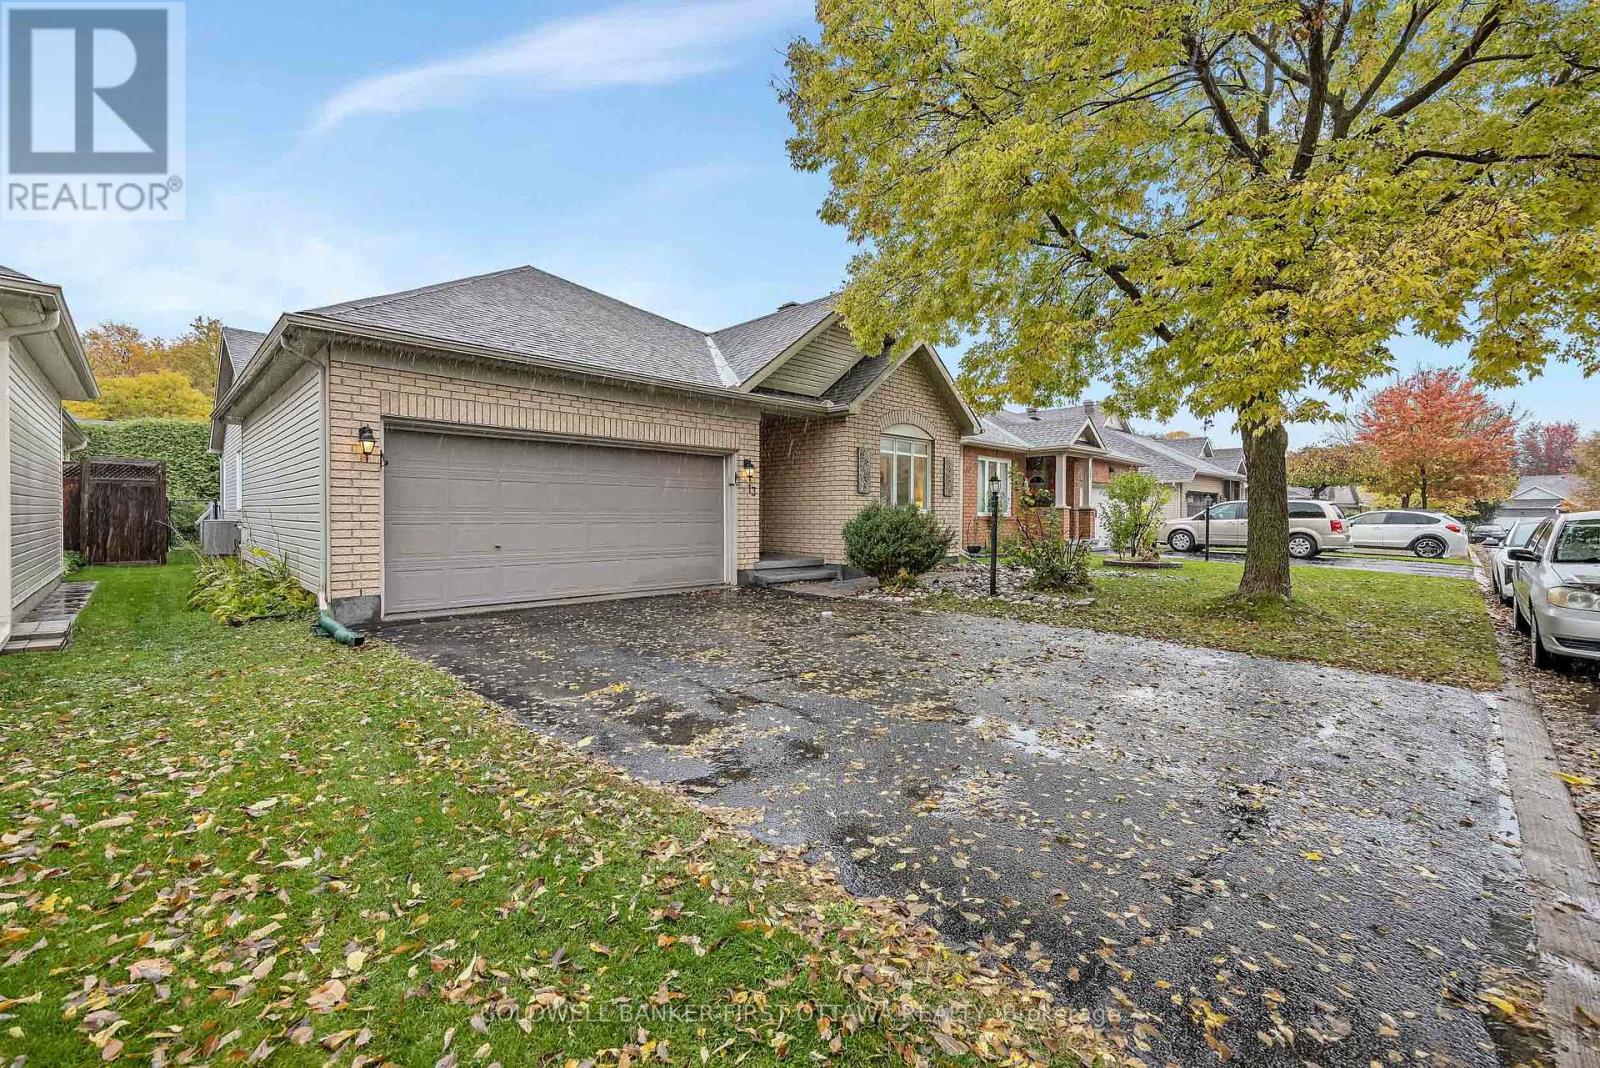
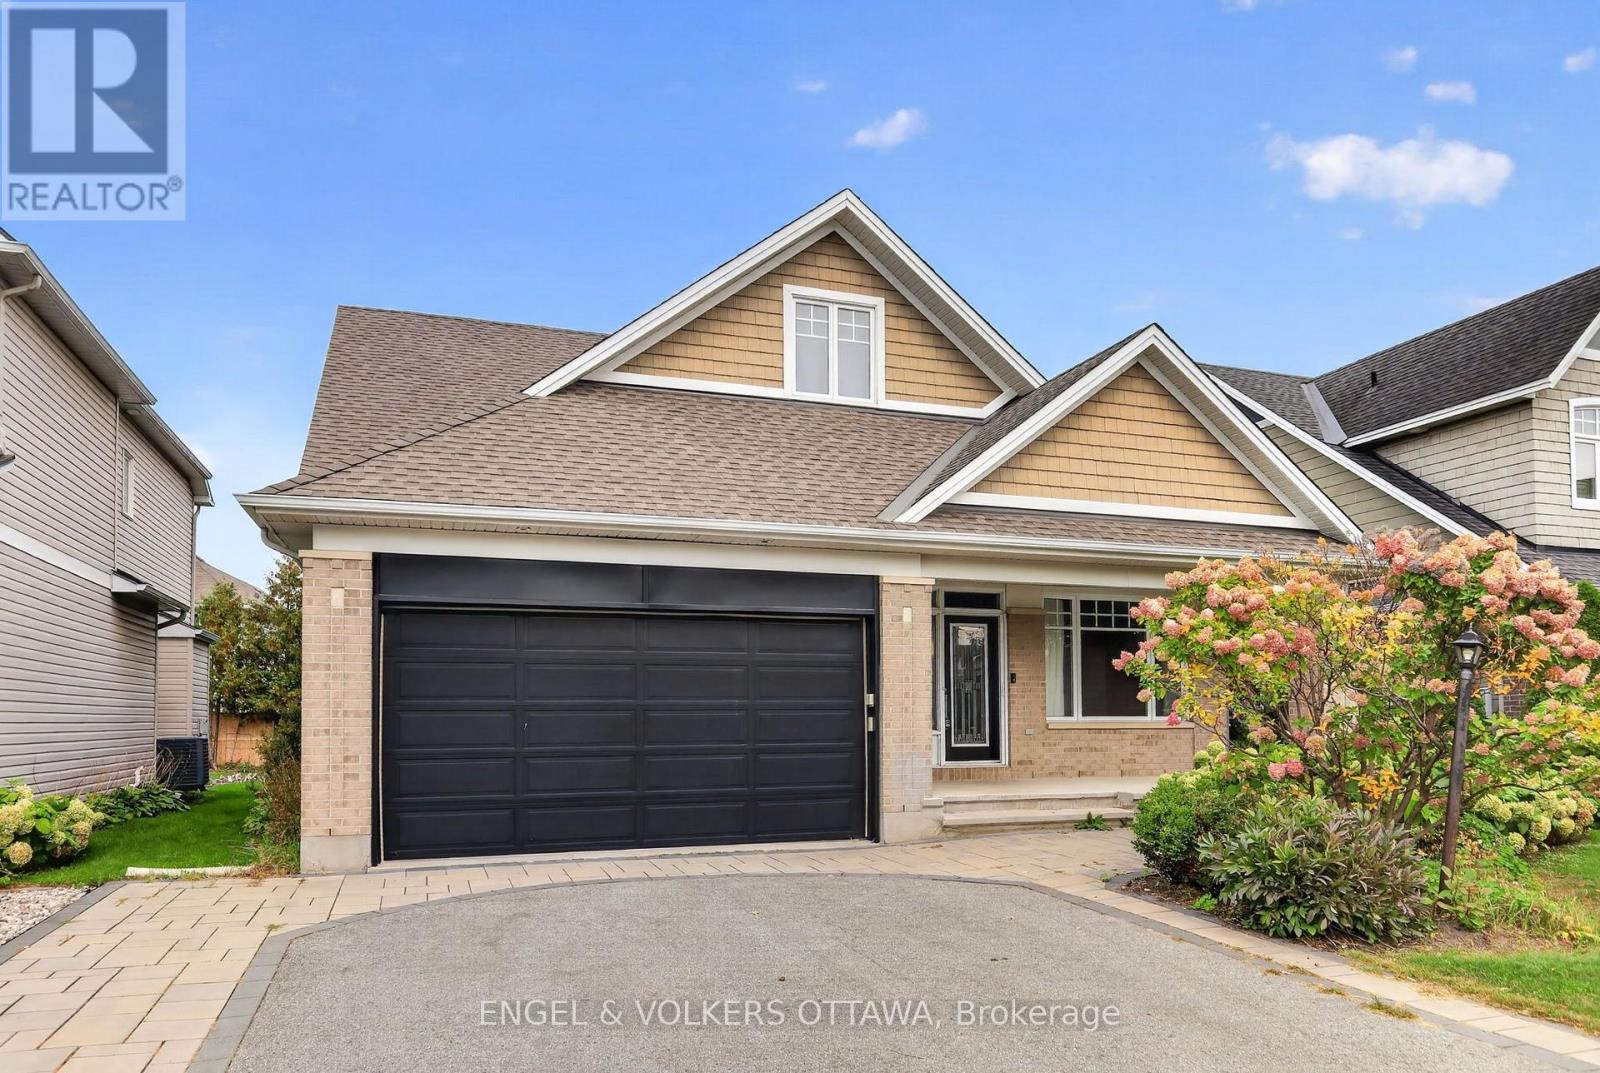
Welcome to 804 Hot Springs Way, the crown jewel of Riverside South's prestigious "Villas" community. As the largest executive "Oak" model situated on an extraordinary 73.9-ft corner lot, this sun-drenched semi-bungalow exudes elegance and architectural flair. Step through an enclosed glass vestibule into a soaring, vaulted main floor designed for seamless one-level luxury living. The main level features 2 generous bedrooms, 2 full baths, and a beautifully refreshed kitchen alongside a main-level laundry suite outfitted with brand-new 2024 stainless-steel appliances. The fully finished basement provides excellent additional living space, ideal for a guest bedroom, home office, and personal gym. Indulge in an exclusive resort-style lifestyle with access to the private community clubhouse ($325/yr)-hosting curated fitness classes, social gatherings, and vibrant events. Minutes to the LRT, parks, and premier shopping. Luxury, flexibility, and community await! (id:58075)Details
Details for 804 Hot Springs Way, Ottawa, Ontario- Property Type
- Single Family
- Building Type
- House
- Square Footage
- 1,500–2,000 sq ft
- Storeys
- 1
- Neighborhood
- 2602 - Riverside South/Gloucester Glen
- Land Size
- 73.9 FT
- Year Built
- -
- Annual Property Taxes
- $6,081
- Parking Type
- Attached Garage, Garage
Inside
- Appliances
- Washer, Refrigerator, Dishwasher, Stove, Dryer, Microwave, Hood Fan
- Rooms
- 11
- Bedrooms
- 3+1
- Bathrooms
- 3
- Fireplace
- -
- Fireplace Total
- -
- Basement
- Full
Building
- Architecture Style
- Bungalow
- Direction
- Cross Streets: Shoreline Dr. and Hot Springs Way. ** Directions: Woodroffe Ave south, left on Strandherd, left on Shoreline, left on Hot Springs Way.
- Type of Dwelling
- house
- Roof
- -
- Exterior
- Brick
- Foundation
- Poured Concrete
- Flooring
- -
Land
- Sewer
- Sanitary sewer
- Lot Size
- 73.9 FT
- Zoning
- -
- Zoning Description
- -
Parking
- Features
- Attached Garage, Garage
- Total Parking
- 4
Utilities
- Cooling
- Central air conditioning
- Heating
- Forced air, Natural gas
- Water
- Municipal water
Feature Highlights
- Community
- -
- Lot Features
- -
- Security
- -
- Pool
- -
- Waterfront
- -
Rooms
Rooms for 804 Hot Springs Way, Ottawa, OntarioMap

Mirna Botros RealtorCopyright 2026