Mirna Botros
613-600-2626540 River Road - $6,000
540 River Road - $6,000
540 River Road
$6,000
2602 - Riverside South/Gloucester Glen
Ottawa, OntarioK1V1E9
3 beds
4 baths
14 parking
2,000–2,500 sq ft
MLS#: X14200940Listed: about 1 hour agoUpdated:about 1 hour ago
Description
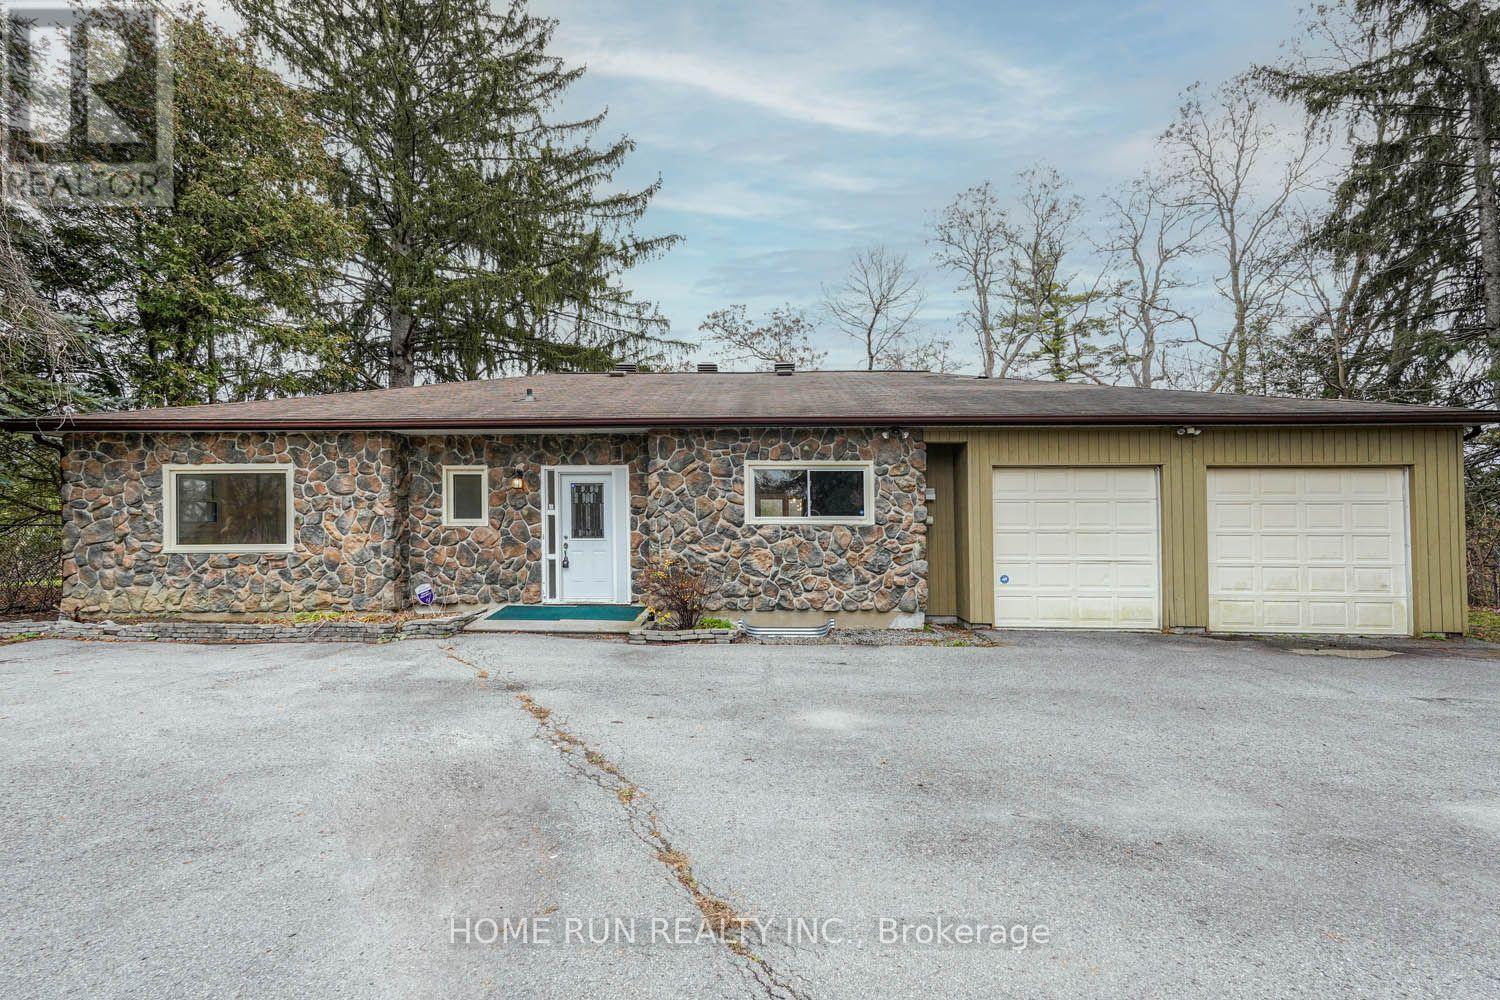
RARE WATERFRONT RENTAL WITH EXCEPTIONAL SPACE FOR HOME-BASED BUSINESSES! Welcome to 540 River Road, a unique property situated on nearly 3 acres of beautiful waterfront land, offering privacy, versatility, and outstanding convenience. With approximately 5,600 sq. ft. of living space, this spacious home features 3+1 bedrooms, 3 bathrooms, a detached double garage, an attached double garage, and an expansive workshop with tremendous potential. Ideal for a wide variety of home-based businesses, including professional offices, creative studios, workshops, online businesses, and businesses requiring substantial storage or workshop space, subject to applicable regulations. The generous lot provides ample outdoor space, while the waterfront setting creates a peaceful and inspiring environment for both living and working. Conveniently located with easy access to major roads, shopping, amenities, and downtown Ottawa. Whether you're an entrepreneur, a business owner, or simply seeking a spacious waterfront residence with exceptional flexibility, this one-of-a-kind property offers a rare opportunity to combine comfortable living with your business needs! (id:58075)Details
Details for 540 River Road, Ottawa, Ontario- Property Type
- Single Family
- Building Type
- House
- Square Footage
- 2,000–2,500 sq ft
- Storeys
- 1.5
- Neighborhood
- 2602 - Riverside South/Gloucester Glen
- Land Size
- 167 x 660 FT
- Year Built
- -
- Annual Property Taxes
- -
- Parking Type
- Attached Garage, Garage
Inside
- Appliances
- Washer, Dishwasher, Dryer, Microwave, Hood Fan, Two stoves, Garage door opener remote(s), Two Refrigerators
- Rooms
- -
- Bedrooms
- 3
- Bathrooms
- 4
- Fireplace
- -
- Fireplace Total
- -
- Basement
- Partially finished, Partial
Building
- Architecture Style
- -
- Direction
- Cross Streets: River rd. ** Directions: Earl Armstrong Rd to River road north, left to property.
- Type of Dwelling
- house
- Roof
- -
- Exterior
- Brick, Vinyl siding
- Foundation
- Concrete
- Flooring
- -
Land
- Sewer
- Septic System
- Lot Size
- 167 x 660 FT
- Zoning
- -
- Zoning Description
- -
Parking
- Features
- Attached Garage, Garage
- Total Parking
- 14
Utilities
- Cooling
- Central air conditioning
- Heating
- Forced air, Natural gas, Wood
- Water
- -
Feature Highlights
- Community
- -
- Lot Features
- -
- Security
- -
- Pool
- -
- Waterfront
- Waterfront on river
Rooms
Rooms for 540 River Road, Ottawa, Ontario


Mirna Botros RealtorCopyright 2026