Mirna Botros
613-600-26265261 Mclean Crescent - $564,900
5261 Mclean Crescent - $564,900
5261 Mclean Crescent
$564,900
8001 - Manotick Long Island & Nicholls Island
Ottawa, OntarioK4M1G1
3 beds
1 baths
3 parking
700–1,100 sq ft
MLS#: X14192238Listed: about 1 hour agoUpdated:about 1 hour ago
Description
Welcome to 5261 McLean Crescent, a three-bedroom bungalow on a premium lot with generous frontage and depth on Manotick's sought-after Long Island. Set in a mature, established neighbourhood just minutes from the heart of Manotick Village, this property offers the space and setting to create a home that feels entirely your own. Inside, natural light fills a spacious main level with a functional layout and three bedrooms. There's plenty of opportunity to update the finishes and put your own stamp on the home over time. The fully finished basement gives you a second level of living space with room for a family room, a home office, or a dedicated spot for workouts and play. Outside, the generous lot offers space to garden, entertain, or simply enjoy having more room outdoors. Spend a morning browsing the village shops, stop for coffee or dinner at a local favourite, or head out to enjoy the nearby parks and Rideau River. Schools and recreation are close by, with convenient access to Ottawa and surrounding communities. Whether you're looking to make a few updates or take on a larger renovation, 5261 McLean Crescent gives you a solid starting point on a generous lot in one of Manotick's most established neighbourhoods. (id:58075)Details
Details for 5261 Mclean Crescent, Ottawa, Ontario- Property Type
- Single Family
- Building Type
- House
- Square Footage
- 700–1,100 sq ft
- Storeys
- 1
- Neighborhood
- 8001 - Manotick Long Island & Nicholls Island
- Land Size
- 70 x 125 FT
- Year Built
- -
- Annual Property Taxes
- $4,179
- Parking Type
- Carport, No Garage
Inside
- Appliances
- Washer, Refrigerator, Stove, Dryer, Window Coverings
- Rooms
- 11
- Bedrooms
- 3
- Bathrooms
- 1
- Fireplace
- -
- Fireplace Total
- -
- Basement
- Finished, Full
Building
- Architecture Style
- Bungalow
- Direction
- Cross Streets: Driscoll Dr/ McLean Cres. ** Directions: Barnsdale Rd, Right on McLean Cres.
- Type of Dwelling
- house
- Roof
- -
- Exterior
- Brick, Vinyl siding
- Foundation
- Block, Concrete
- Flooring
- -
Land
- Sewer
- Sanitary sewer
- Lot Size
- 70 x 125 FT
- Zoning
- -
- Zoning Description
- -
Parking
- Features
- Carport, No Garage
- Total Parking
- 3
Utilities
- Cooling
- Central air conditioning
- Heating
- Forced air, Natural gas
- Water
- Municipal water
Feature Highlights
- Community
- -
- Lot Features
- -
- Security
- -
- Pool
- -
- Waterfront
- -
Rooms
Rooms for 5261 Mclean Crescent, Ottawa, OntarioMap
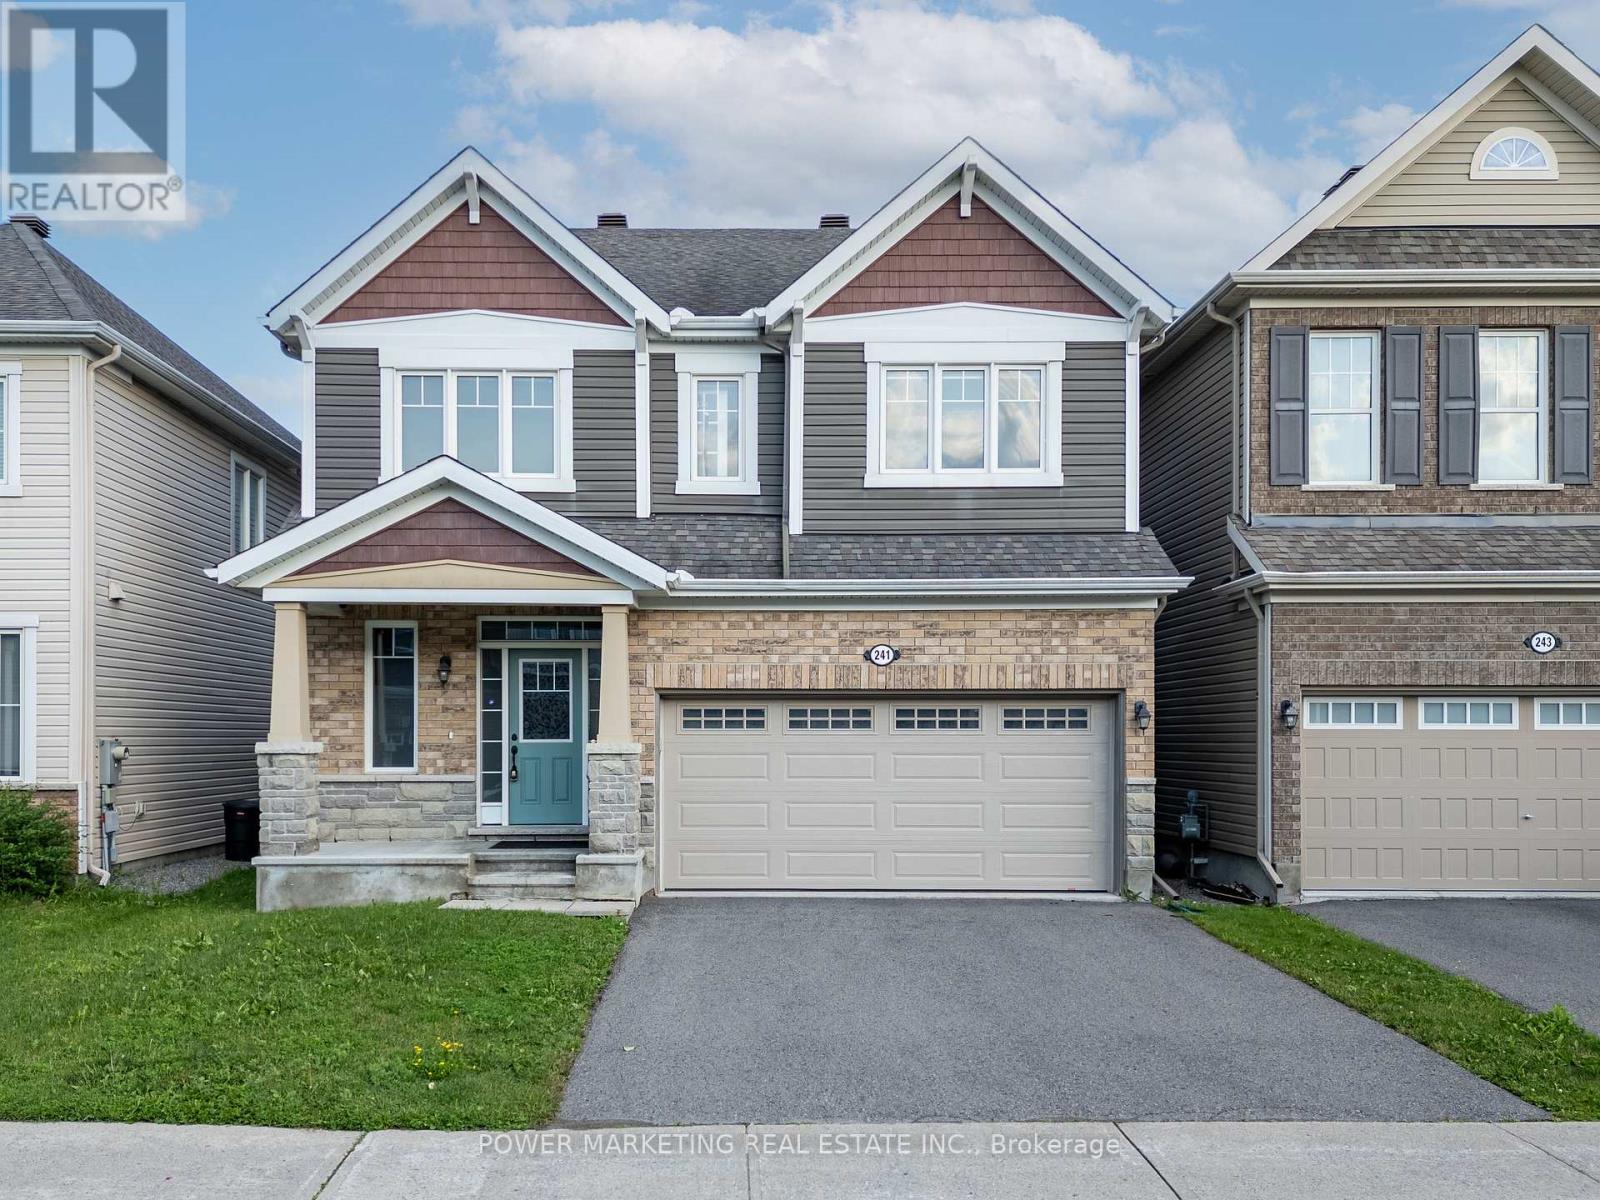
$869,900241 Rue Des Soldats Riendeau Street
4 beds4 baths2,500–3,000 sq ft
4 months agoMLS#: X13598888

Mirna Botros RealtorCopyright 2026