Mirna Botros
613-600-26264558 Dora Crescent - $419,900
4558 Dora Crescent - $419,900
4558 Dora Crescent
$419,900
2201 - Cyrville
Ottawa, OntarioK1J8S4
3 beds
3 baths
1 parking
1,000–1,199 sq ft
MLS#: X14190544Listed: 1 day agoUpdated:about 4 hours ago
Description
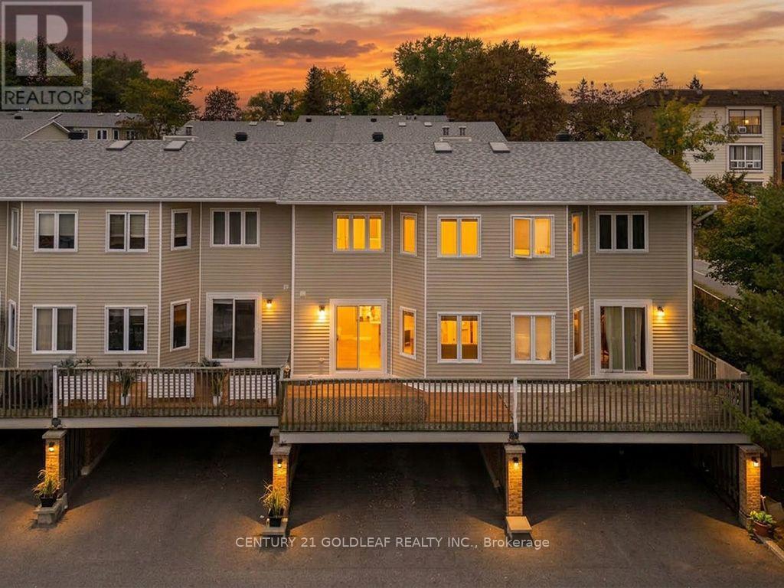
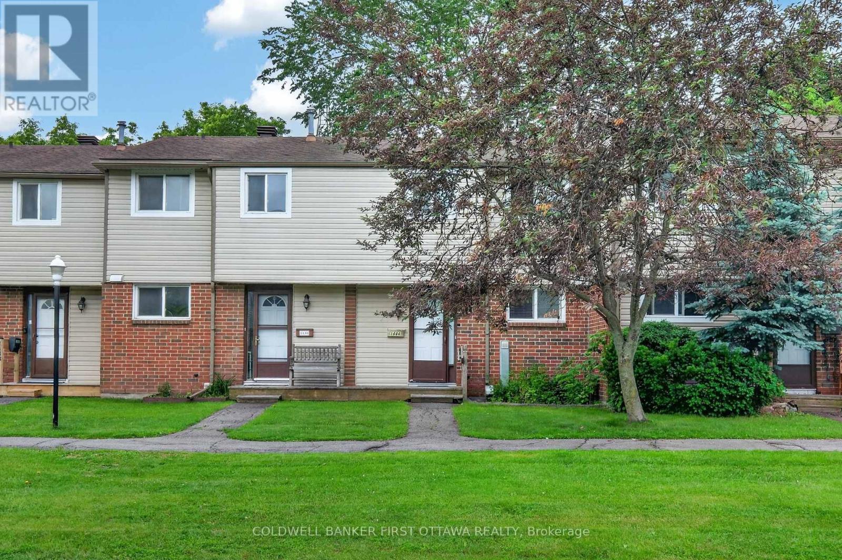
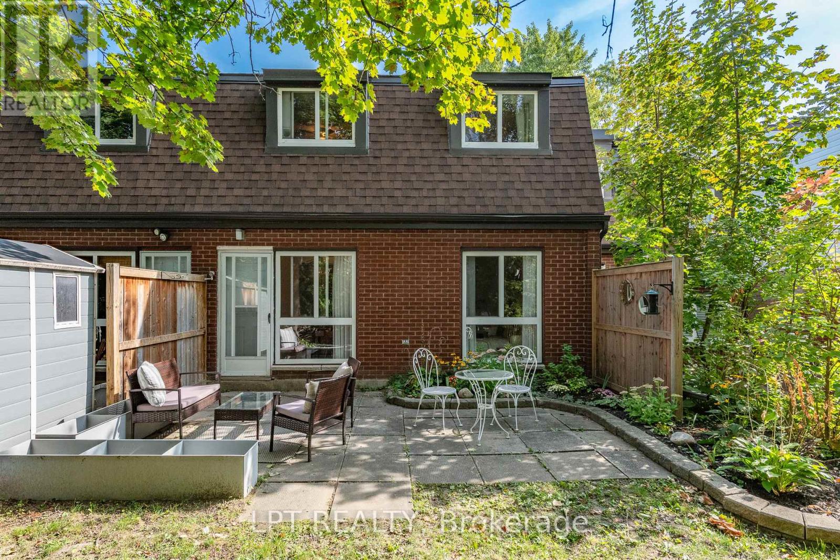
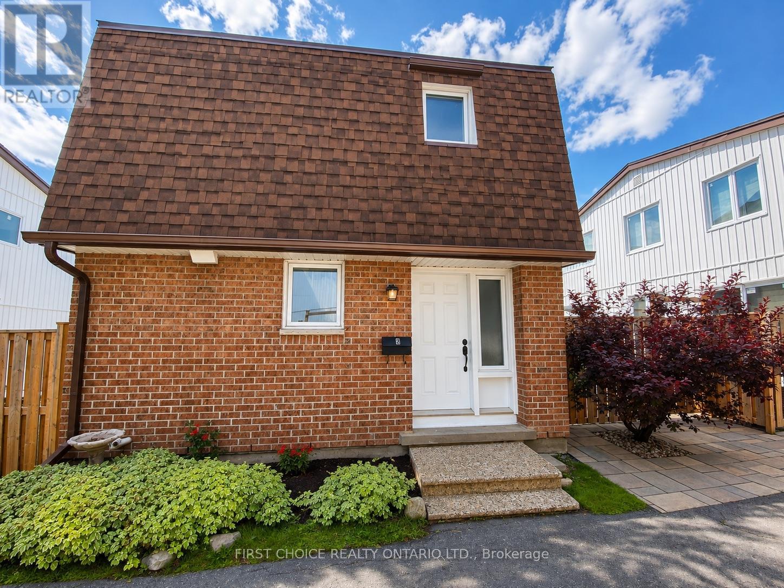
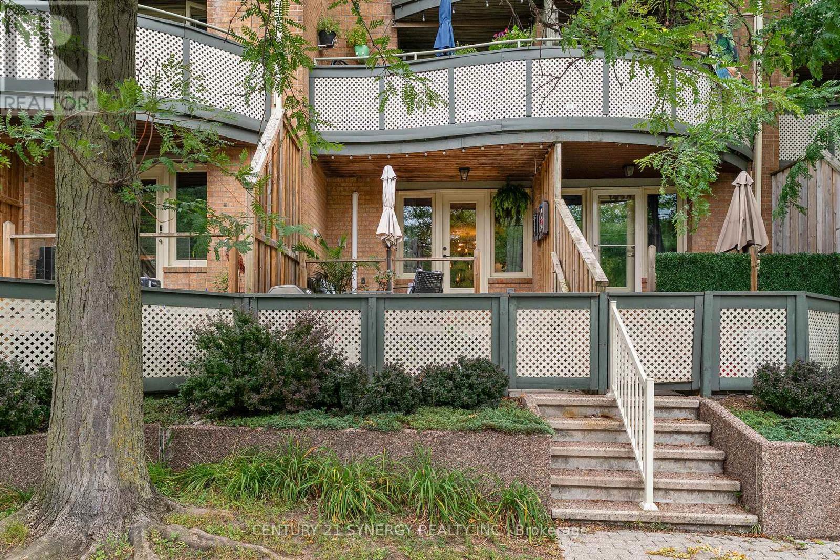
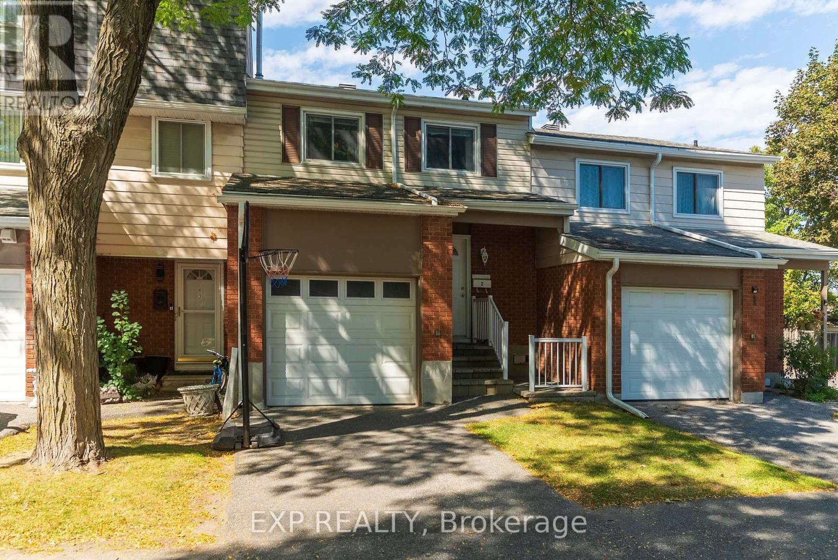
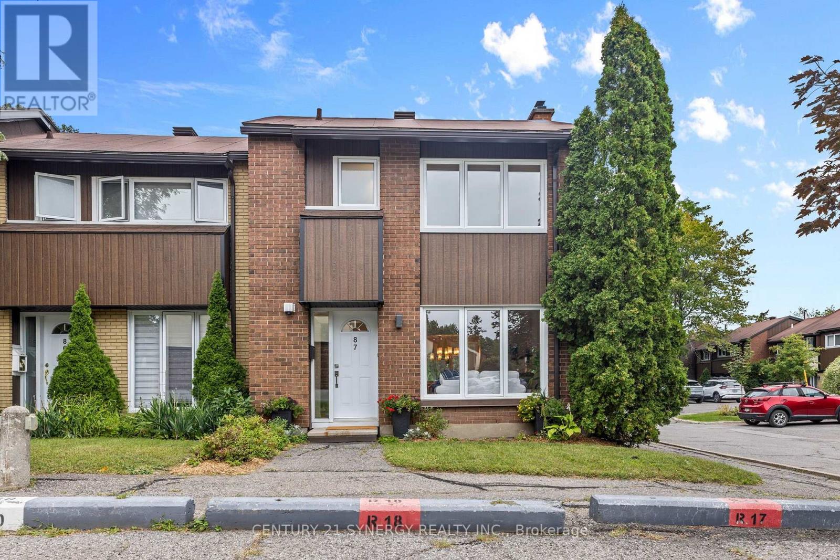
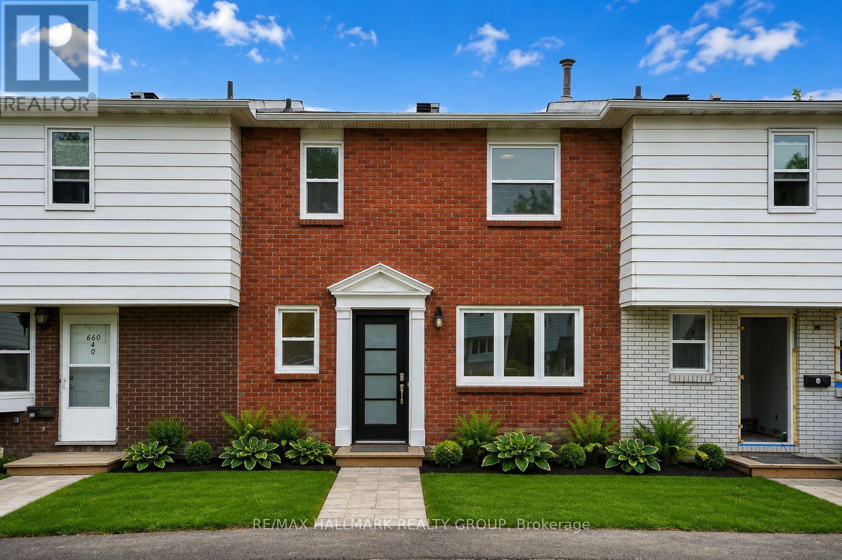
Updated three bedroom condo townhouse in Carson Grove with a finished lower level, a new furnace and new air conditioning (both 2026, owned). Laminate flooring runs throughout, so there is no carpet anywhere. Upstairs, the primary bedroom fits a king bed with nightstands and has a large walk-in closet with built-in shelving and a big window facing the back. The second and third bedrooms are both a good size, and the main bathroom has been fully redone with a built-in shower niche. The lower level adds open living space for a family room, office or gym, along with a full bathroom and laundry. Three bathrooms in total (two full, one half) and one parking space. Approx. 1,078 sq ft above grade (MPAC) plus the finished lower level. Close to St. Laurent Shopping Centre, Cyrville LRT, Highway 417, Montfort Hospital and La Cité, with parks and schools nearby. (id:58075)Details
Details for 4558 Dora Crescent, Ottawa, Ontario- Property Type
- Single Family
- Building Type
- Row Townhouse
- Square Footage
- 1,000–1,199 sq ft
- Storeys
- 2
- Neighborhood
- 2201 - Cyrville
- Land Size
- -
- Year Built
- -
- Annual Property Taxes
- $2,186
- Parking Type
- No Garage
Inside
- Appliances
- -
- Rooms
- -
- Bedrooms
- 3
- Bathrooms
- 3
- Fireplace
- -
- Fireplace Total
- -
- Basement
- Finished, N/A
Building
- Architecture Style
- -
- Direction
- West of Cummings Ave via Caron St to Elaine Dr, then north to the courtyard just south of Dora Crescent.
- Type of Dwelling
- row_townhouse
- Roof
- -
- Exterior
- Brick, Vinyl siding
- Foundation
- -
- Flooring
- -
Land
- Sewer
- -
- Lot Size
- -
- Zoning
- -
- Zoning Description
- -
Parking
- Features
- No Garage
- Total Parking
- 1
Utilities
- Cooling
- Central air conditioning
- Heating
- Forced air, Natural gas
- Water
- -
Feature Highlights
- Community
- Pets Allowed With Restrictions
- Lot Features
- In suite Laundry
- Security
- -
- Pool
- -
- Waterfront
- -
Rooms
Rooms for 4558 Dora Crescent, Ottawa, OntarioMap

Mirna Botros RealtorCopyright 2026