Mirna Botros
613-600-262638 Peony Lane - $2,600
38 Peony Lane - $2,600
38 Peony Lane
$2,600
2602 - Riverside South/Gloucester Glen
Ottawa, OntarioK4M0M3
3 beds
4 baths
3 parking
1,500–2,000 sq ft
MLS#: X14200938Listed: about 1 hour agoUpdated:about 1 hour ago
Description
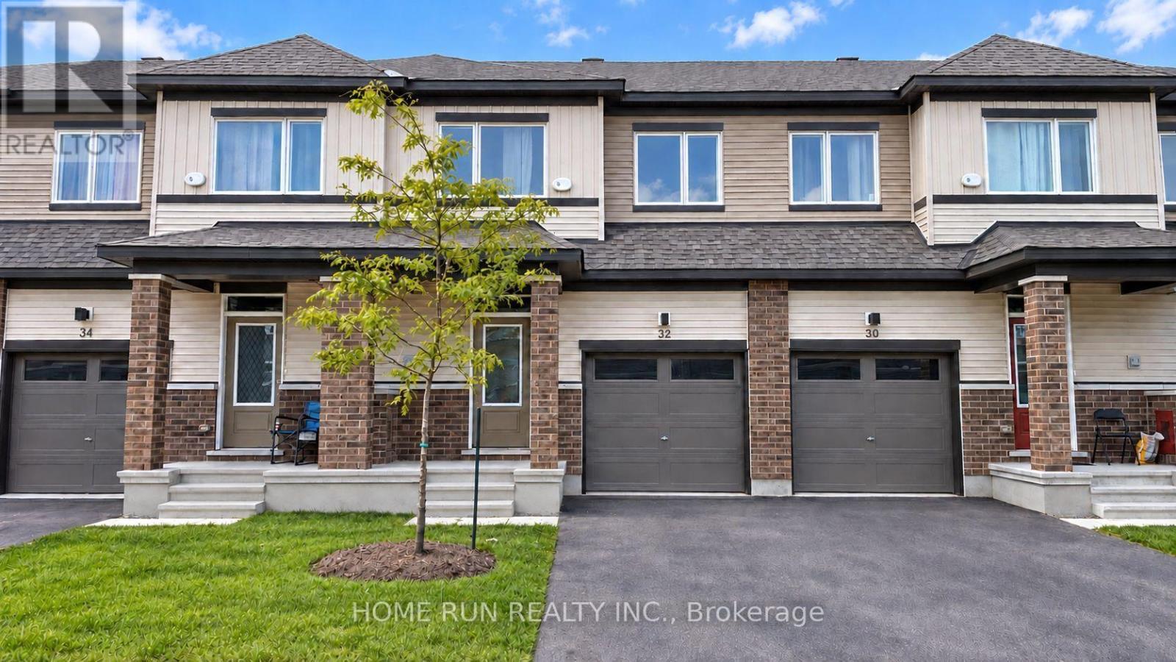
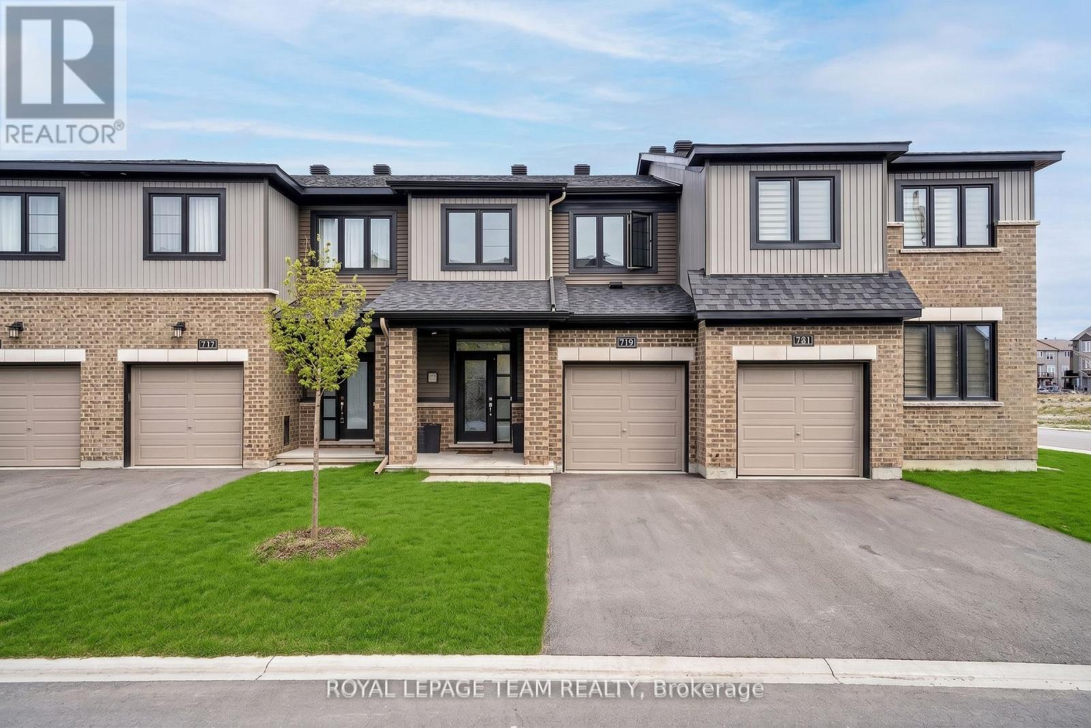
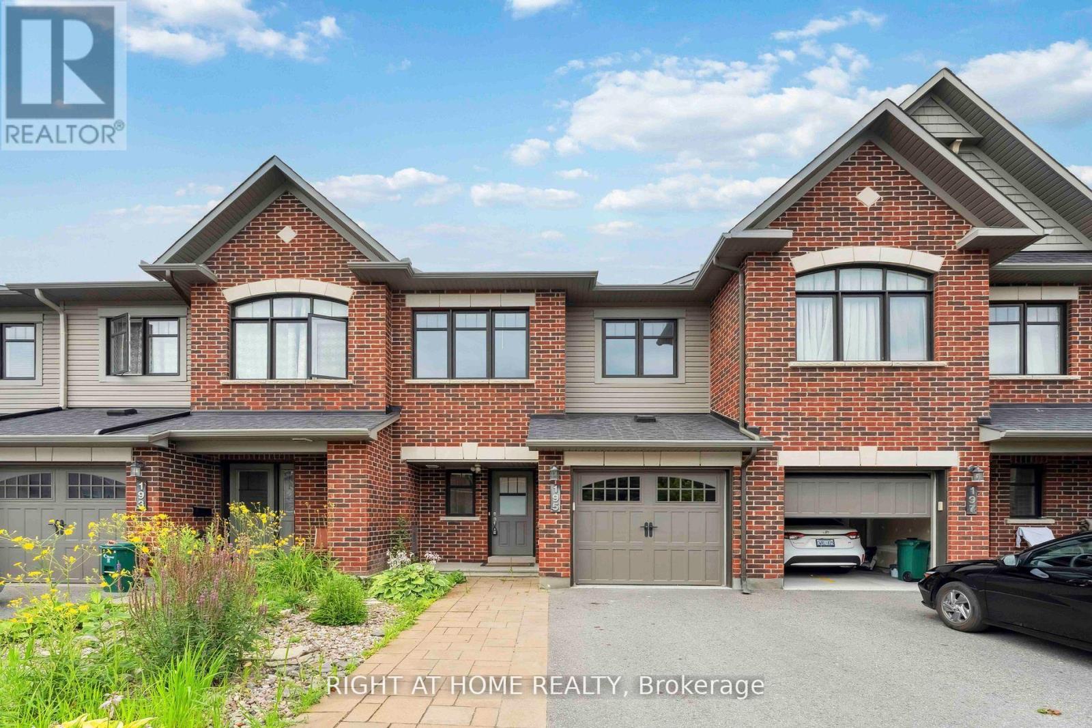
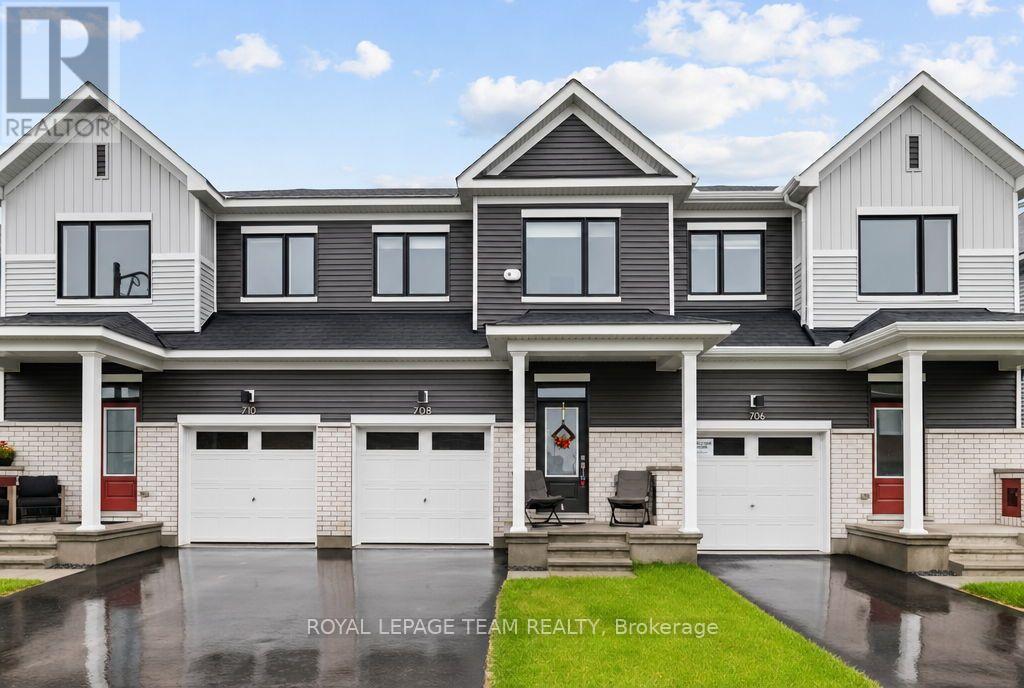
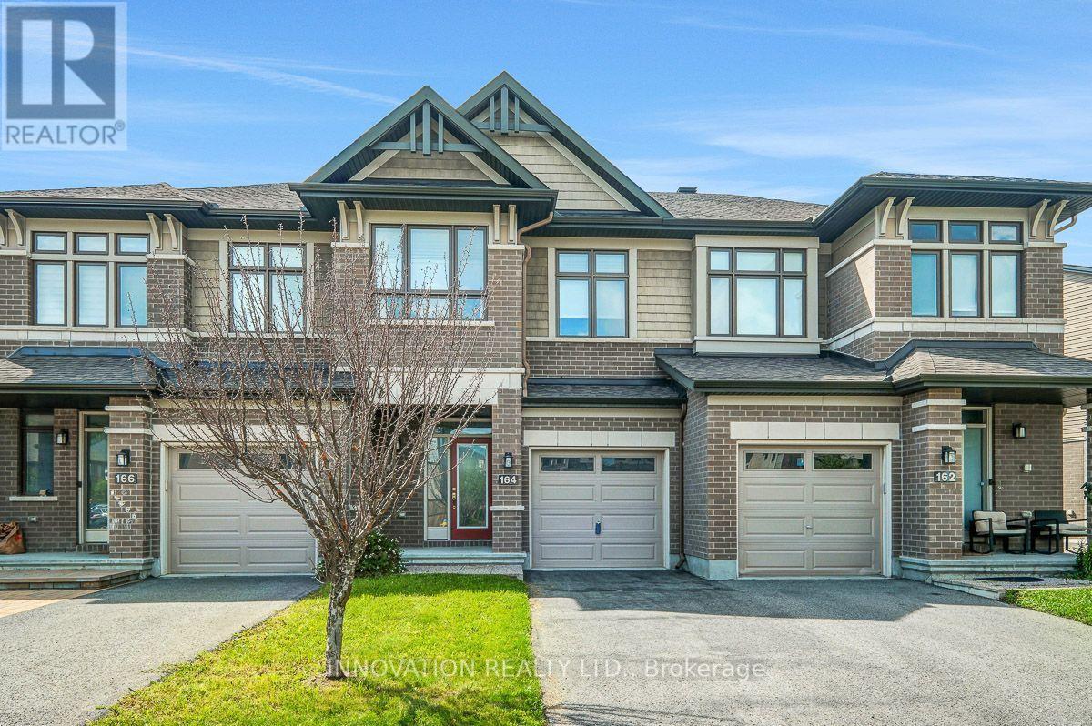
Welcome to 38 Peony Lane! This brand-new Cardel Homes Cobalt model offers modern design, thoughtful functionality, and stylish finishes throughout. Featuring a bright and spacious open-concept main floor, the home seamlessly connects the living, dining, and kitchen areas, creating an inviting space for everyday living and entertaining. The contemporary kitchen offers a convenient walk-in pantry, providing additional storage and functionality. Quartz countertops throughout the home add a touch of elegance and sophistication. Enjoy smooth ceilings throughout, enhancing the home's clean, modern appeal. The finished basement includes an additional bathroom, offering extra convenience and flexible living space. Never lived in and beautifully finished, this brand-new home is an excellent opportunity to enjoy the comfort, quality, and contemporary style of a Cardel-built home! (id:58075)Details
Details for 38 Peony Lane, Ottawa, Ontario- Property Type
- Single Family
- Building Type
- Row Townhouse
- Square Footage
- 1,500–2,000 sq ft
- Storeys
- 2
- Neighborhood
- 2602 - Riverside South/Gloucester Glen
- Land Size
- -
- Year Built
- -
- Annual Property Taxes
- -
- Parking Type
- Attached Garage, Garage
Inside
- Appliances
- Washer, Refrigerator, Dishwasher, Stove, Dryer, Hood Fan
- Rooms
- -
- Bedrooms
- 3
- Bathrooms
- 4
- Fireplace
- -
- Fireplace Total
- -
- Basement
- Finished, N/A
Building
- Architecture Style
- -
- Direction
- Cross Streets: Big Dipper St. ** Directions: Big Dipper St to Peony Lane.
- Type of Dwelling
- row_townhouse
- Roof
- -
- Exterior
- Brick, Vinyl siding
- Foundation
- Poured Concrete
- Flooring
- -
Land
- Sewer
- Sanitary sewer
- Lot Size
- -
- Zoning
- -
- Zoning Description
- -
Parking
- Features
- Attached Garage, Garage
- Total Parking
- 3
Utilities
- Cooling
- Central air conditioning
- Heating
- Forced air, Natural gas
- Water
- Municipal water
Feature Highlights
- Community
- -
- Lot Features
- In suite Laundry
- Security
- -
- Pool
- -
- Waterfront
- -
Rooms
Rooms for 38 Peony Lane, Ottawa, Ontario

Mirna Botros RealtorCopyright 2026