Mirna Botros
613-600-262624 Masonbrook Street - $824,000
24 Masonbrook Street - $824,000
24 Masonbrook Street
$824,000
7706 - Barrhaven - Longfields
Ottawa, OntarioK2J4C5
3 beds
3 baths
6 parking
2,000–2,500 sq ft
MLS#: X14193572Listed: about 1 hour agoUpdated:about 1 hour ago
Description
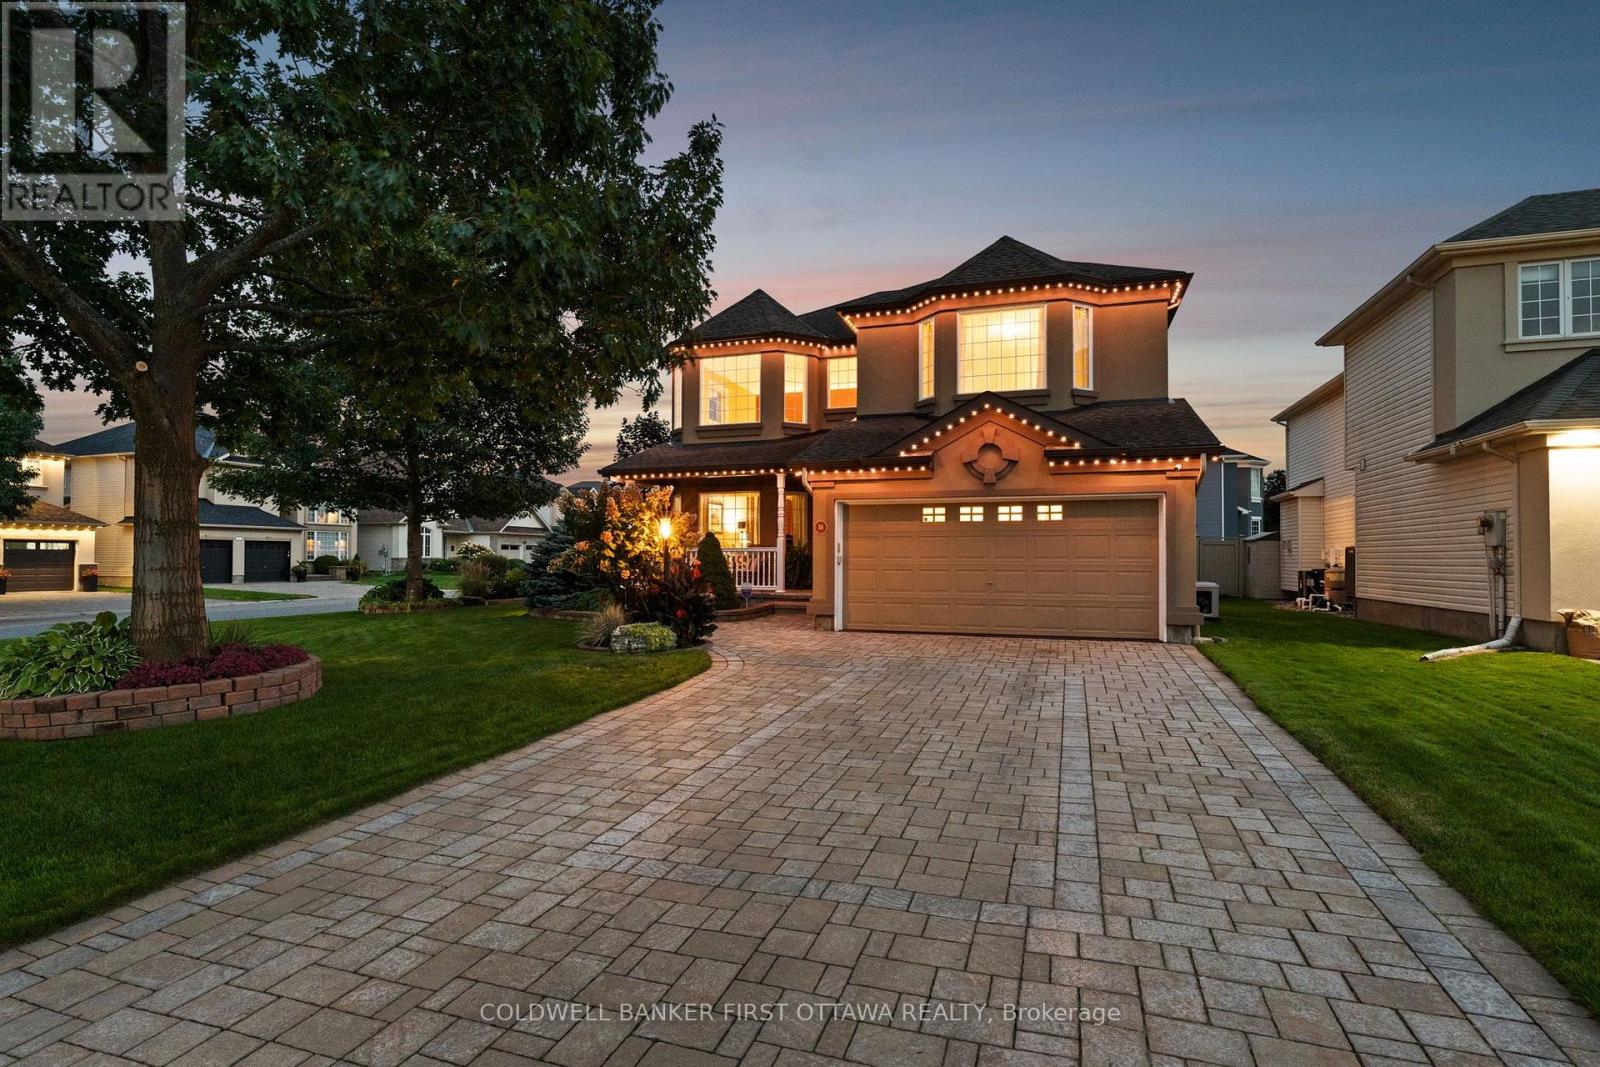
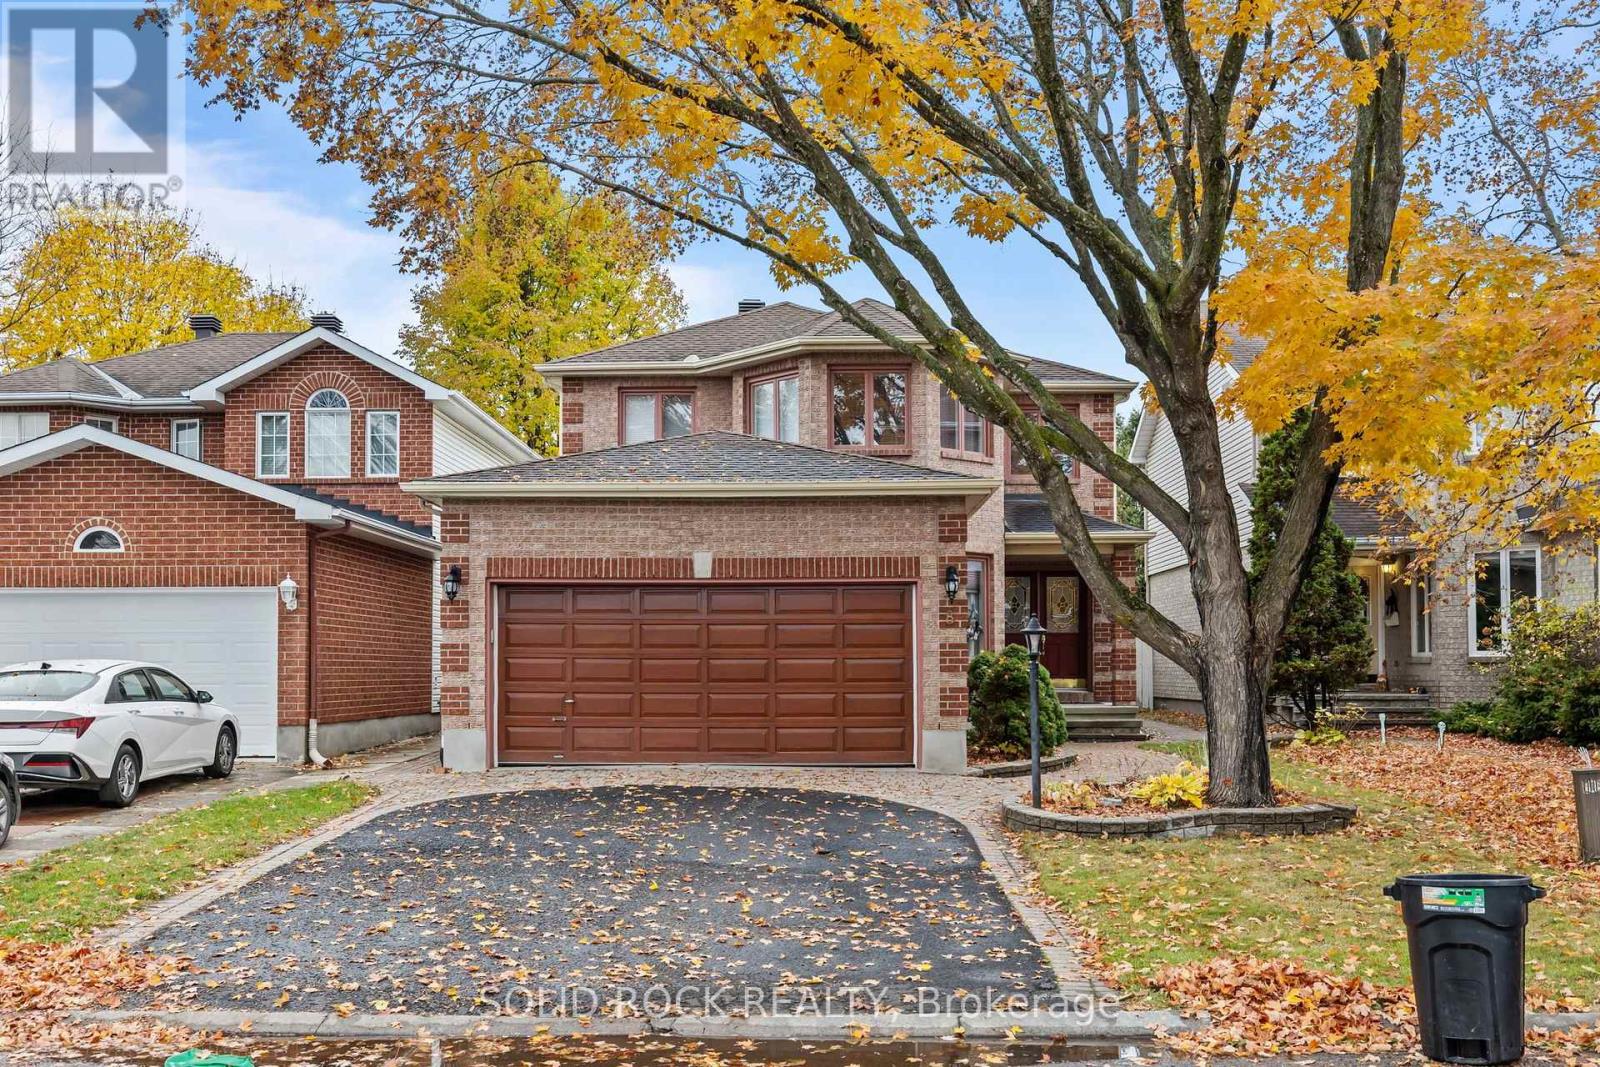
Every home has a story, and this one begins with the person who designed it. Built in 1996 by its first and still current owners, 24 Masonbrook is a home planned with care, and it has been loved and looked after for three decades. Come in through the front door and you'll find a home that's warm, bright and easy to settle into. It has three bedrooms and two and a half bathrooms, with enough space for family, guests and everything in between. At the top of the house, a bright loft offers a place of its own, ready to be a cozy family room, a home office or a reading nook. Recent updates, including a refreshed kitchen and an updated heating and cooling system, mean the work is already done, so you can unpack and get on with enjoying your new home. Outside, the backyard is lined with mature trees, with plenty of room to gather, garden or simply watch the sun go down. Tucked into a family-friendly pocket of Barrhaven, 24 Masonbrook is a rare chance to make a well-built, thoughtful home your own. We'd love to show you around. This home really is "one of a kind". Come see it for yourself. (id:58075)Details
Details for 24 Masonbrook Street, Ottawa, Ontario- Property Type
- Single Family
- Building Type
- House
- Square Footage
- 2,000–2,500 sq ft
- Storeys
- 3
- Neighborhood
- 7706 - Barrhaven - Longfields
- Land Size
- 44.3 x 111.2 FT
- Year Built
- -
- Annual Property Taxes
- $5,618
- Parking Type
- Attached Garage, Garage
Inside
- Appliances
- Washer, Refrigerator, Dishwasher, Stove, Dryer, Microwave
- Rooms
- -
- Bedrooms
- 3
- Bathrooms
- 3
- Fireplace
- -
- Fireplace Total
- -
- Basement
- Finished, N/A
Building
- Architecture Style
- -
- Direction
- Cross Streets: Woodroffe Ave and Longfields Dr. ** Directions: Woodroffe Ave to Earl Mulligan Dr, Left on Woodpark Way, Right on Masonbrook St.
- Type of Dwelling
- house
- Roof
- -
- Exterior
- Brick, Vinyl siding
- Foundation
- Poured Concrete
- Flooring
- -
Land
- Sewer
- Sanitary sewer
- Lot Size
- 44.3 x 111.2 FT
- Zoning
- -
- Zoning Description
- -
Parking
- Features
- Attached Garage, Garage
- Total Parking
- 6
Utilities
- Cooling
- Central air conditioning
- Heating
- Heat Pump, Forced air, Natural gas
- Water
- Municipal water
Feature Highlights
- Community
- -
- Lot Features
- -
- Security
- -
- Pool
- -
- Waterfront
- -
Rooms
Rooms for 24 Masonbrook Street, Ottawa, OntarioMap

Mirna Botros RealtorCopyright 2026