Mirna Botros
613-600-2626224 General Avenue - $4,000
224 General Avenue - $4,000
224 General Avenue
$4,000
5302 - Carlington
Ottawa, OntarioK1Z7W8
2+1 beds
3 baths
5 parking
1,100–1,500 sq ft
MLS#: X14185008Listed: about 3 hours agoUpdated:about 3 hours ago
Description
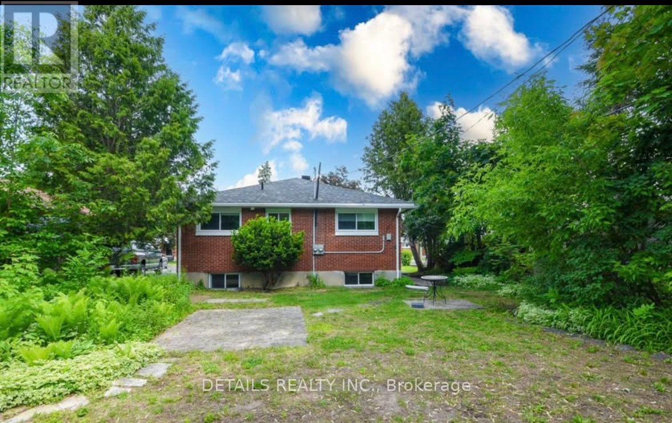
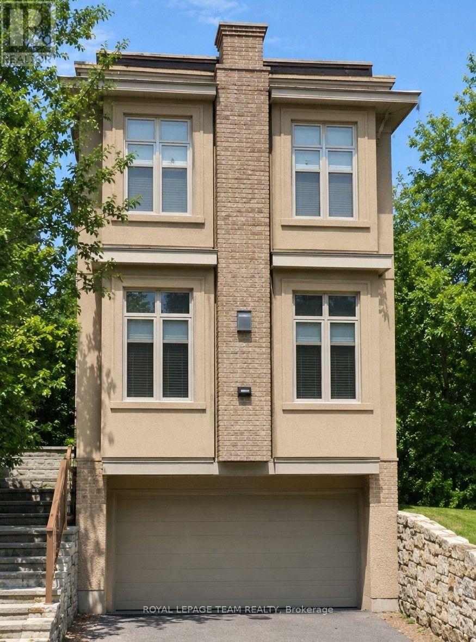
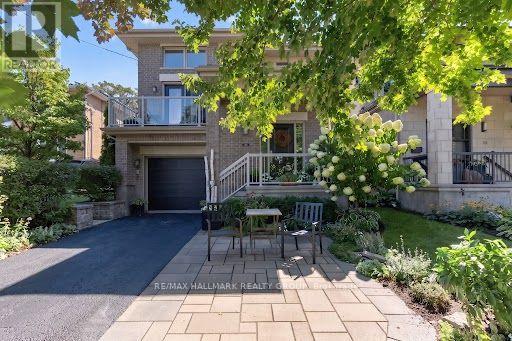
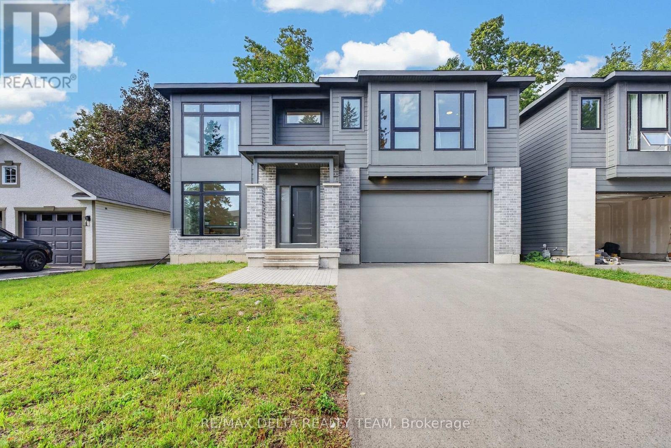
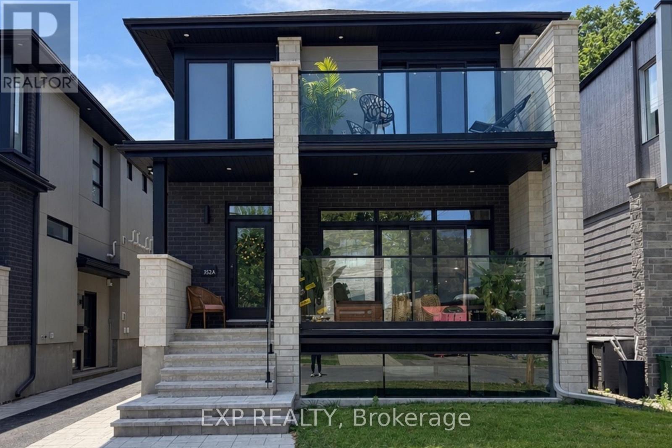
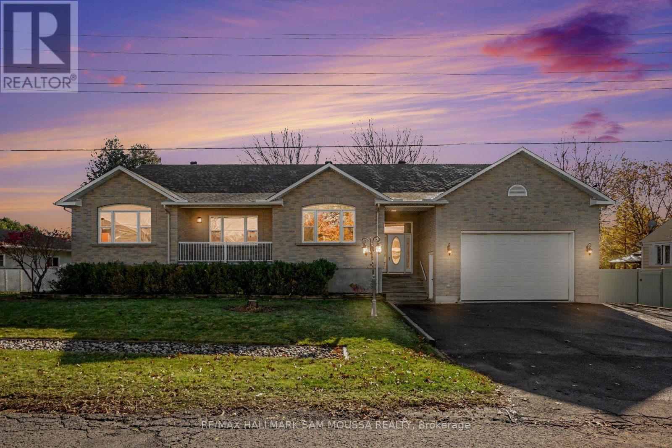
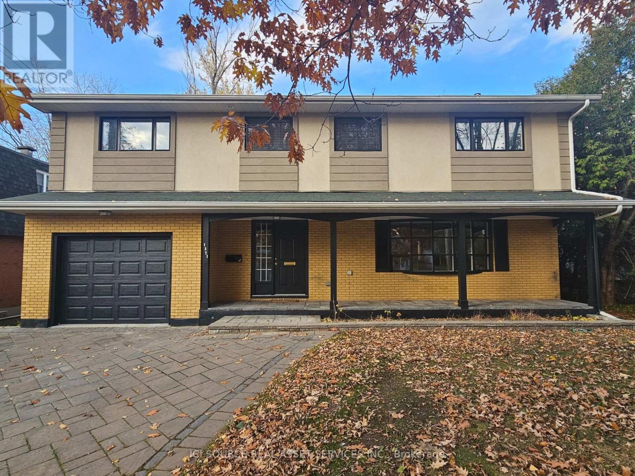
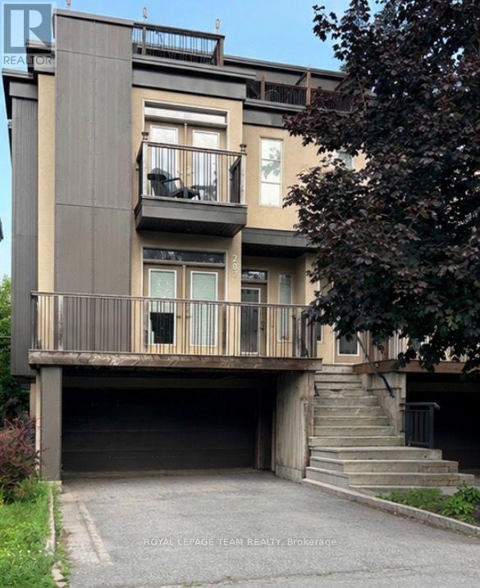
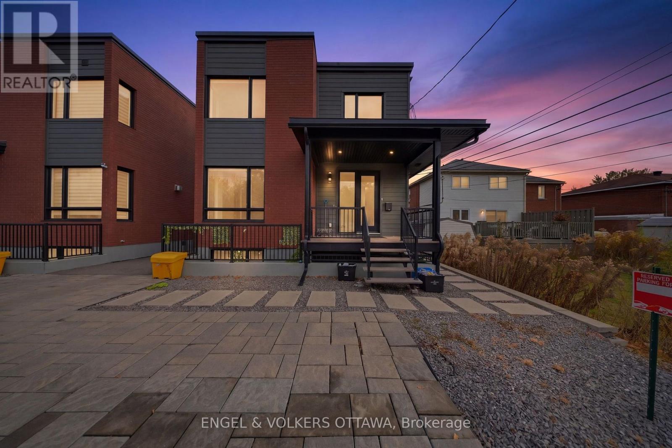
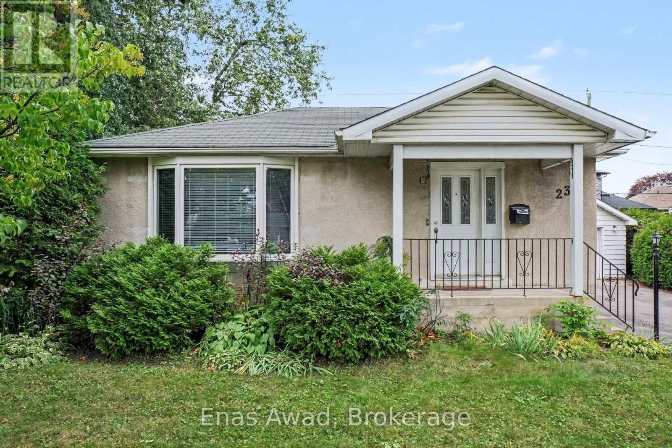
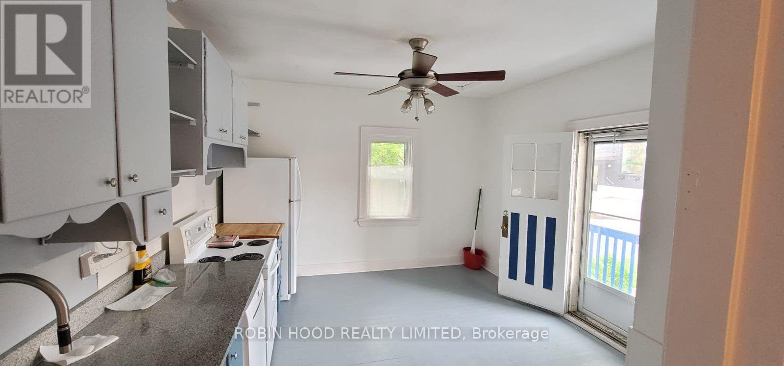
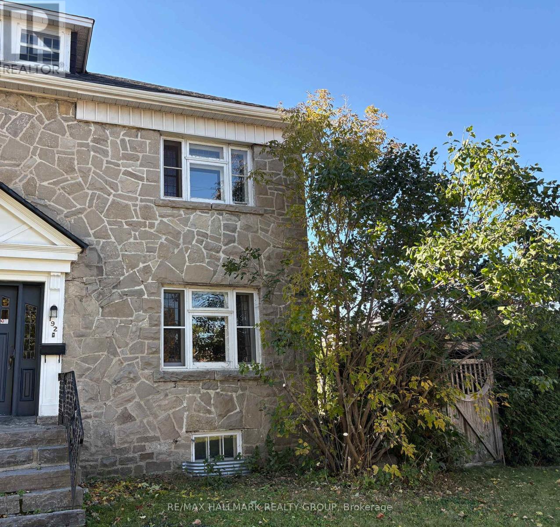
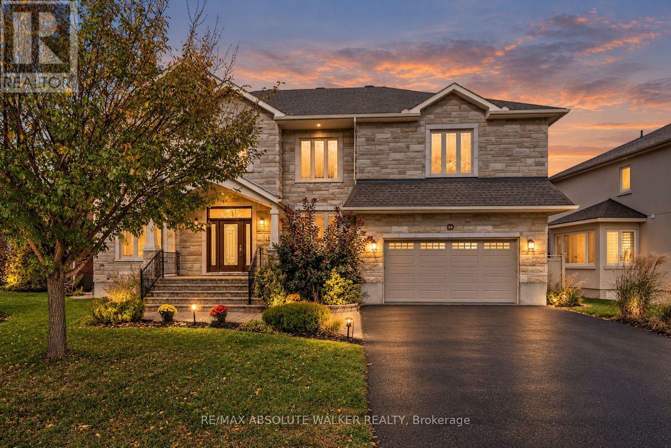
FULLY FURNISHED. Welcome to Carlington - A bright, central detached home on a quiet street steps to parks, paths and transit. The main floor features a sunny living/dining area that walks out to a large deck and fully fenced yard-perfect for BBQs and morning coffee. You'll also find a functional kitchen with upgraded quartz counters, backsplash, stainless steel appliances, and light fixtures. Upstairs you'll find two bedrooms and a recently renovated 4 piece bathroom. The lower level adds flexible space for a guest bedroom or home office plus a second full bathroom.The large garage features one spot for your car. The other side of the garage features a finished 10'x20' heated flex space for a home gym//hobby room/home office/dry storage space.You'll love: private backyard, mature trees, driveway parking, in-home laundry, efficient gas heating, and quick access to HWY-417, the Civic Hospital campus, Westboro/Wellington West and the Experimental Farm. Property is fully furnished. Available January 1, 2027 (id:58075)Details
Details for 224 General Avenue, Ottawa, Ontario- Property Type
- Single Family
- Building Type
- House
- Square Footage
- 1,100–1,500 sq ft
- Storeys
- 2
- Neighborhood
- 5302 - Carlington
- Land Size
- 44.8 x 10⁵ FT
- Year Built
- -
- Annual Property Taxes
- -
- Parking Type
- Detached Garage, Garage, Tandem
Inside
- Appliances
- Washer, Refrigerator, Dishwasher, Stove, Dryer, Microwave, Furniture, Garage door opener remote(s), Water Heater - Tankless
- Rooms
- -
- Bedrooms
- 2+1
- Bathrooms
- 3
- Fireplace
- -
- Fireplace Total
- 1
- Basement
- Full
Building
- Architecture Style
- -
- Direction
- Cross Streets: General and Anna. ** Directions: From Fisher turn onto Tunis, left on Anna, left on General.
- Type of Dwelling
- house
- Roof
- -
- Exterior
- Wood, Brick
- Foundation
- Concrete
- Flooring
- -
Land
- Sewer
- Sanitary sewer
- Lot Size
- 44.8 x 10⁵ FT
- Zoning
- -
- Zoning Description
- -
Parking
- Features
- Detached Garage, Garage, Tandem
- Total Parking
- 5
Utilities
- Cooling
- Central air conditioning
- Heating
- Forced air, Natural gas
- Water
- Municipal water
Feature Highlights
- Community
- Community Centre
- Lot Features
- In suite Laundry
- Security
- -
- Pool
- -
- Waterfront
- -
Rooms
Rooms for 224 General Avenue, Ottawa, Ontario

Mirna Botros RealtorCopyright 2026