Mirna Botros
613-600-26262131 Eric Crescent Unit 51 - $369,900
2131 Eric Crescent Unit 51 - $369,900
2131 Eric Crescent Unit 51
$369,900
2204 - Pineview
Ottawa, OntarioK1B4P5
4 beds
2 baths
2 parking
1,600–1,799 sq ft
MLS#: X14197886Listed: about 8 hours agoUpdated:about 8 hours ago
Description
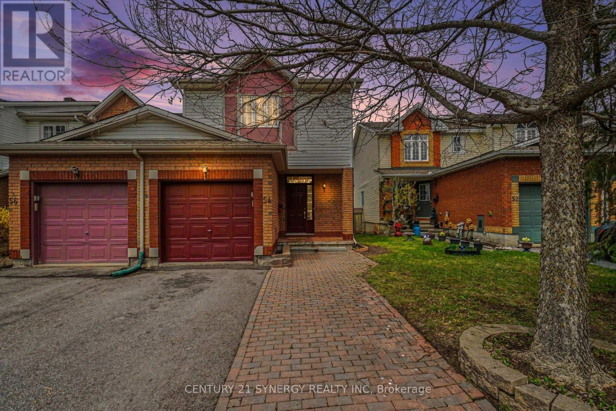
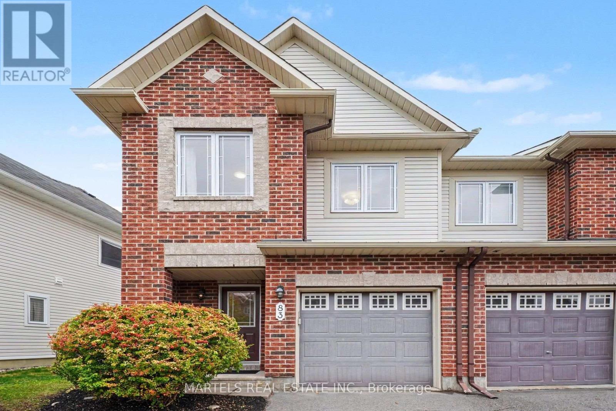
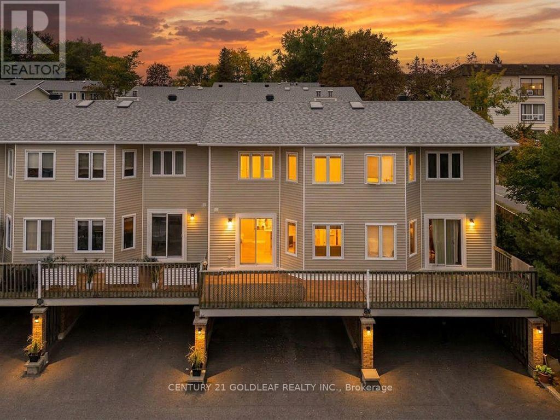
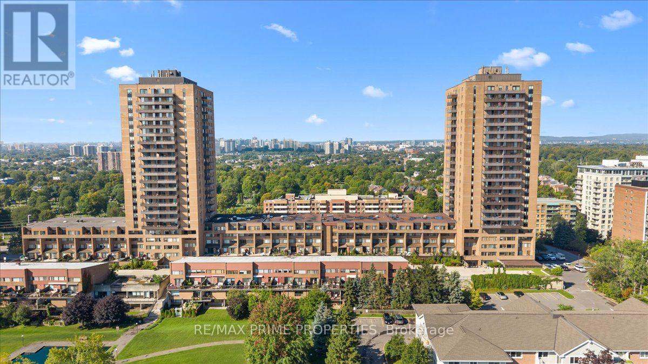
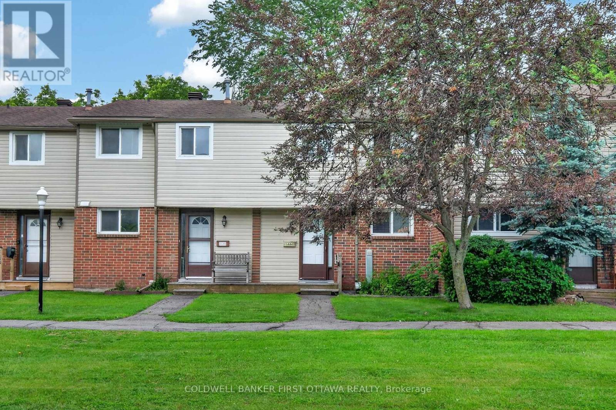
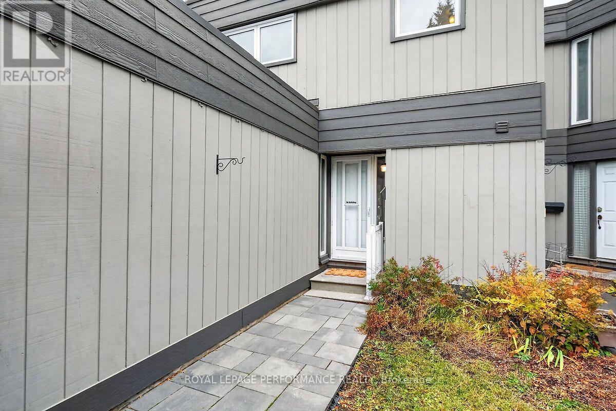
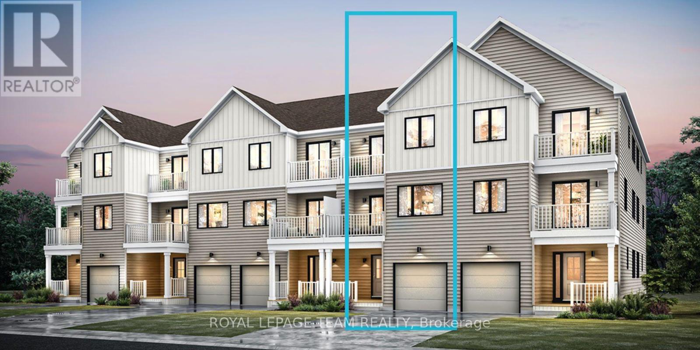
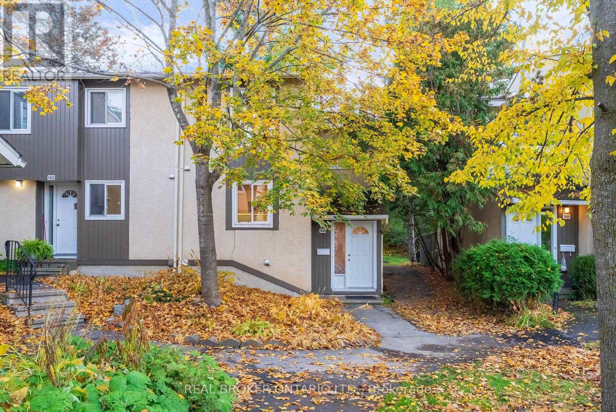
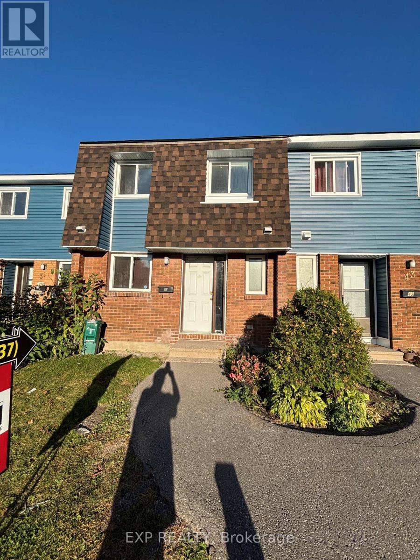
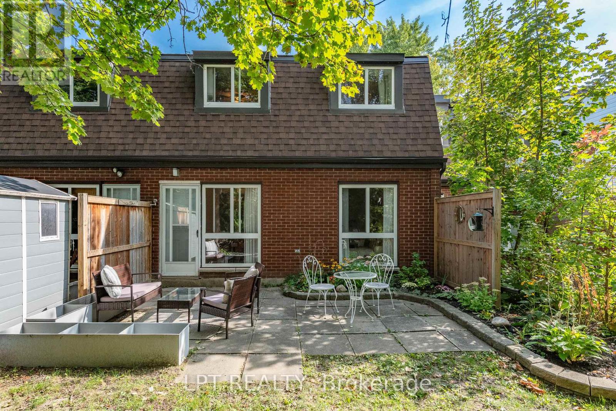
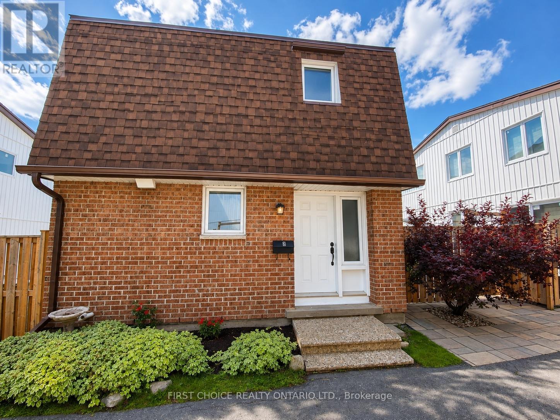
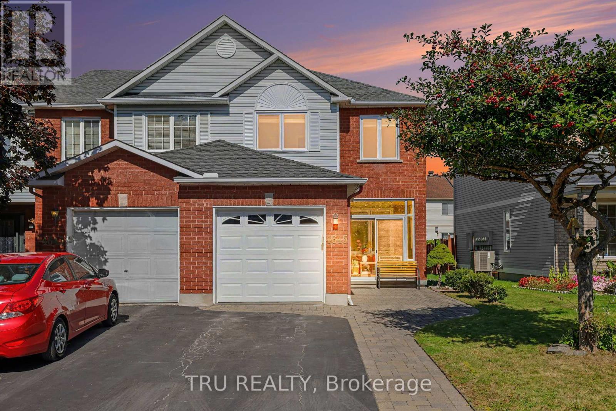
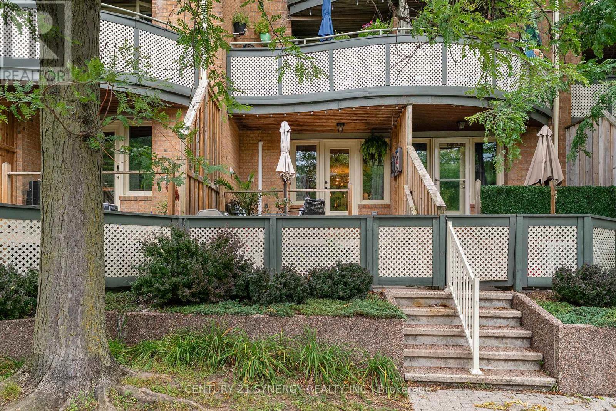
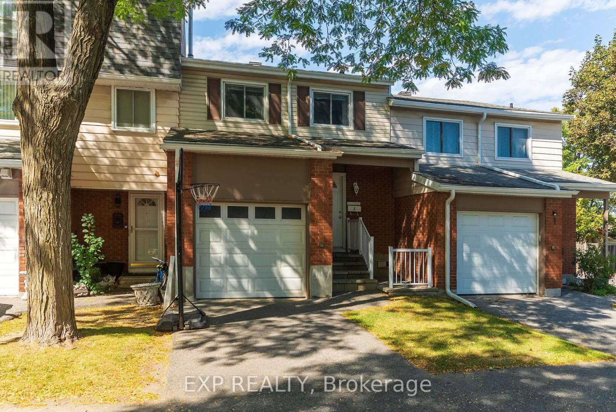
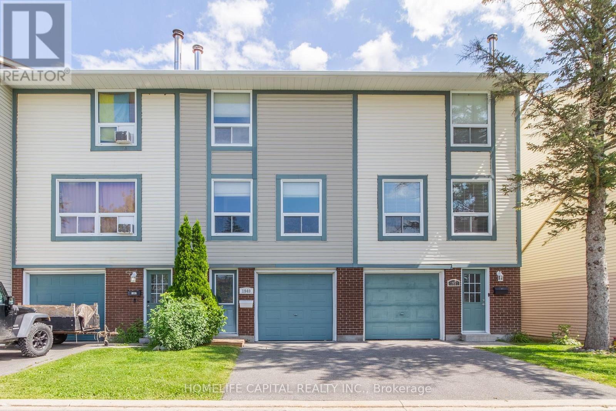
Move-in ready with immediate possession available! This spacious 4+1 bedroom townhome is ideally located in Ottawa's mature Pineview neighbourhood and offers outstanding value. Featuring new wood siding completed in November 2026, a garage, a fenced yard, and excellent income potential, this home has plenty to offer.The main level features a bright living room, a separate dining room, a balcony, and a spacious eat-in kitchen with a hidden laundry area and room for a dinette. Upstairs, you'll find four comfortable bedrooms and a full bathroom. The lower level offers a fifth bedroom, a convenient two-piece bathroom, and direct walkout access to the backyard. An unfinished basement provides plenty of additional storage space.The location is hard to beat! Enjoy walking distance to Blair LRT Station, Gloucester Centre, OC Transpo routes, Costco, St. John Paul II Catholic Elementary School, and Pine View Golf Course. Additional elementary and high schools are just minutes away, along with major employers including Montfort Hospital, CMHC, and nearby federal offices.A fantastic opportunity for homeowners, investors, or those looking for additional income potential in a convenient, established neighbourhood. Book your showing today or visit our Open House on Sunday, November 22nd, from 11:00 AM to 1:00 PM! (id:58075)Details
Details for 2131 Eric Crescent Unit 51, Ottawa, Ontario- Property Type
- Single Family
- Building Type
- Row Townhouse
- Square Footage
- 1,600–1,799 sq ft
- Storeys
- 3
- Neighborhood
- 2204 - Pineview
- Land Size
- -
- Year Built
- -
- Annual Property Taxes
- $3,660
- Parking Type
- Garage
Inside
- Appliances
- Washer, Refrigerator, Stove, Dryer, Hood Fan, Garage door opener remote(s)
- Rooms
- -
- Bedrooms
- 4
- Bathrooms
- 2
- Fireplace
- -
- Fireplace Total
- -
- Basement
- Unfinished, N/A
Building
- Architecture Style
- -
- Direction
- Cross Streets: Meadowbrook Rd/Ridgebrook Dr. ** Directions: South on Blair Rd,turn right onto Meadowbrook Rd,turn right onto Ridgebrook Dr,turn left onto Eric Cres.
- Type of Dwelling
- row_townhouse
- Roof
- -
- Exterior
- Wood, Brick
- Foundation
- Poured Concrete
- Flooring
- -
Land
- Sewer
- -
- Lot Size
- -
- Zoning
- -
- Zoning Description
- -
Parking
- Features
- Garage
- Total Parking
- 2
Utilities
- Cooling
- None
- Heating
- Baseboard heaters, Electric
- Water
- -
Feature Highlights
- Community
- Pets Allowed With Restrictions
- Lot Features
- Balcony
- Security
- -
- Pool
- -
- Waterfront
- -
Rooms
Rooms for 2131 Eric Crescent Unit 51, Ottawa, OntarioMap

Mirna Botros RealtorCopyright 2026