Mirna Botros
613-600-2626147 Hunterswood Crescent - $609,900
147 Hunterswood Crescent - $609,900
147 Hunterswood Crescent
$609,900
3808 - Hunt Club Park
Ottawa, OntarioK1G5W1
3 beds
3 baths
3 parking
1,500–2,000 sq ft
MLS#: X14195848Listed: about 3 hours agoUpdated:about 1 hour ago
Description
Impeccably maintained and beautifully updated, this popular Glenview model with 1960sf on main and second levels offers an exceptional blend of comfort, style and functionality. The main level features open concept living and dining rooms with rich oak hardwood flooring and a welcoming family room with a wood-burning fireplace. The renovated gourmet kitchen showcases custom-crafted cabinet doors, quartz countertops, pot lighting, newer flooring and stainless-steel appliances. A tastefully renovated powder room completes this level. The second floor offers three generously proportioned bedrooms, including an impressive primary retreat with a spacious walk-in closet and a beautifully appointed ensuite with separate shower, soaker tub, quartz countertops, custom cabinets & ceramic floors. Spacious second bedroom with it's own walk in closet and an exceptionally large third bedroom with hardwood floors, picture windows, and built in cabinets. The lower level provides a soundproofed theatre/music room, along with substantial storage rooms and utility areas. Beautifully landscaped and fenced backyard, complete with tiered sun decks, overhead arbor, storage shed and potting station, creating a wonderful setting for relaxing and entertaining. Attached garage with inside entry and epoxy floor. Ideally situated in one of Ottawa's most family-friendly neighbourhoods, this home enjoys close proximity to excellent schools, shopping centers, convenient access to Hwy 417 and the Ottawa Airport. (id:58075)Details
Details for 147 Hunterswood Crescent, Ottawa, Ontario- Property Type
- Single Family
- Building Type
- Row Townhouse
- Square Footage
- 1,500–2,000 sq ft
- Storeys
- 2
- Neighborhood
- 3808 - Hunt Club Park
- Land Size
- 12 x 102.1 FT
- Year Built
- -
- Annual Property Taxes
- $4,657
- Parking Type
- Attached Garage, Garage
Inside
- Appliances
- Washer, Refrigerator, Central Vacuum, Dishwasher, Stove, Dryer, Hood Fan, Garage door opener, Water Heater
- Rooms
- 12
- Bedrooms
- 3
- Bathrooms
- 3
- Fireplace
- -
- Fireplace Total
- 1
- Basement
- Partially finished, N/A
Building
- Architecture Style
- -
- Direction
- Cross Streets: Blohm Drive/Hunterswood Cres. ** Directions: Hunt Club Road to Blohm Drive to Hunterswood Crescent.
- Type of Dwelling
- row_townhouse
- Roof
- -
- Exterior
- Brick, Aluminum siding
- Foundation
- Concrete
- Flooring
- -
Land
- Sewer
- Sanitary sewer
- Lot Size
- 12 x 102.1 FT
- Zoning
- -
- Zoning Description
- -
Parking
- Features
- Attached Garage, Garage
- Total Parking
- 3
Utilities
- Cooling
- Central air conditioning
- Heating
- Forced air, Natural gas
- Water
- Municipal water
Feature Highlights
- Community
- -
- Lot Features
- -
- Security
- -
- Pool
- -
- Waterfront
- -
Rooms
Rooms for 147 Hunterswood Crescent, Ottawa, OntarioMap
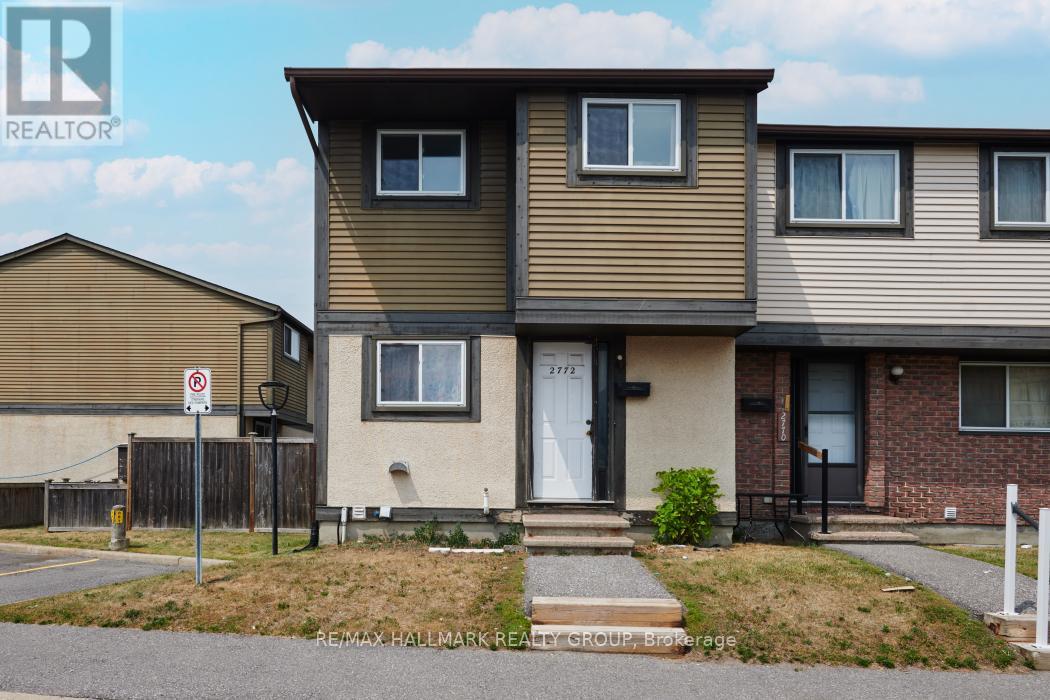
$359,9002772 Pimlico Crescent Unit 81
3 beds2 baths1,000–1,199 sq ft
about 2 months agoMLS#: X13857574

Mirna Botros RealtorCopyright 2026